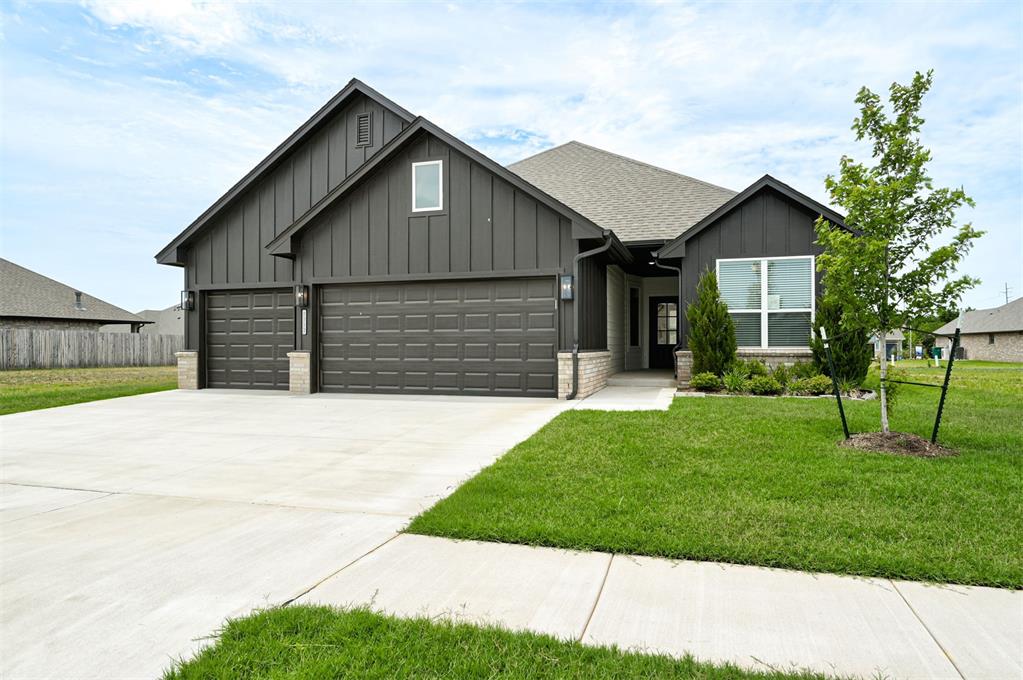
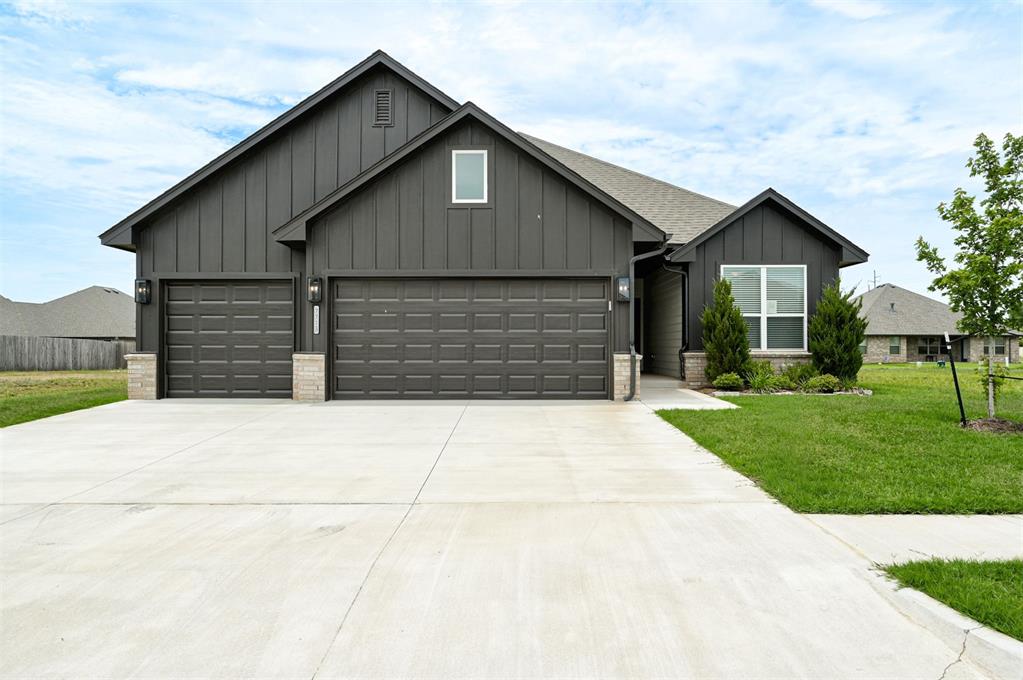
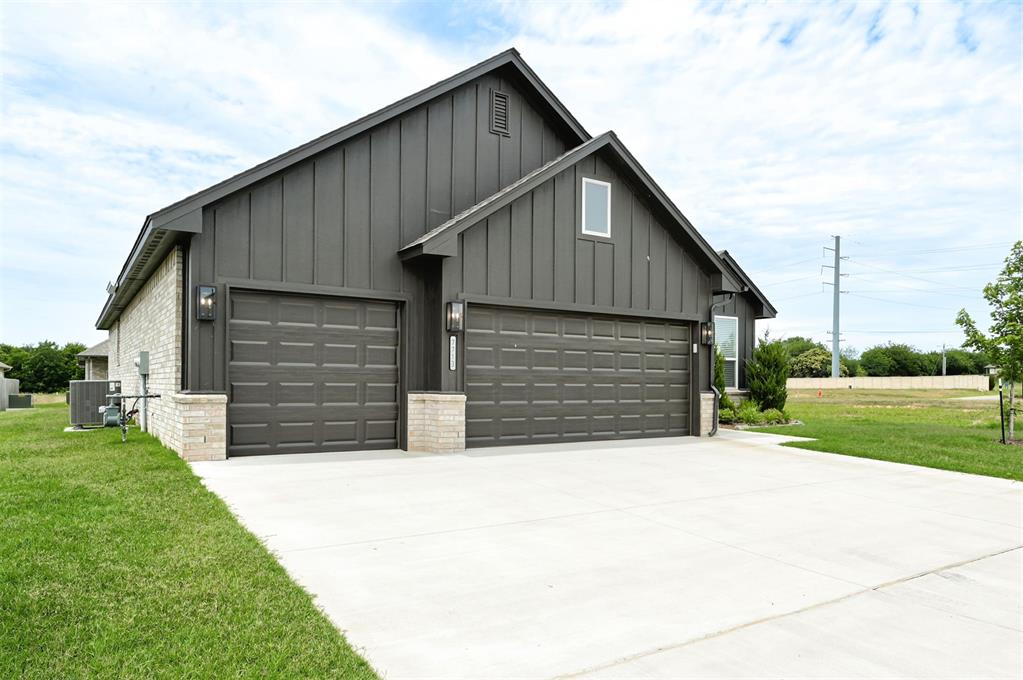
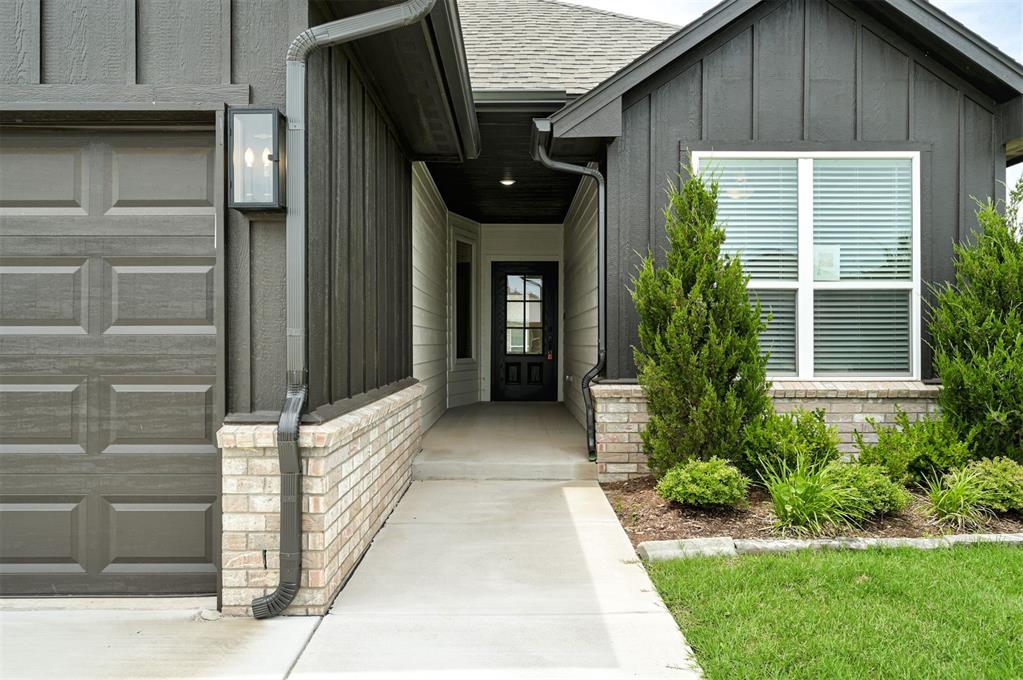
Property photo 1
Property photo 2
Property photo 3
Property photo 4
Property photo 5
4 Beds
2 Baths
1,820 sqft

$349,900

7713 Wilshire Woods Drive, Yukon OK, 73099

Price per sqft$192.25
Built in2025
Property size1,820 sqft
Property typeResidential
Courtesy of Authentic Real Estate Group, Brandi Woods Listing Contact: (405) 818-9321

Overview

Active

Listed Jun 10, 2026

Updated 2 weeks ago

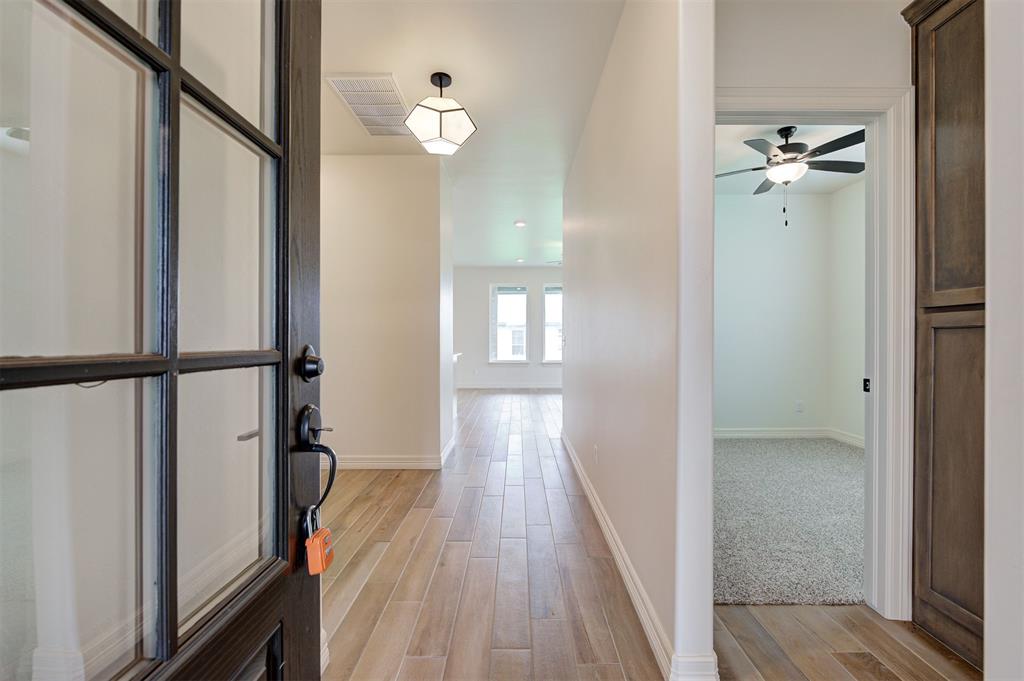
For a limited time, take advantage of Builder's $7500 incentive toward closing costs or options! Spacious & Stylish New Construction with Flexible Layout and Designer Finishes! Welcome to the Cypress plan, where thoughtful design meets modern comfort in a home built by a Professionally Certified, Award-Winning Builder. This move-in ready home offers incredible versatility with 4 bedrooms, or 3 bedrooms plus a dedicated home office with a closet, perfect for today’s flexible living needs. Step into the bright and airy living room, where 6-foot windows flood the space with natural light, framing the cozy gas fireplace and creating a warm, inviting atmosphere. The open-concept design flows seamlessly into the designer kitchen, complete with a large island with under-counter seating, stainless steel appliances, vented range hood, and a walk-in pantry, everything you need to cook and entertain with ease. The private primary suite offers a peaceful retreat, featuring a spacious bedroom, an elegant en-suite with a double-sink vanity, and a huge walk-in closet. On the opposite side of the home, two additional bedrooms share a stylish full bath with a fully tiled tub/shower surround, while the versatile 4th bedroom or study adds even more flexibility to fit your lifestyle. Enjoy the convenience of a 3-car garage, beautiful designer-selected finishes, and a layout built for both comfort and functionality. This home truly checks all the boxes for today’s modern homeowner.

$2,328/mo

Est. mortgage payment based on a $349,900 home price.

All estimates are provided by Luxury Presence for informational purposes only. Actual amounts may vary.

Additional information

MLS® ID
1233867

Interior Features

Bedrooms
4
Bathrooms
2
Fireplace
Yes
Cooling
Yes
Heating
Yes
Basement
No

Exterior Features

Lot Size
0.15 Acres

Other Property Details

Taxes
$999,999
Tax Frequency
Annually
Association Fee Frequency
Yearly
Garage
Yes
MLS provider logo

Listings courtesy of MLSOK, Inc. as distributed by MLS GRID

All information deemed reliable but not guaranteed and should be independently verified. All properties are subject to prior sale, change or withdrawal. Neither listing broker(s) nor Trey and Stephanie Real Estate shall be responsible for any typographical errors, misinformation, misprints and shall be held totally harmless. Properties displayed may be listed or sold by various participants in the MLS. 

Based on information submitted to the MLS GRID as of 3:07 AM UTC on 9/27/2026. All data is obtained from various sources and may not have been verified by broker or MLS GRID. Supplied Open House Information is subject to change without notice. All information should be independently reviewed and verified for accuracy. Properties may or may not be listed by the office/agent presenting the information.

©2026 MLSOK, Inc. All rights reserved.

DMCA Notice 

Powered by Luxury Presence