Property photo 1
Property photo 2
Property photo 3
Property photo 4
Property photo 5
4 Beds
2 Baths
2,031 sqft

$365,000

14905 Adelaide Lane, Oklahoma City OK, 73142

Price per sqft$179.71
Built in2022
Property size2,031 sqft
Property typeResidential
Courtesy of Courtyard Real Estate, Jennye Wilsey Listing Contact: (405) 204-0075

Overview

Active

Listed Oct 5, 2026

Updated 3 days ago

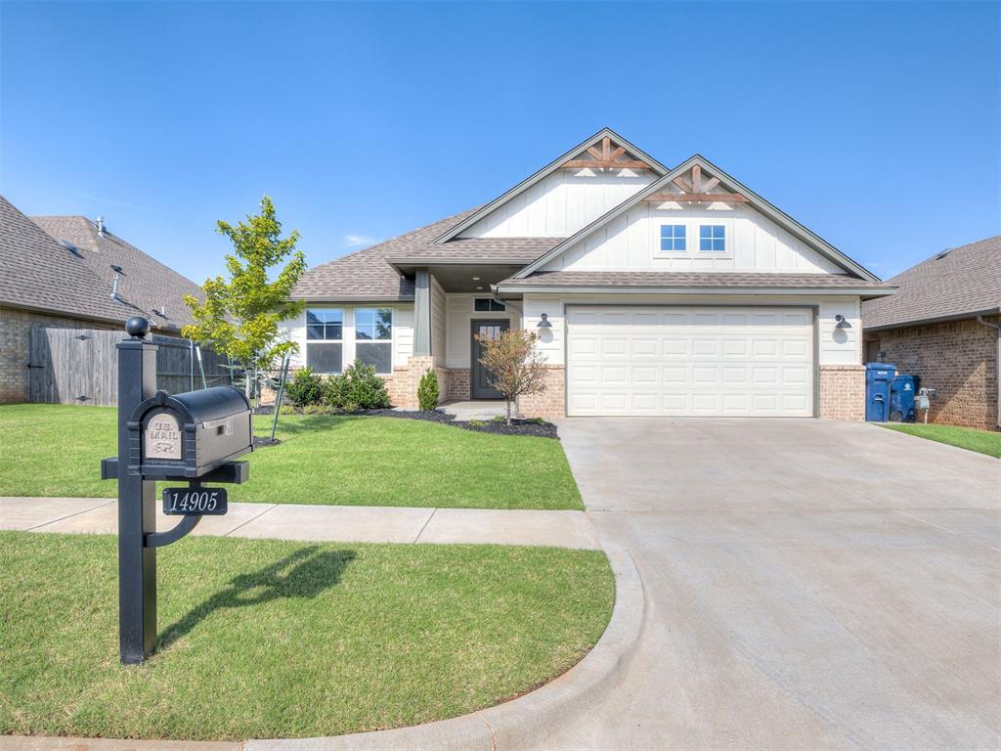
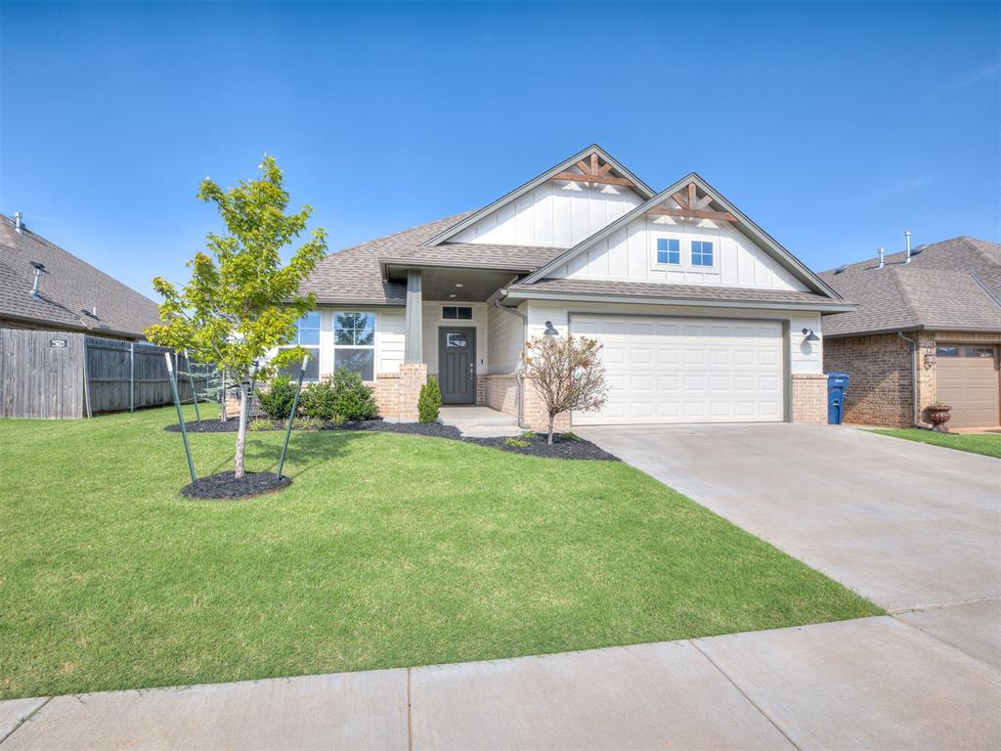
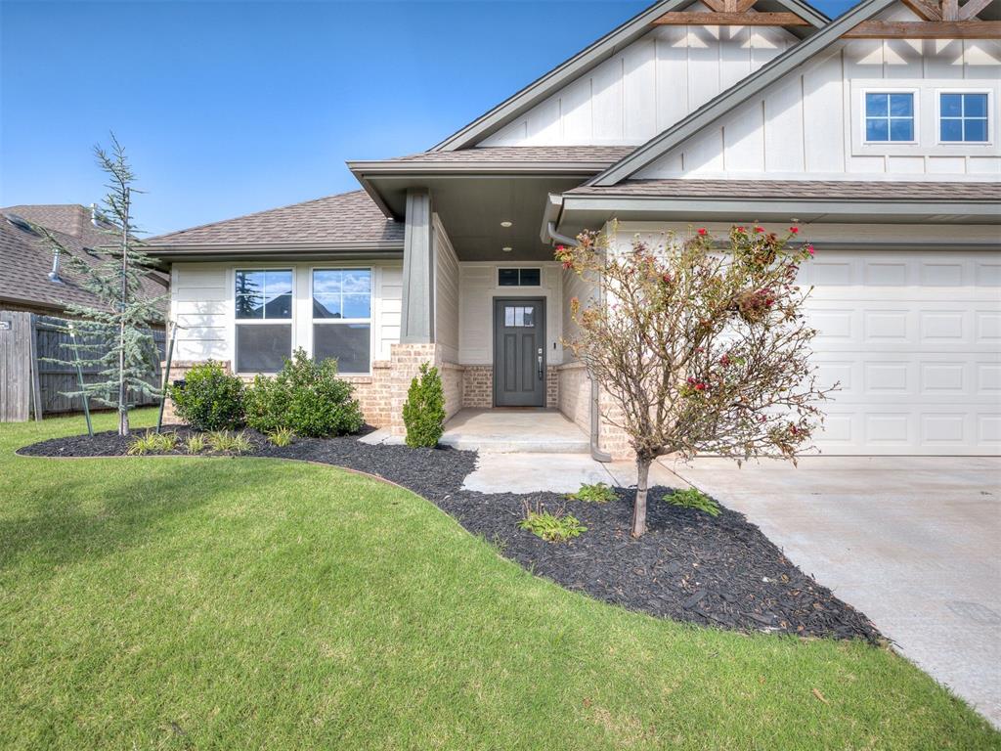
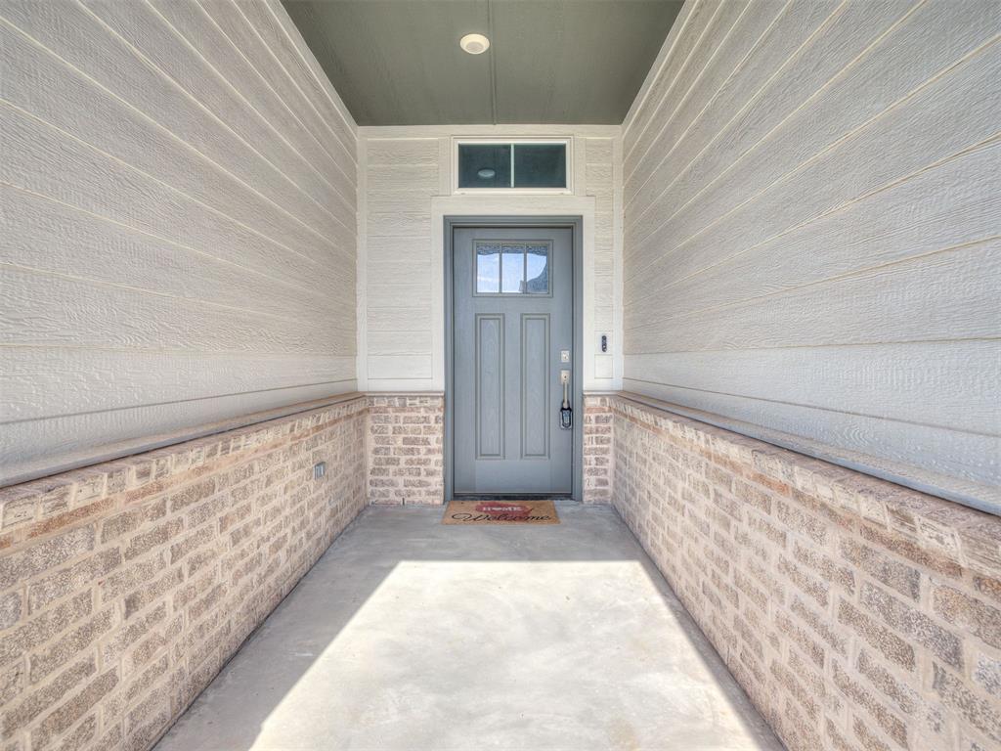
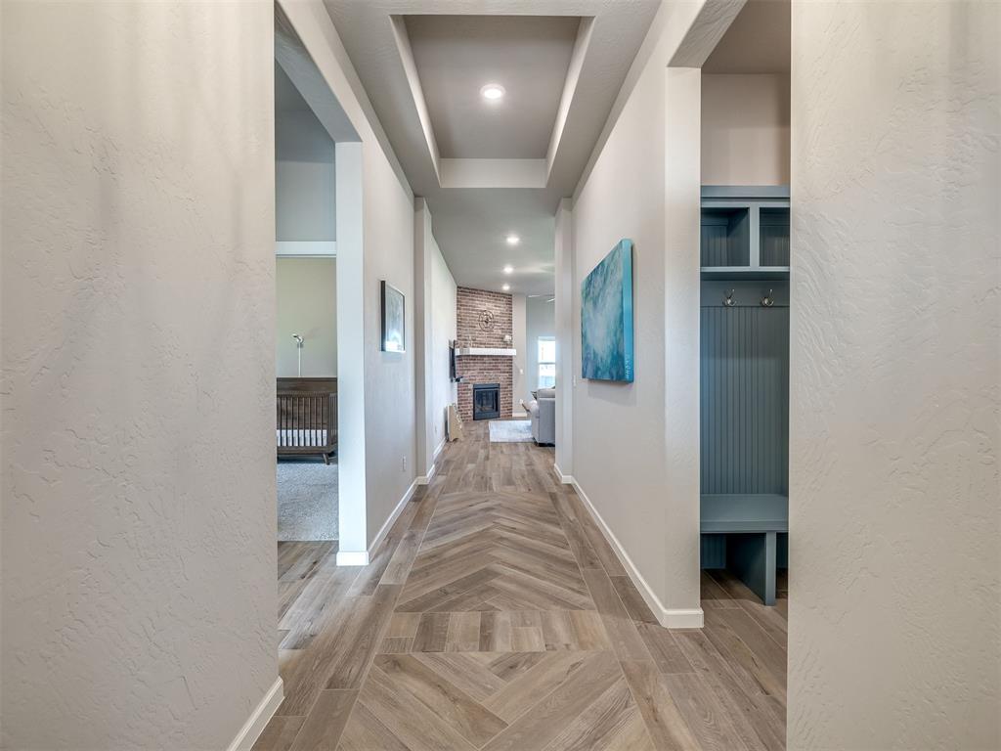
This beautiful home built in 2022 is ideally situated in the popular addition of Deer Brook within the award-winning Deer Creek School District. Offering 4 spacious bedrooms, an in-ground storm shelter, & tons of natural light & neutral tones throughout, this home is designed for comfort & peace of mind. As you approach the property, the charming curb appeal immediately stands out featuring wood beams, a striking contrast of red brick & painted siding, & multiple dormer windows for architectural interest. A spacious entry showcases the modern lighting, wood grain tile flooring, neutral tones, & 10' ceilings. The living room features tons of natural light with a wall of windows, a brick accented gas log fireplace, & open concept plan to the kitchen & dining area. A stainless steel farmhouse sink, 5 burner gas range, teal painted cabinets, & a spacious dining area are just a few of the things you will love about this kitchen. The large island with modern pendant lighting provides storage & additional breakfast bar seating for 3-4. The primary suite is set apart from the secondary bedrooms. It boasts a vaulted ceiling, tons of natural light, linen closet, painted cabinets, & a walk-in shower & tub. A 4th bedroom, perfectly situated at the front of the home & separate from the secondary bedrooms, would make an ideal home office or quiet study area. A small painted mud bench off the garage entry is next to the dedicated laundry room which features quartz countertops, plenty of storage space, & a colorful mosaic flooring. The covered back porch has a ceiling fan & wall mount for a tv. You'll appreciate the stylish Veneta cellular shades throughout the home. Neighborhood amenities include a pool & playground. You can't beat this location near local schools, Hefner Parkway, the Kilpatrick Turnpike, & popular local dining & shopping areas.

$2,428/mo

Est. mortgage payment based on a $365,000 home price.

All estimates are provided by Luxury Presence for informational purposes only. Actual amounts may vary.

Additional information

MLS® ID
1252433

Interior Features

Bedrooms
4
Bathrooms
2
Fireplace
Yes
Cooling
Yes
Heating
Yes
Basement
No

Exterior Features

Lot Size
0.16 Acres

Other Property Details

Taxes
$5,293
Tax Frequency
Annually
Association Fee Frequency
Yearly
Garage
Yes
MLS provider logo

Listings courtesy of MLSOK, Inc. as distributed by MLS GRID

All information deemed reliable but not guaranteed and should be independently verified. All properties are subject to prior sale, change or withdrawal. Neither listing broker(s) nor Trey and Stephanie Real Estate shall be responsible for any typographical errors, misinformation, misprints and shall be held totally harmless. Properties displayed may be listed or sold by various participants in the MLS. 

Based on information submitted to the MLS GRID as of 4:19 AM UTC on 10/8/2026. All data is obtained from various sources and may not have been verified by broker or MLS GRID. Supplied Open House Information is subject to change without notice. All information should be independently reviewed and verified for accuracy. Properties may or may not be listed by the office/agent presenting the information.

©2026 MLSOK, Inc. All rights reserved.

DMCA Notice 

Powered by Luxury Presence