Property photo 1
Property photo 2
Property photo 3
Property photo 4
Property photo 5
5 Beds
5 Baths
3,384 sqft

$869,000

3309 Capitol Hill Lane, Edmond OK, 73034

Price per sqft$256.80
Built in2026
Property size3,384 sqft
Property typeResidential
Courtesy of McCaleb Homes, Terri McCaleb Listing Contact: (405) 315-1383

Overview

Active

Listed Jul 14, 2026

Updated 2 days ago

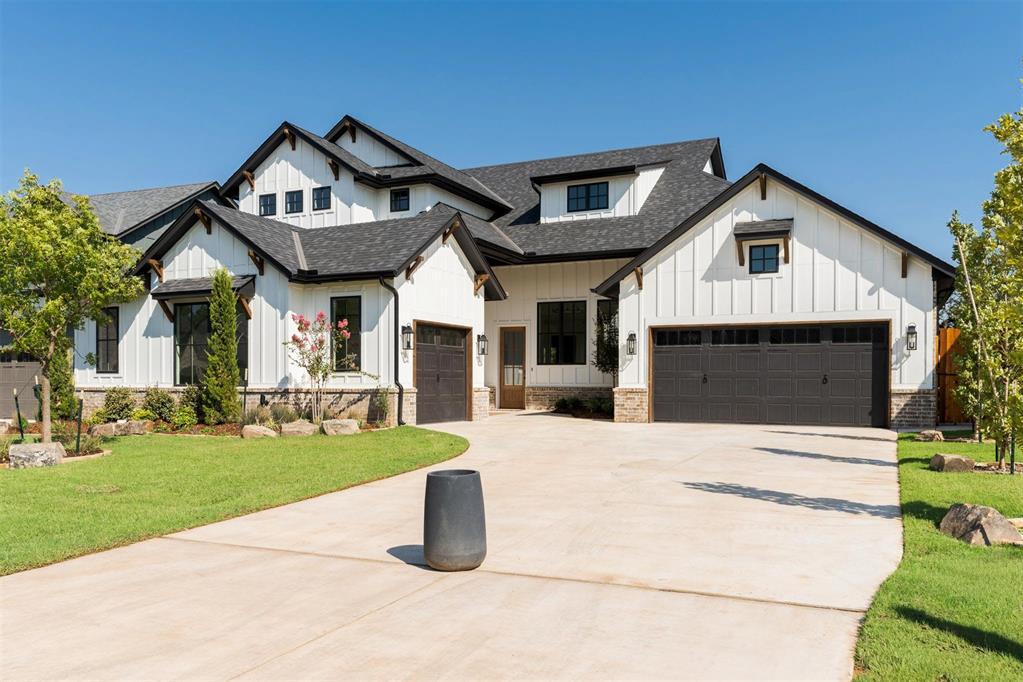
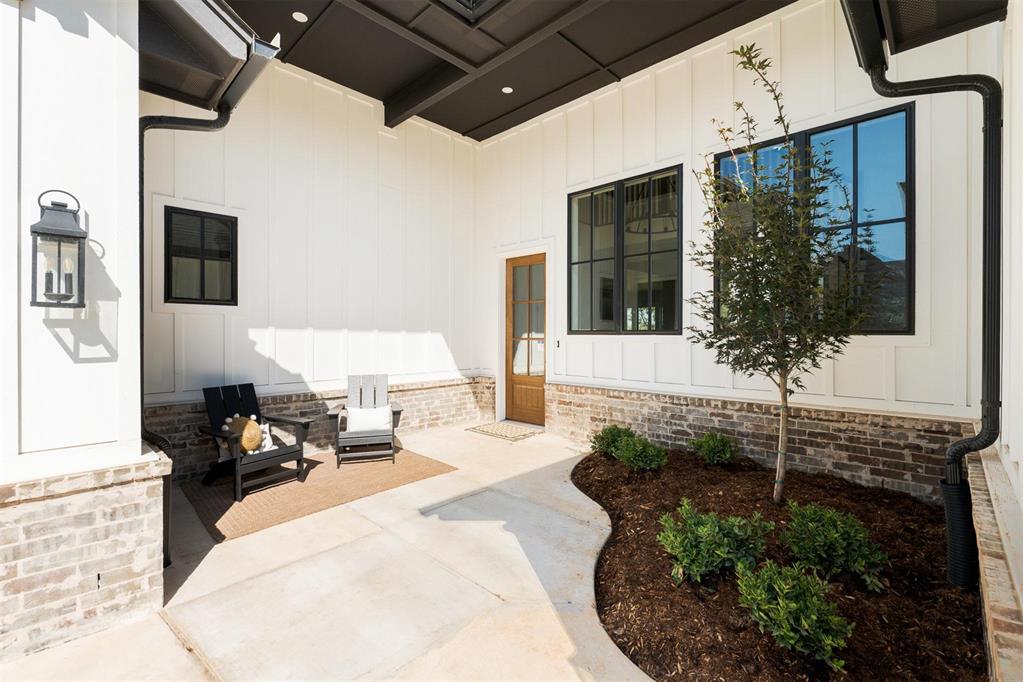
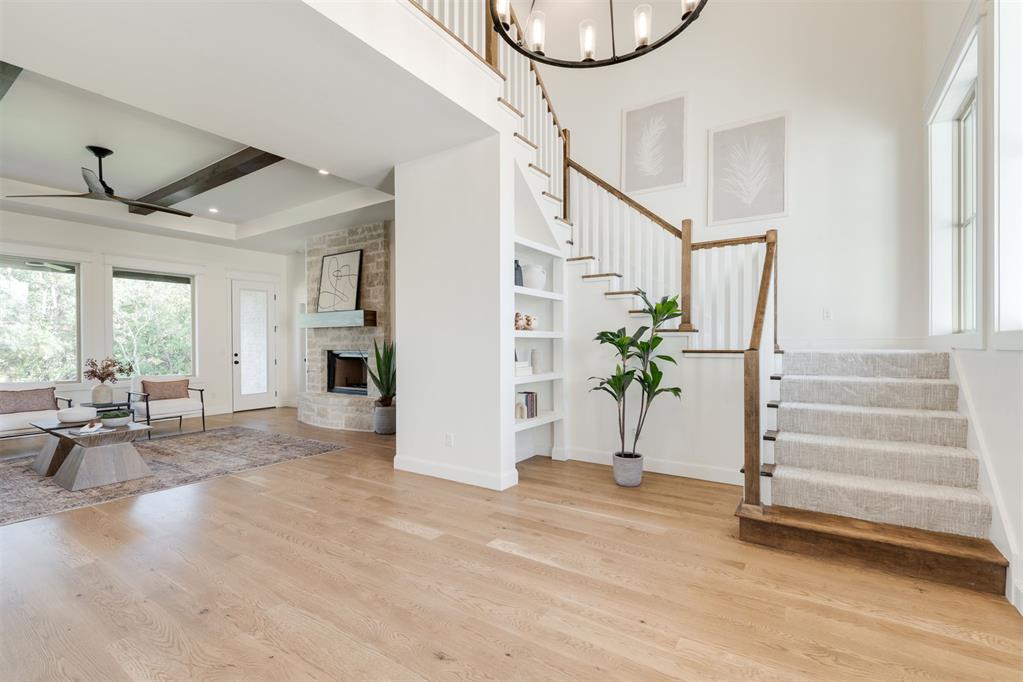
Special Promotion Available! For a limited time, enjoy $7,500 Your Way on select under construction or completed homes in Town Square or Bison Ridge communities. Use it towards a rate buydown, cash to close, design upgrades, appliance package, storm shelter options, or combine select incentives to fit your lifestyle best. Promotion available through October 31, 2026. Discover this stunning Modern Farmhouse in the final phase of the highly sought-after Town Square community! This thoughtfully designed home features 5 bedrooms, 4.5 bathrooms, a private study with French doors and built-in cabinetry, an open-concept living area, and a 3-car garage. A grand two-story entry welcomes you inside, leading to a spacious kitchen with a large island overlooking the dining area and living room with a floor-to-ceiling stone fireplace. Site-finished wood flooring adds warmth and character throughout the main living areas. The primary suite offers separate vanities, a freestanding tub, an oversized glass shower, and two walk-in closets. An en-suite bedroom is located downstairs, while upstairs you'll find a second en-suite bedroom plus two additional bedrooms with a shared bath. Home finishing September 2026. Town Square is Edmond's historically inspired community, featuring the Town Square Residents Club, a resort-style pool, fitness center, youth recreation center, playground, community garden, wooded greenbelt with walking trails, and a lake with a fishing dock. Don't miss the opportunity to own this breathtaking home in such a vibrant and welcoming community!

$5,781/mo

Est. mortgage payment based on a $869,000 home price.

All estimates are provided by Luxury Presence for informational purposes only. Actual amounts may vary.

Additional information

MLS® ID
1239334

Interior Features

Bedrooms
5
Bathrooms
5
Fireplace
Yes
Cooling
Yes
Heating
Yes
Basement
No

Exterior Features

Lot Size
0.2 Acres

Other Property Details

Association Fee Frequency
Yearly
Garage
Yes
MLS provider logo

Listings courtesy of MLSOK, Inc. as distributed by MLS GRID

All information deemed reliable but not guaranteed and should be independently verified. All properties are subject to prior sale, change or withdrawal. Neither listing broker(s) nor Trey and Stephanie Real Estate shall be responsible for any typographical errors, misinformation, misprints and shall be held totally harmless. Properties displayed may be listed or sold by various participants in the MLS. 

Based on information submitted to the MLS GRID as of 3:19 AM UTC on 10/9/2026. All data is obtained from various sources and may not have been verified by broker or MLS GRID. Supplied Open House Information is subject to change without notice. All information should be independently reviewed and verified for accuracy. Properties may or may not be listed by the office/agent presenting the information.

©2026 MLSOK, Inc. All rights reserved.

DMCA Notice 

Powered by Luxury Presence