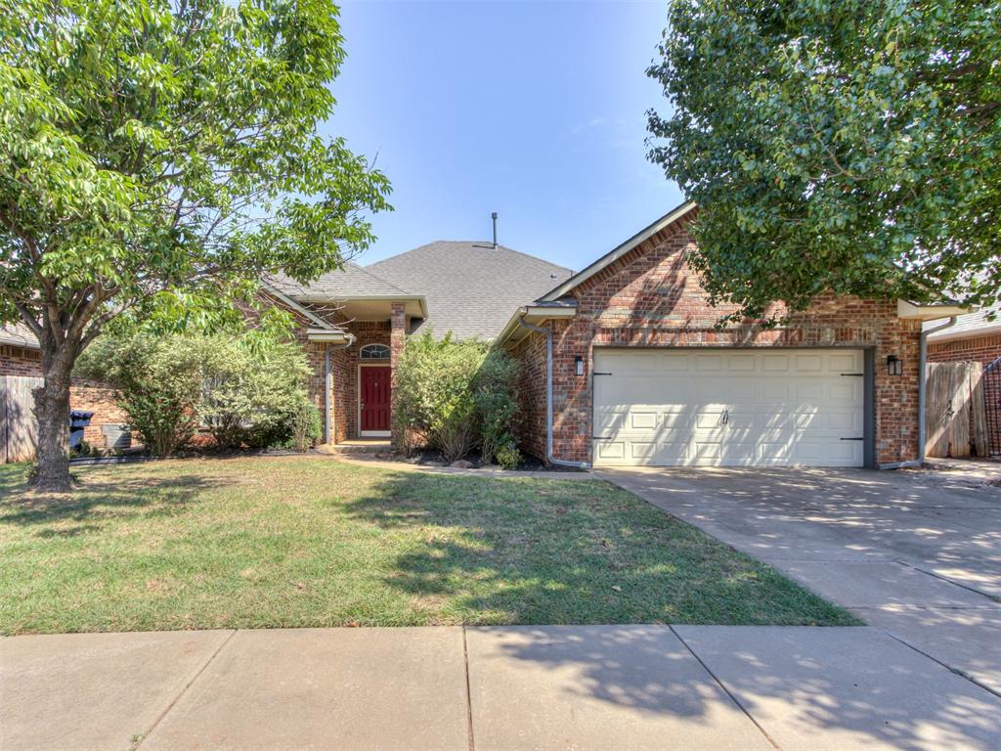
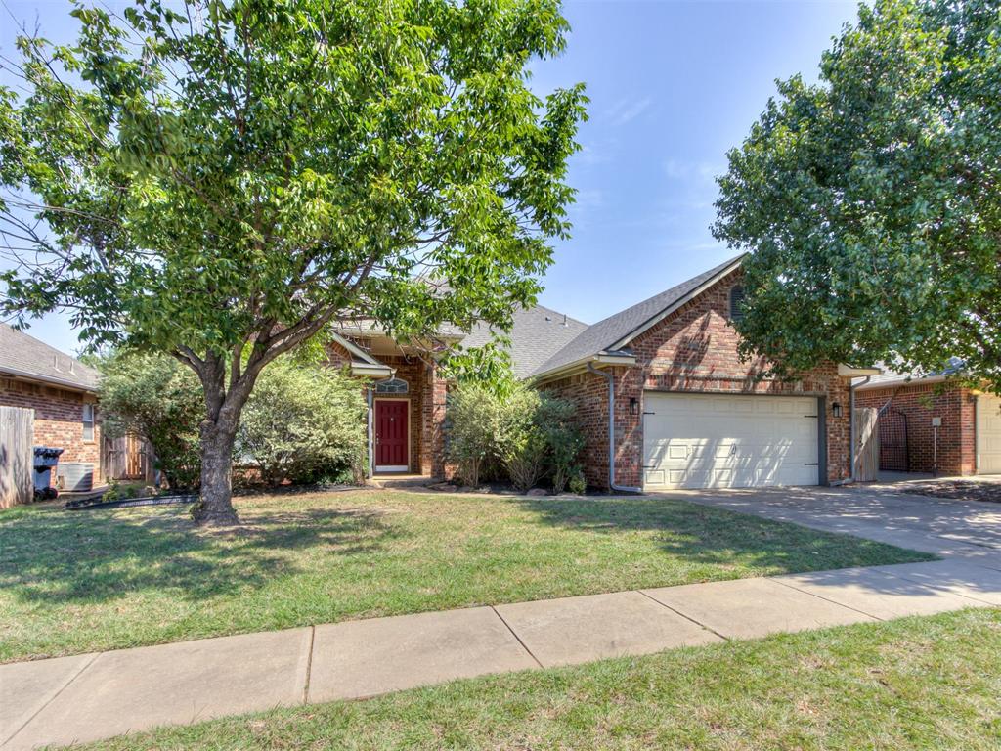
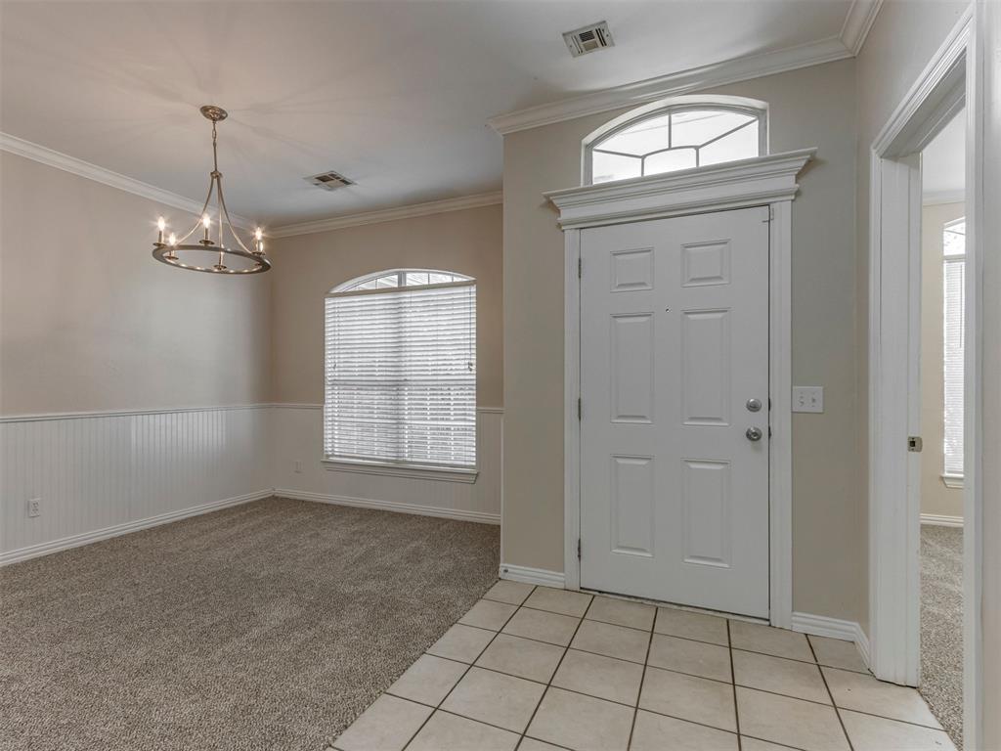
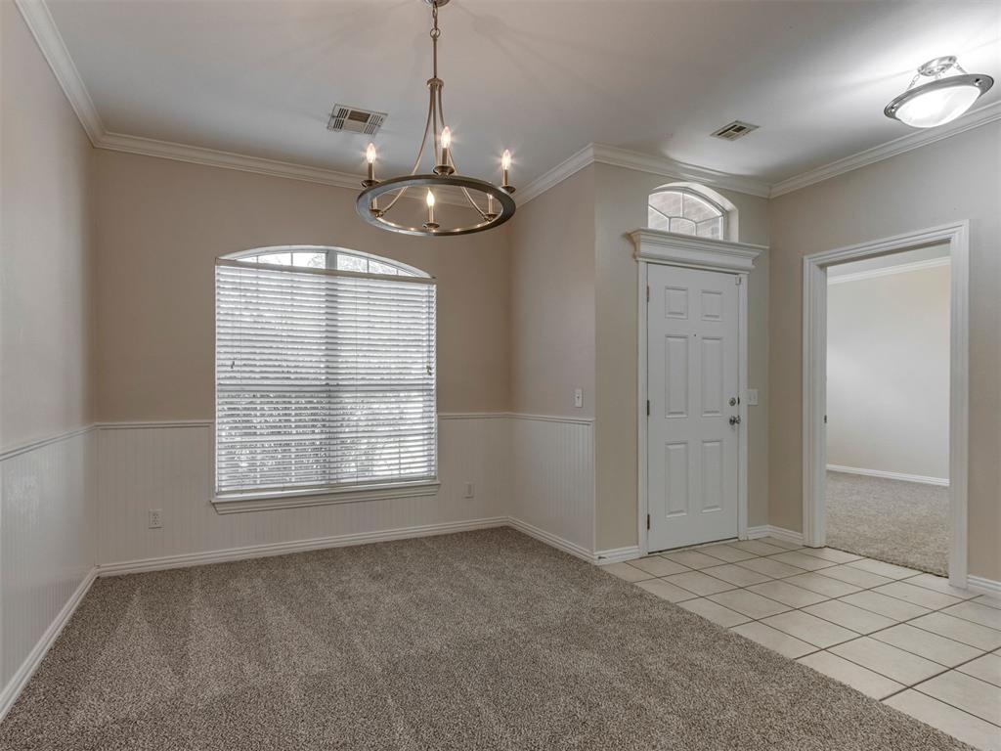
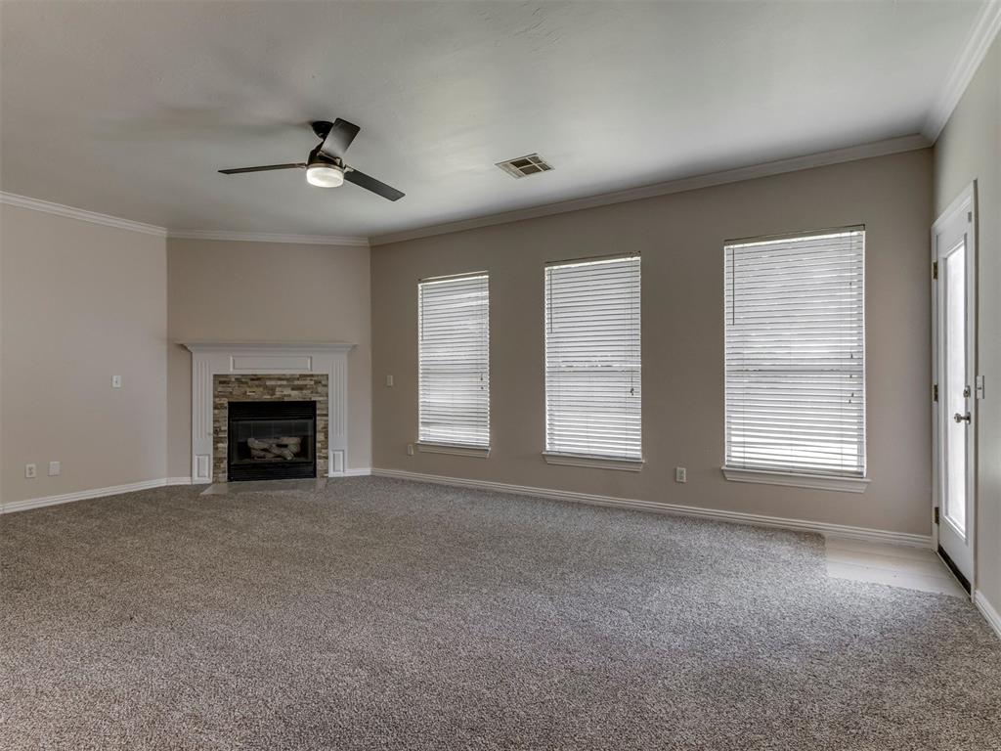
Property photo 1
Property photo 2
Property photo 3
Property photo 4
Property photo 5
4 Beds
2 Baths
2,065 sqft

$259,900

1933 NW 176th Street, Edmond OK, 73012

Price per sqft$125.86
Built in2002
Property size2,065 sqft
Property typeResidential
Courtesy of Authentic Real Estate Svcs Grp, Lewis Andrews Listing Contact: (405) 369-5784

Overview

Active

Listed Jul 30, 2026

Updated 6 days ago

Beautifully designed with comfort and functionality in mind, this exceptional property offers the spacious layout and thoughtful features that continue to be highly sought after in the Edmond market. The open floorplan creates a bright and inviting atmosphere where the living, dining, and kitchen areas flow seamlessly together, making the home equally suited for everyday living and entertaining. The spacious kitchen serves as the centerpiece of the home, offering generous workspace, abundant cabinetry, and a large pantry that provides excellent storage for everyday essentials. A dedicated coffee bar adds both charm and convenience, creating the perfect place to begin the day or enjoy a quiet break. Together these features create a kitchen that is both practical and welcoming. The primary suite provides a relaxing retreat with a large bedroom that easily accommodates substantial furnishings while maintaining an open and peaceful feel. The adjoining bathroom features a double vanity, a deep soaking tub, and a walk in shower, creating a comfortable space designed for both relaxation and daily convenience. Outdoor living is equally inviting with a covered back patio that extends the home's living space and creates an ideal setting for outdoor dining, entertaining, or simply enjoying Oklahoma evenings. The nicely sized backyard provides room for gardening, recreation, or relaxing in the open air while adding flexibility for a variety of outdoor activities. Combining an open floorplan, spacious kitchen with pantry and coffee bar, an impressive primary suite, inviting outdoor living spaces, and a desirable Edmond location, this property delivers the comfort, style, and everyday functionality that continue to make homes like this stand out in today's market.

$1,729/mo

Est. mortgage payment based on a $259,900 home price.

All estimates are provided by Luxury Presence for informational purposes only. Actual amounts may vary.

Additional information

MLS® ID
1241999

Interior Features

Bedrooms
4
Bathrooms
2
Fireplace
Yes
Cooling
Yes
Heating
Yes
Basement
No

Exterior Features

Lot Size
0.19 Acres

Other Property Details

Taxes
$3,918
Tax Frequency
Annually
Association Fee Frequency
Yearly
Garage
Yes
MLS provider logo

Listings courtesy of MLSOK, Inc. as distributed by MLS GRID

All information deemed reliable but not guaranteed and should be independently verified. All properties are subject to prior sale, change or withdrawal. Neither listing broker(s) nor Trey and Stephanie Real Estate shall be responsible for any typographical errors, misinformation, misprints and shall be held totally harmless. Properties displayed may be listed or sold by various participants in the MLS. 

Based on information submitted to the MLS GRID as of 4:01 AM UTC on 10/5/2026. All data is obtained from various sources and may not have been verified by broker or MLS GRID. Supplied Open House Information is subject to change without notice. All information should be independently reviewed and verified for accuracy. Properties may or may not be listed by the office/agent presenting the information.

©2026 MLSOK, Inc. All rights reserved.

DMCA Notice 

Powered by Luxury Presence