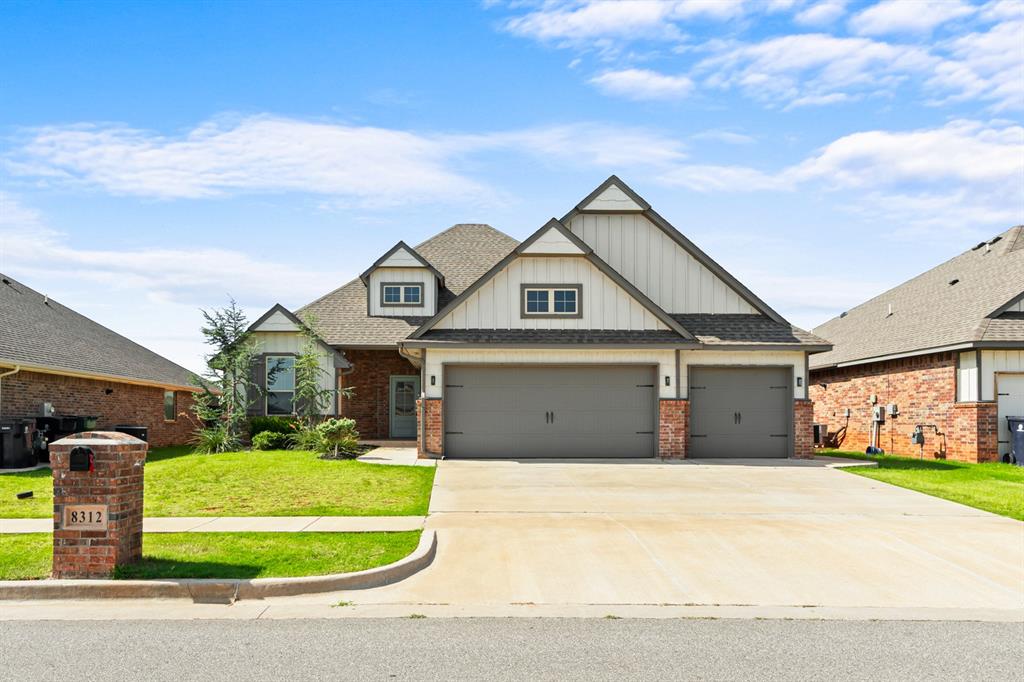
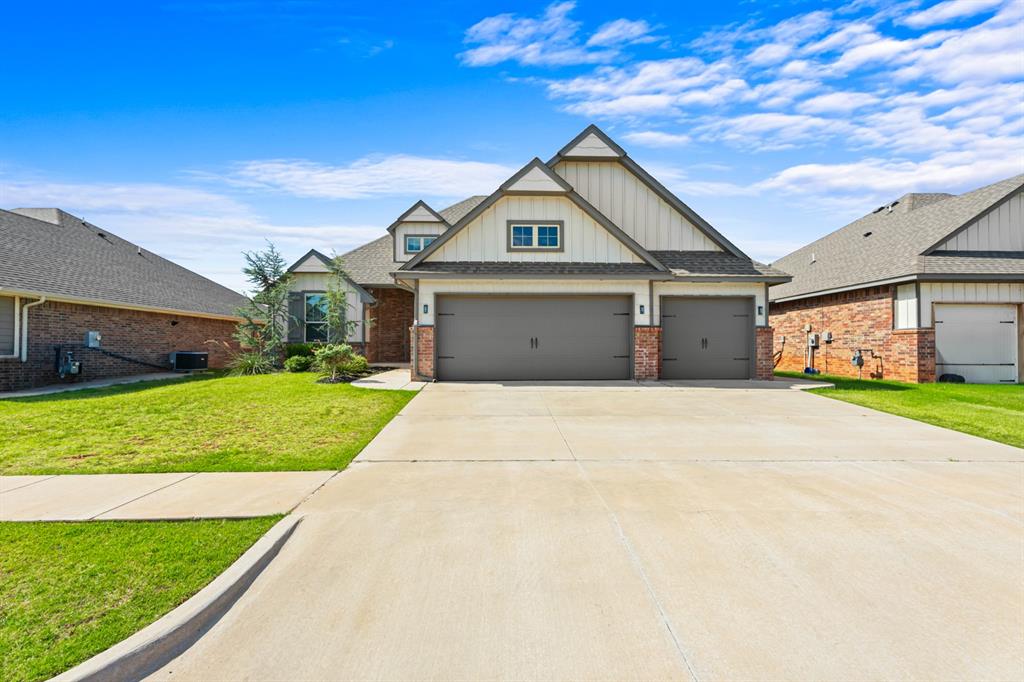
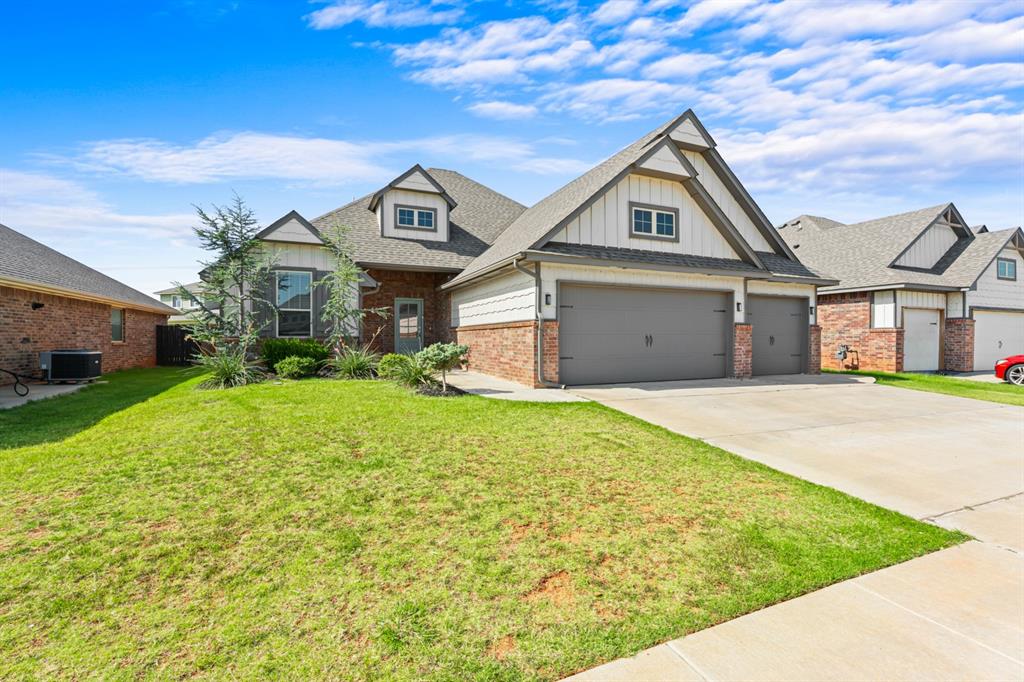
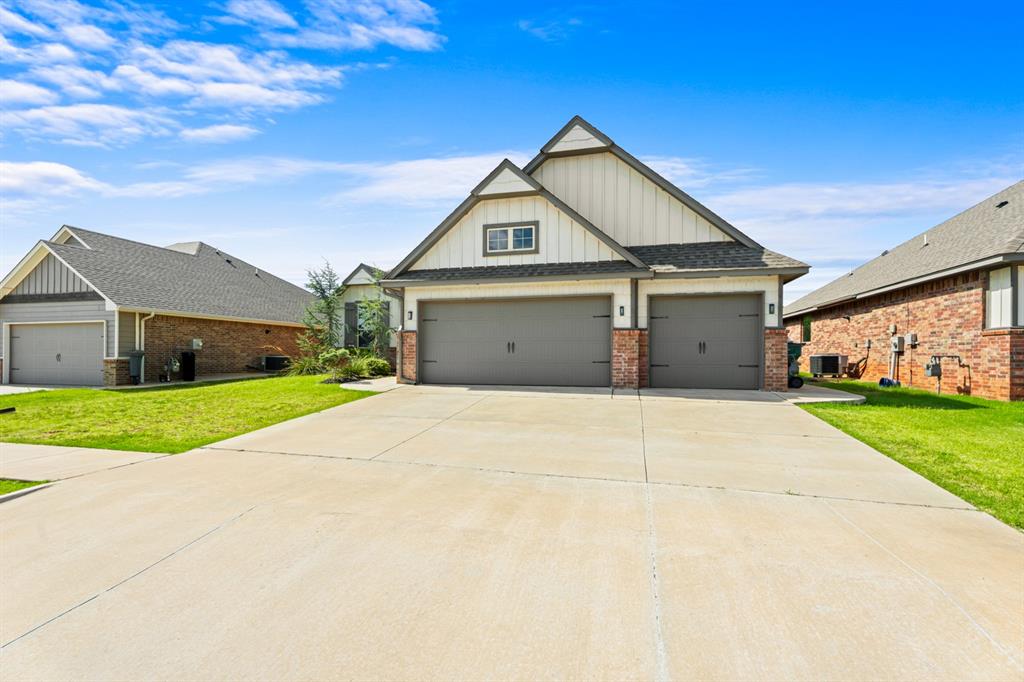
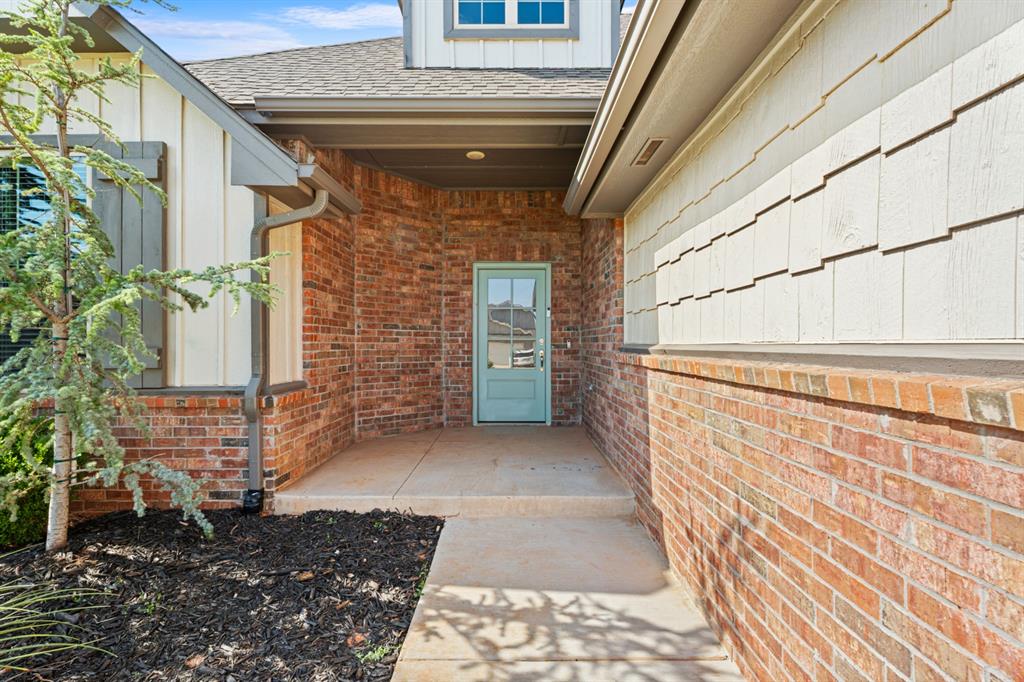
Property photo 1
Property photo 2
Property photo 3
Property photo 4
Property photo 5
5 Beds
3 Baths
2,255 sqft

$399,800

8312 NW 160th Street, Edmond OK, 73013

Price per sqft$177.29
Built in2019
Property size2,255 sqft
Property typeResidential
Courtesy of Cross Timbers Realty, Mitch Ownbey Listing Contact: (405) 512-8313

Overview

Active

Listed Jul 31, 2026

Updated 3 weeks ago

Skip the wait for new construction—this beautifully maintained home offers the upgrades, quality, and thoughtful design today's buyers are looking for. Situated in the highly desirable Deer Creek School District, this 5-bedroom (or 4-bedroom plus bonus room), 3-bath home combines elegant finishes with a functional layout that's perfect for everyday living and entertaining. From the moment you step inside, you'll appreciate the designer touches and light-filled open floor plan. The spacious living room showcases a stunning coffered ceiling, beautiful stone fireplace, and seamless flow into the gourmet kitchen, where you'll find quartz countertops, a farmhouse sink, oversized island, stainless steel appliances, abundant cabinetry, and a generous walk-in pantry. The private primary suite offers a relaxing retreat with a spa-inspired ensuite featuring dual vanities, soaking tub, oversized tiled shower, and an expansive walk-in closet. Upstairs provides incredible flexibility with a fifth bedroom or bonus room complete with its own full bath—perfect for guests, a media room, home office, or playroom. Step outside to the covered back patio featuring a cozy outdoor fireplace, creating the perfect space to enjoy Oklahoma evenings year-round. Additional highlights include a 3-car garage, in-ground storm shelter, sprinkler system & ample storage throughout. Beyond the home, you'll love the neighborhood amenities, including a community pool, playground, pond, and walking trails. Offering the feel of a brand-new home without the wait, this move-in ready property is an exceptional opportunity in one of the metro's most desirable communities.

$2,660/mo

Est. mortgage payment based on a $399,800 home price.

All estimates are provided by Luxury Presence for informational purposes only. Actual amounts may vary.

Additional information

MLS® ID
1241585

Interior Features

Bedrooms
5
Bathrooms
3
Fireplace
Yes
Cooling
Yes
Heating
Yes
Basement
No

Exterior Features

Lot Size
0.18 Acres

Other Property Details

Taxes
$4,869
Tax Frequency
Annually
Association Fee Frequency
Yearly
Garage
Yes
MLS provider logo

Listings courtesy of MLSOK, Inc. as distributed by MLS GRID

All information deemed reliable but not guaranteed and should be independently verified. All properties are subject to prior sale, change or withdrawal. Neither listing broker(s) nor Trey and Stephanie Real Estate shall be responsible for any typographical errors, misinformation, misprints and shall be held totally harmless. Properties displayed may be listed or sold by various participants in the MLS. 

Based on information submitted to the MLS GRID as of 12:44 PM UTC on 9/17/2026. All data is obtained from various sources and may not have been verified by broker or MLS GRID. Supplied Open House Information is subject to change without notice. All information should be independently reviewed and verified for accuracy. Properties may or may not be listed by the office/agent presenting the information.

©2026 MLSOK, Inc. All rights reserved.

DMCA Notice 

Powered by Luxury Presence