Property photo 1
Property photo 2
Property photo 3
Property photo 4
Property photo 5
3 Beds
2 Baths
1,864 sqft

$384,888

17903 240th Street, Washington OK, 73093

Price per sqft$206.48
Built in2026
Property size1,864 sqft
Property typeResidential
Courtesy of Principal Development LLC, Vernon McKown Listing Contact: (405) 486-9814

Overview

Active

Listed Aug 14, 2026

Updated 2 days ago

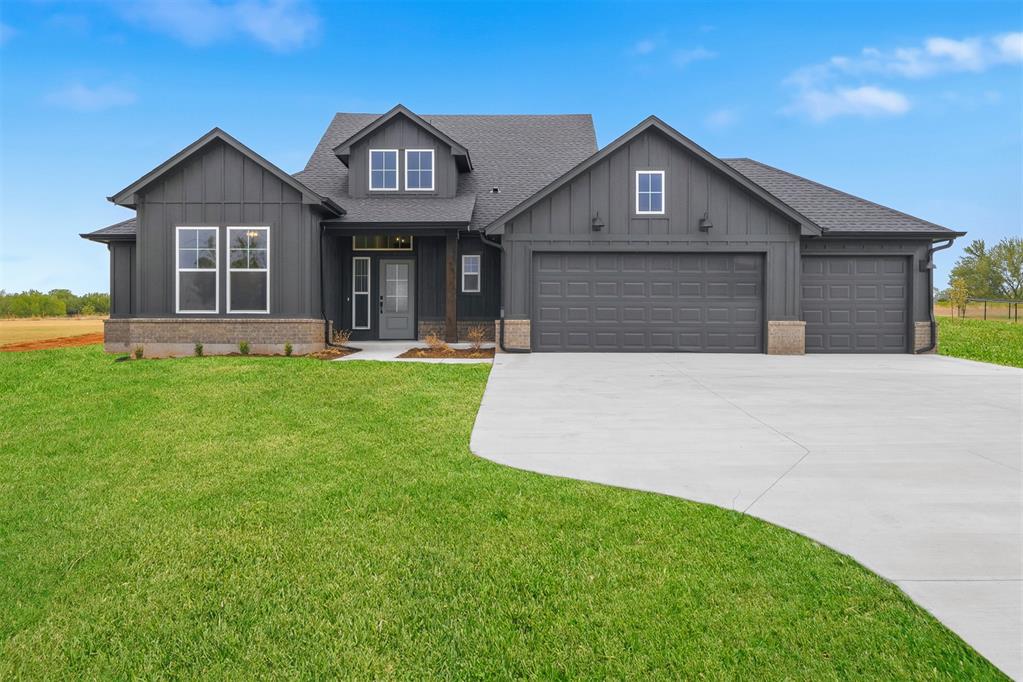
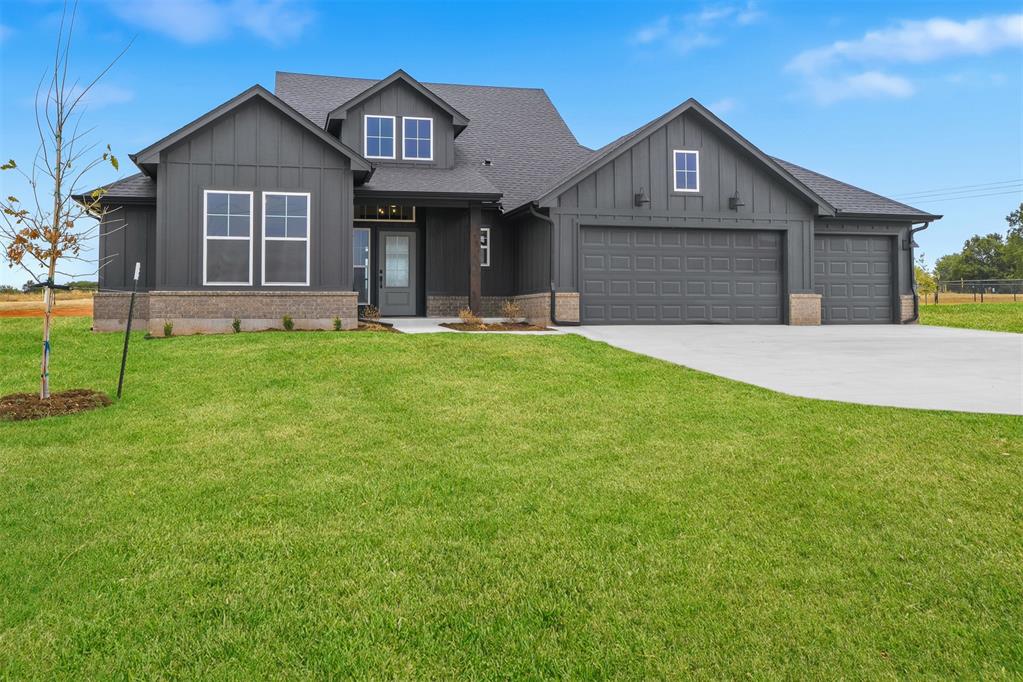
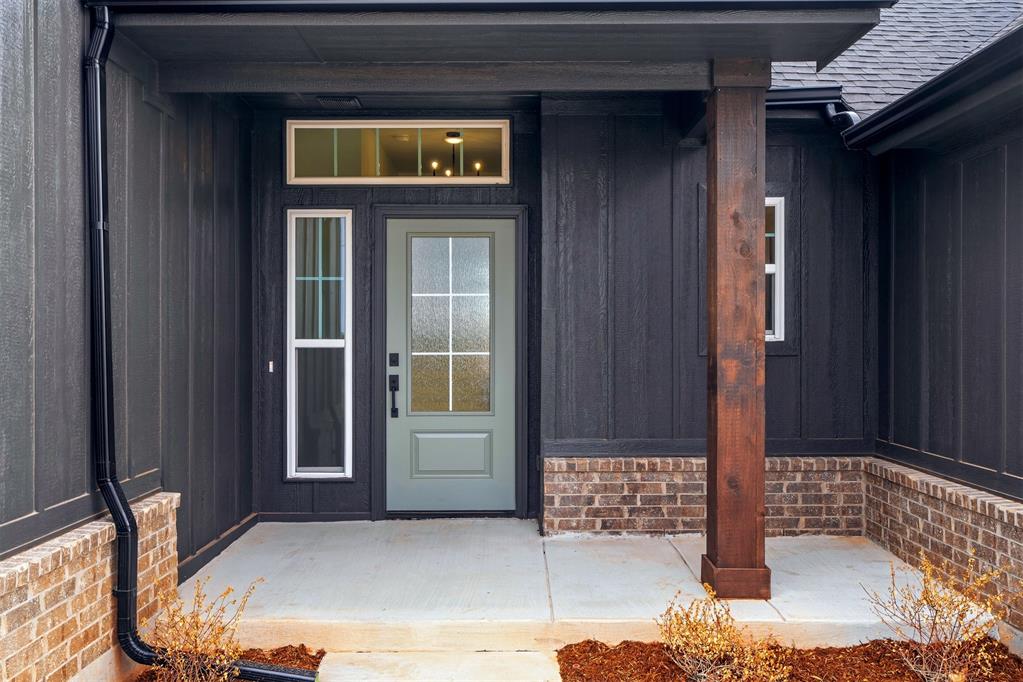
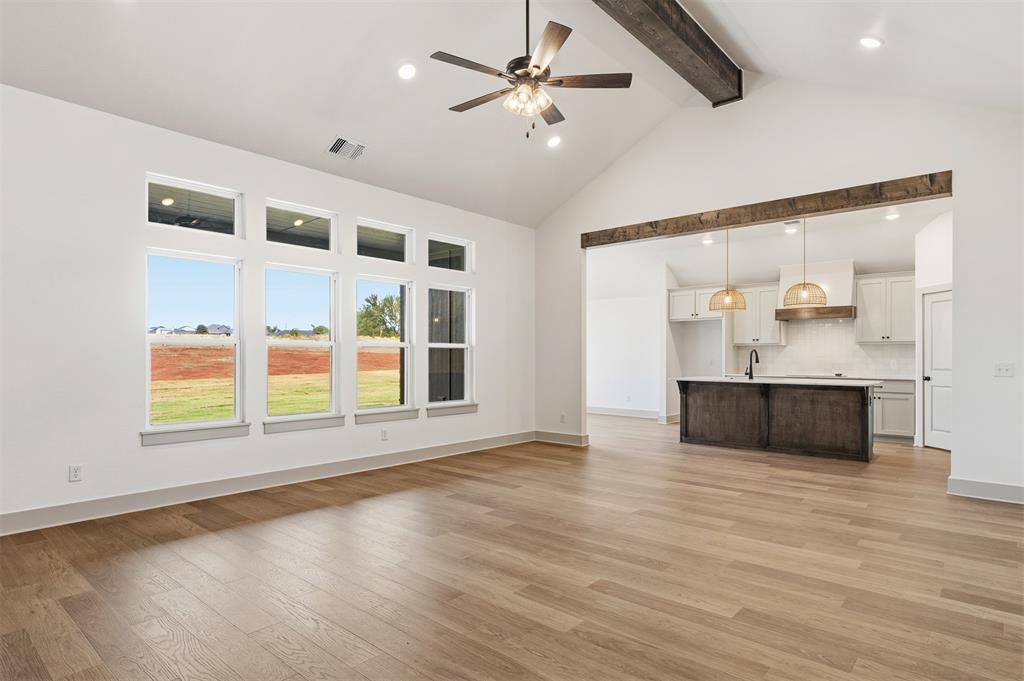
This stunning farmhouse is situated on a spacious one-acre lot and features a three-car garage. Inside, the home offers an oversized breakfast area that can also serve as a formal dining room, along with a beautifully designed kitchen showcasing built-in appliances and quartz countertops. The living room is warm and inviting, highlighted by a cathedral ceiling with a wood beam, hard surface flooring, and a fireplace. Each bedroom includes a walk-in closet and ceiling fan for added comfort, while the conveniently located utility room sits near the secondary bedrooms. The primary suite provides plenty of space to unwind, and the primary bath features a quartz vanity with dual sinks, a soaking tub, and a tiled shower. Additional conveniences include a mudroom at the garage entry, offering the perfect blend of style and functionality. Dow’s Hills is located between Pennsylvania and Western on SW 240th Street just west of the highly desired Washington Public Schools. This community is within close proximity to I35 and only 35 minutes from downtown Oklahoma City. The one-acre homesites feature rolling hills, ponds, and mature trees. Go ahead and build that storage building on your property, raise show animals, explore the land, and enjoy the perks of life in the country. Included features: *Peace-of- mind warranties *10-year structural warranty *Partially landscaped front & backyard *Full Guttering Floorplan may differ slightly from completed home.

$2,561/mo

Est. mortgage payment based on a $384,888 home price.

All estimates are provided by Luxury Presence for informational purposes only. Actual amounts may vary.

Additional information

MLS® ID
1244526

Interior Features

Bedrooms
3
Bathrooms
2
Fireplace
Yes
Cooling
Yes
Heating
Yes
Basement
No

Exterior Features

Lot Size
1 Acre

Other Property Details

Association Fee Frequency
Yearly
Garage
Yes
MLS provider logo

Listings courtesy of MLSOK, Inc. as distributed by MLS GRID

All information deemed reliable but not guaranteed and should be independently verified. All properties are subject to prior sale, change or withdrawal. Neither listing broker(s) nor Trey and Stephanie Real Estate shall be responsible for any typographical errors, misinformation, misprints and shall be held totally harmless. Properties displayed may be listed or sold by various participants in the MLS. 

Based on information submitted to the MLS GRID as of 3:19 AM UTC on 10/9/2026. All data is obtained from various sources and may not have been verified by broker or MLS GRID. Supplied Open House Information is subject to change without notice. All information should be independently reviewed and verified for accuracy. Properties may or may not be listed by the office/agent presenting the information.

©2026 MLSOK, Inc. All rights reserved.

DMCA Notice 

Powered by Luxury Presence