Property photo 1
Property photo 2
Property photo 3
Property photo 4
Property photo 5
5 Beds
5 Baths
5,682 sqft

$925,000

1709 Irvine Drive, Edmond OK, 73025

Price per sqft$162.79
Built in1995
Property size5,682 sqft
Property typeResidential
Courtesy of Keller Williams Central OK, Brad Reeser Listing Contact: (405) 990-8262

Overview

Active

Listed Sep 24, 2026

Updated 38 min ago

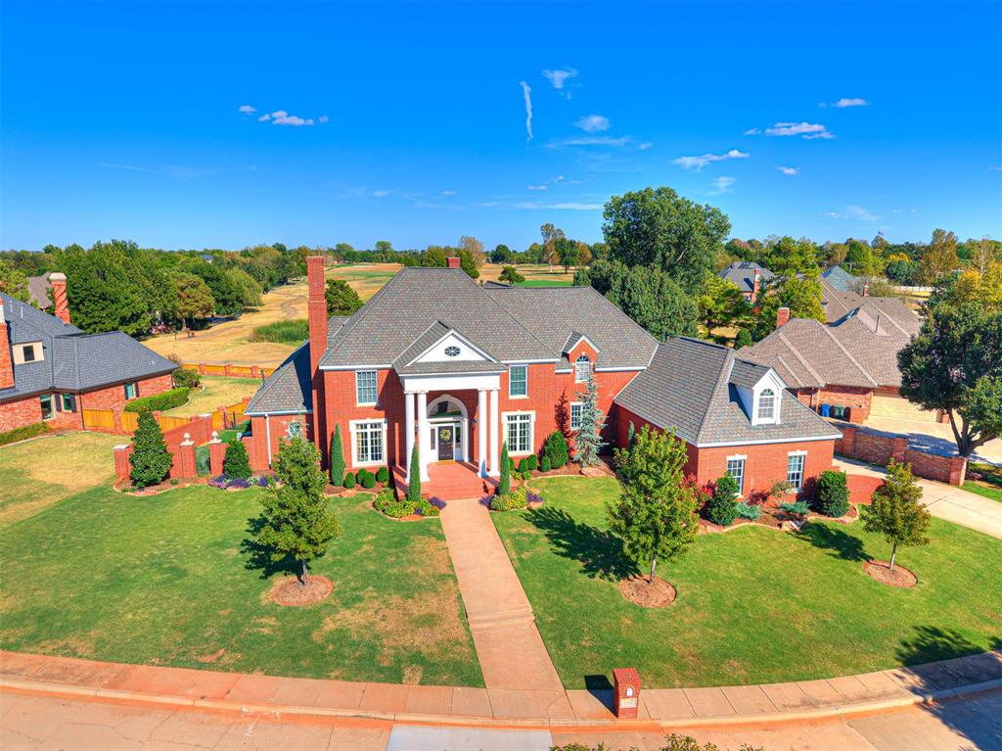
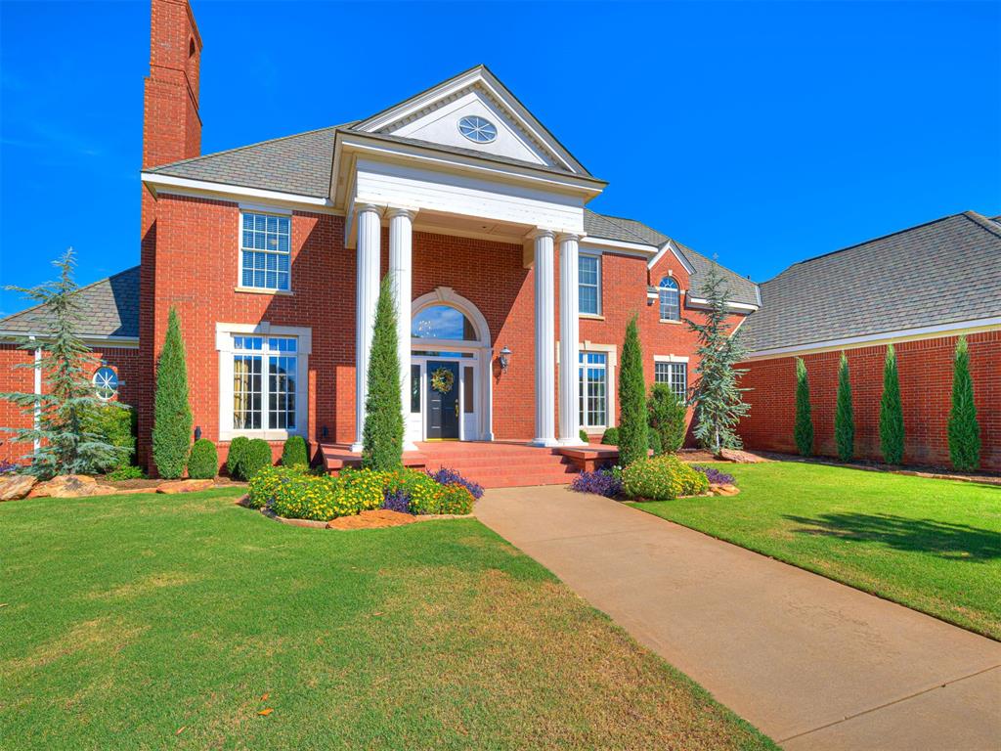
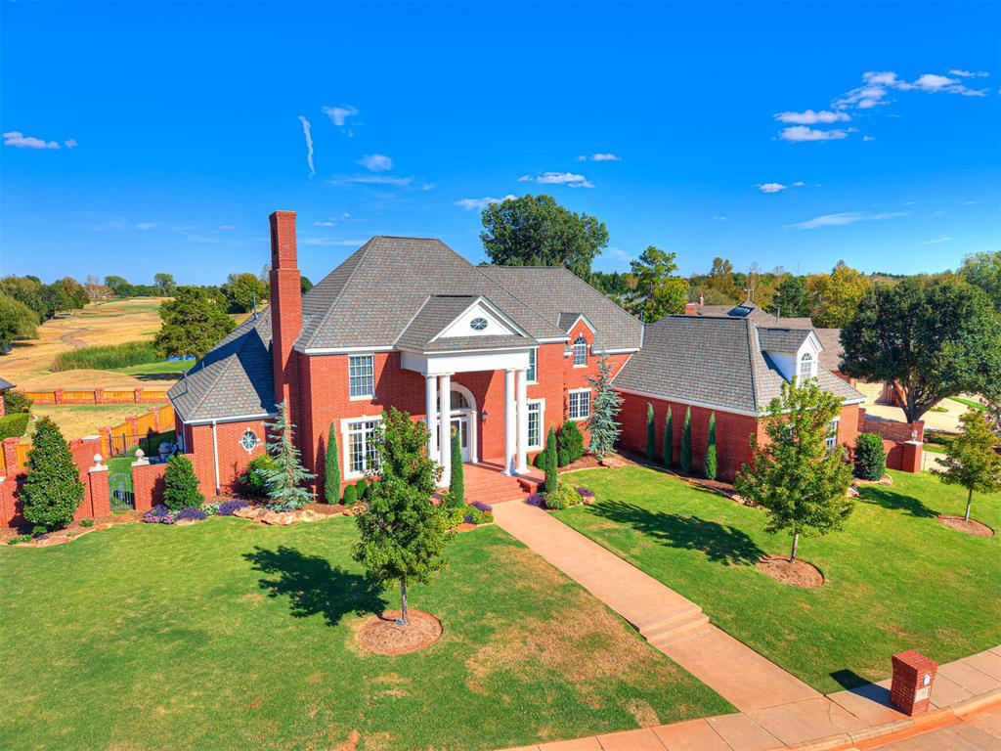
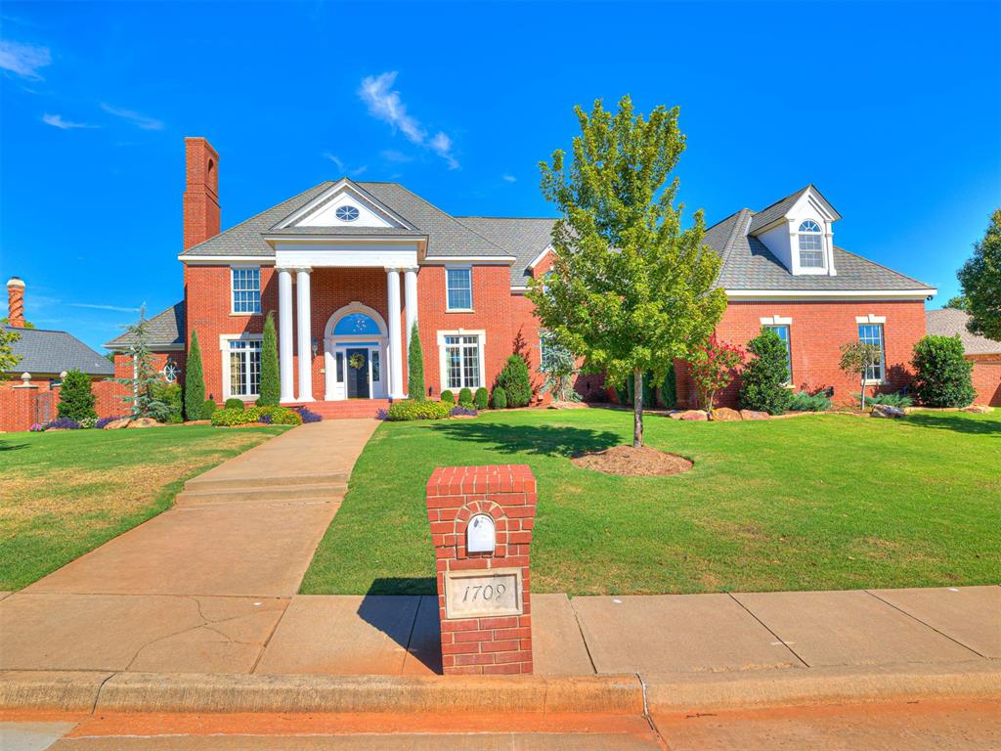
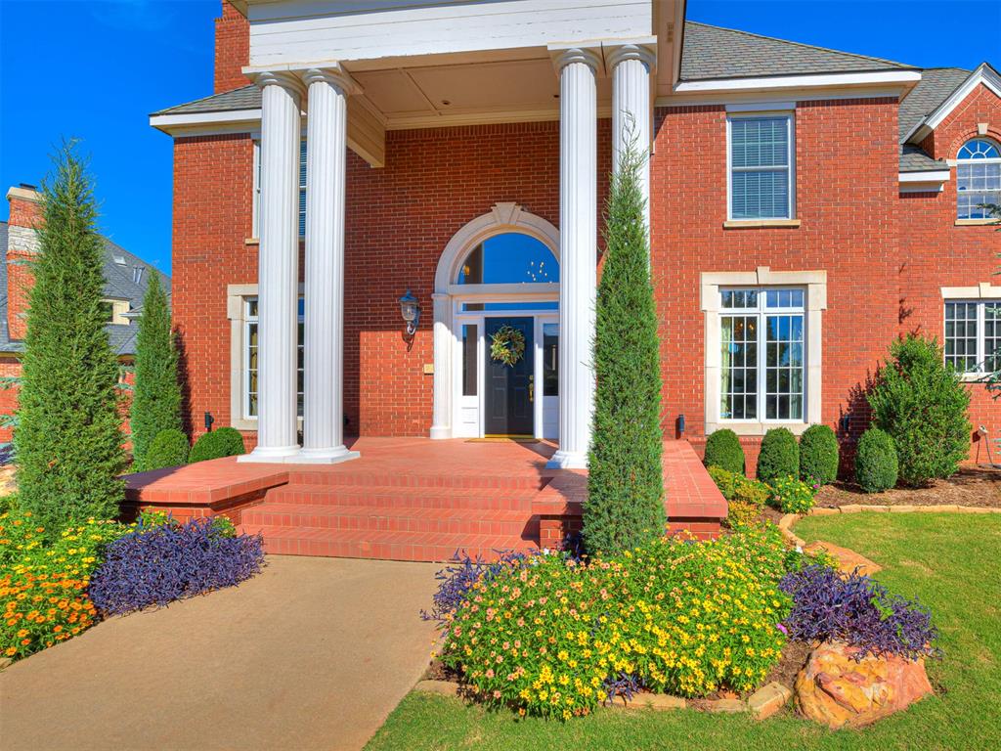
Enjoy a Prime Golf Course Setting in the lively Oak Tree Community. Welcome to 1709 Irvine Drive! This Grand Estate has it all! 5 bedrooms, 4 and 1/2 baths, 2 Main Living Rooms, Study, Dining, Kitchen, Upstairs Bonus Room and Media Room, Outdoor Kitchen, Sparkling Pool and ONE OF THE BEST GOLF COURSE VIEWS in the neighborhood! The grand entry opens to a light and bright space with an abundance of windows across the back of the home to allow views of the pool, pond and golf course in almost every room. A cozy dedicated Study complete with fireplace, a spacious Dining Room with Butler's Pantry for your large family dinners, the Main Living, the Family Room, the Primary Bedroom/Bath and a separate Guest Bed and Bath all on the main level for convenience. The kitchen has been remodeled with designer touches and a floor-to-ceiling fireplace centers the family room. Even the laundry room is spacious with plenty of storage to make laundry a breeze. Upstairs, the remaining three bedrooms, 2 baths, bonus and media rooms complete the space. But, the outdoor space is the crowning jewel!! A sparkling pool, outdoor kitchen, plenty of patio space, a firepit and again...one of the BEST GOLF COURSE VIEWS in the neighborhood. Oak Tree is one of the premier golf course communities in Oklahoma. In the highly rated Edmond School District, this secure neighborhood with mature trees celebrates an active lifestyle while having the peacefulness of a golf course community with easy access to all that North Edmond has to offer. This one is a GEM! Schedule your private tour today.

$6,154/mo

Est. mortgage payment based on a $925,000 home price.

All estimates are provided by Luxury Presence for informational purposes only. Actual amounts may vary.

Additional information

MLS® ID
1250604

Interior Features

Bedrooms
5
Bathrooms
5
Fireplace
Yes
Cooling
Yes
Heating
Yes
Basement
No

Exterior Features

Lot Size
0.41 Acres

Other Property Details

Taxes
$10,549
Tax Frequency
Annually
Association Fee Frequency
Yearly
Garage
Yes
Pool
Yes
MLS provider logo

Listings courtesy of MLSOK, Inc. as distributed by MLS GRID

All information deemed reliable but not guaranteed and should be independently verified. All properties are subject to prior sale, change or withdrawal. Neither listing broker(s) nor Trey and Stephanie Real Estate shall be responsible for any typographical errors, misinformation, misprints and shall be held totally harmless. Properties displayed may be listed or sold by various participants in the MLS. 

Based on information submitted to the MLS GRID as of 9:12 PM UTC on 10/11/2026. All data is obtained from various sources and may not have been verified by broker or MLS GRID. Supplied Open House Information is subject to change without notice. All information should be independently reviewed and verified for accuracy. Properties may or may not be listed by the office/agent presenting the information.

©2026 MLSOK, Inc. All rights reserved.

DMCA Notice 

Powered by Luxury Presence