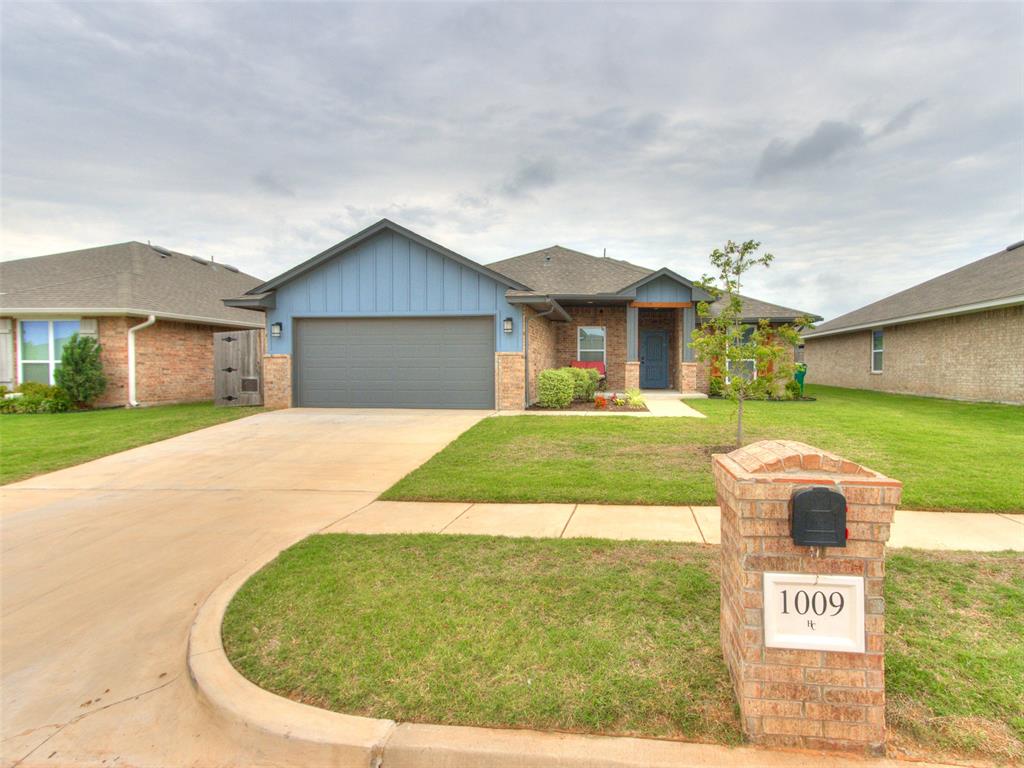
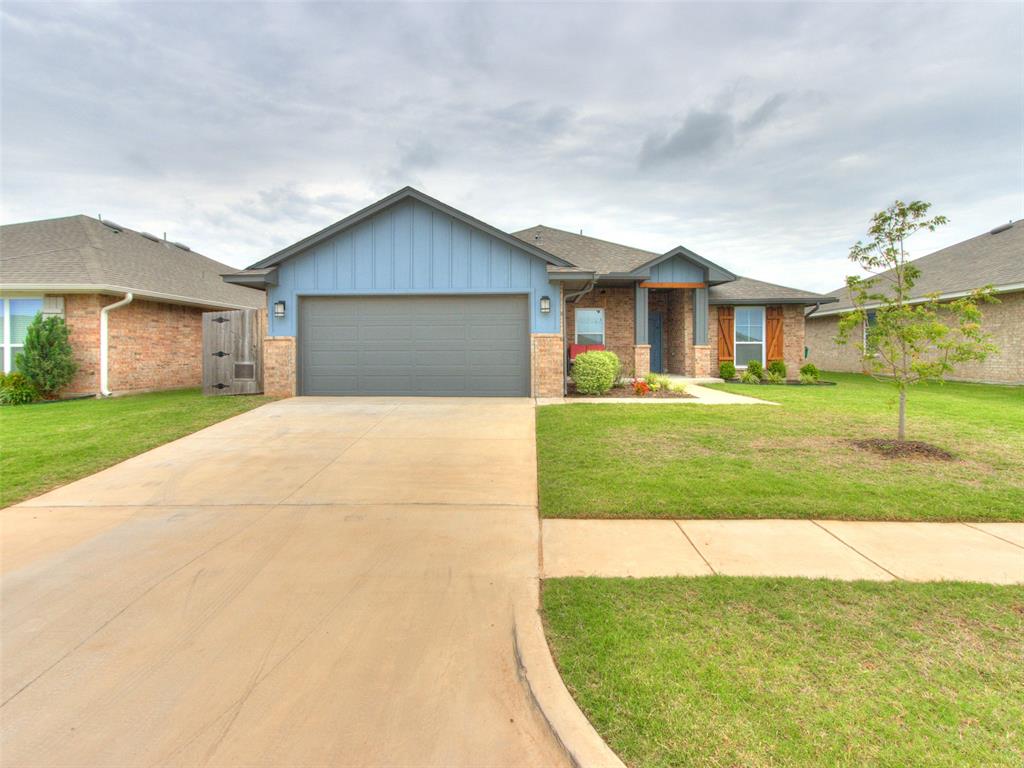
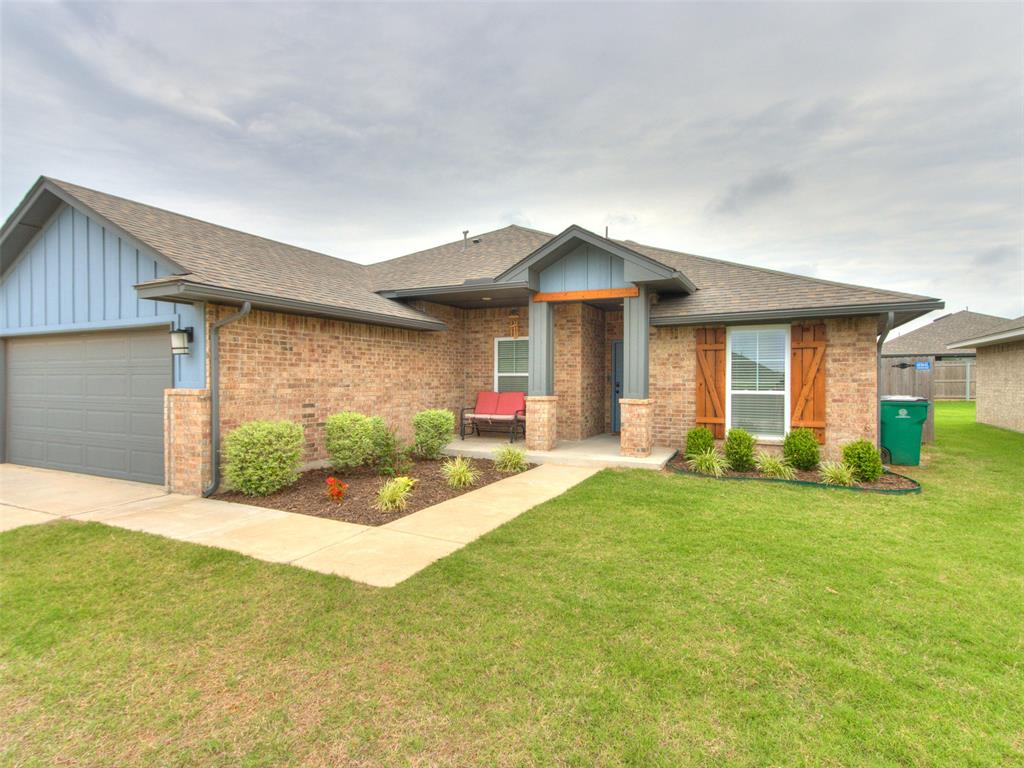
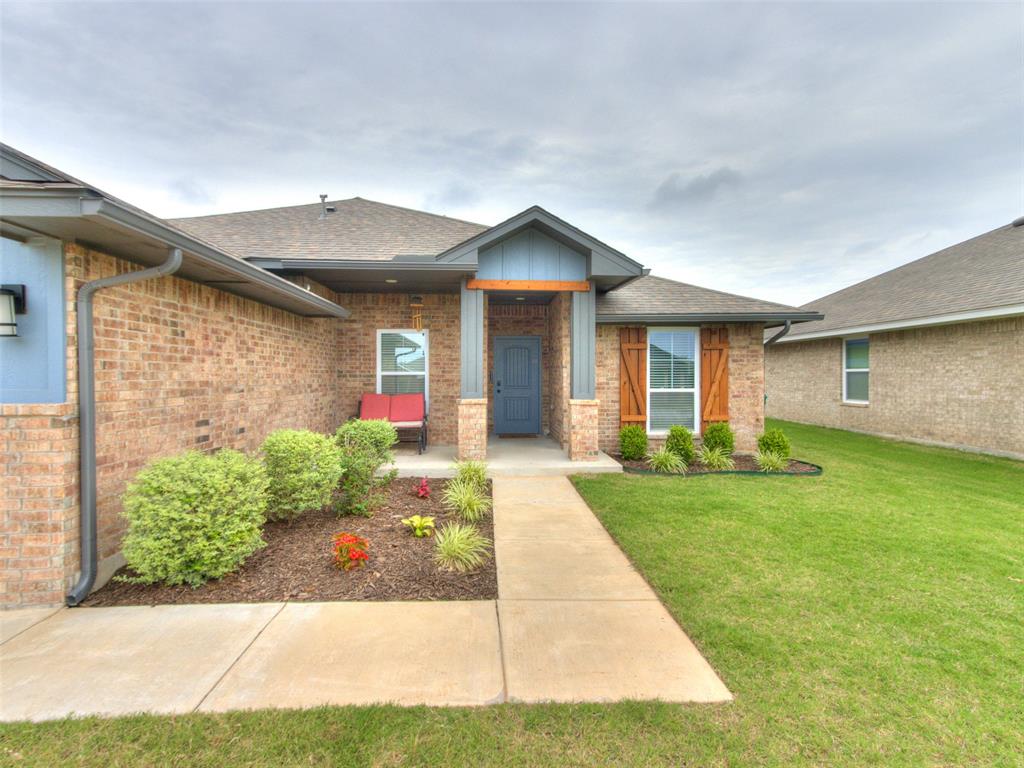
Property photo 1
Property photo 2
Property photo 3
Property photo 4
Property photo 5
3 Beds
2 Baths
1,629 sqft

$267,999

1009 Blackjack Creek Drive, Yukon OK, 73099

Price per sqft$164.52
Built in2023
Property size1,629 sqft
Property typeResidential
Courtesy of Keller Williams Realty Elite, Chelsea Fitzgerald Listing Contact: (405) 795-4515

Overview

Active

Listed Jun 9, 2026

Updated 9 days ago

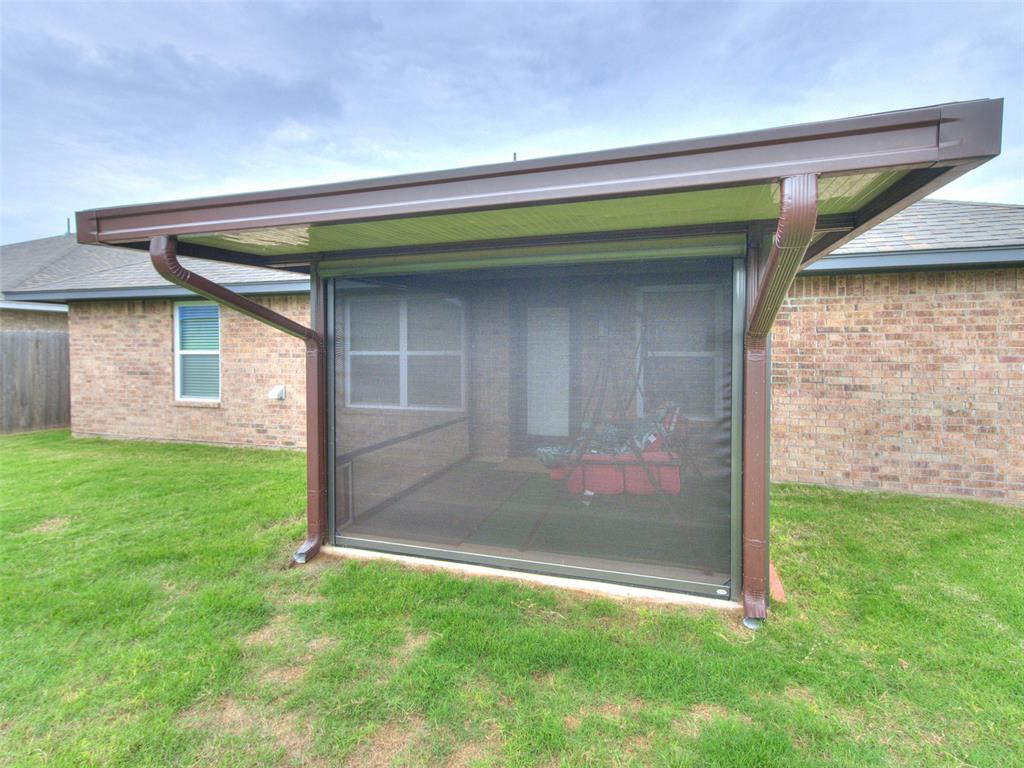
If you've been considering new construction and don't want to wait, you'll appreciate the added value of a nearly new, move-in ready home with premium upgrades already completed and ready to enjoy from day one. Built in 2023, this 3-bedroom, 2-bath home with an additional study offers a thoughtful layout, modern finishes, and several valuable upgrades in the Mustang School District. The open-concept living area features a cozy fireplace and flows seamlessly into the kitchen, complete with stainless steel appliances, a gas range, ample cabinet space, and a large island that's perfect for both everyday living and entertaining. The private primary suite provides a relaxing retreat with a soaking tub, tiled shower, and oversized walk-in closet. Since purchasing the home, the sellers have enhanced the outdoor living space with an extended porch overhang, a screened-in patio with a retractable screen wall, and a privacy fence, creating an ideal setting to enjoy the backyard year-round. Inside, upgraded power-adjustable vertical blinds in the living and dining areas add both convenience and style. Additional features include smart home technology, a tankless water heater, energy-efficient windows, and a covered patio. Located in Sycamore Gardens, residents enjoy neighborhood amenities including playgrounds, a basketball court, splash pad, and greenbelt space. With convenient access to schools, shopping, dining, and major highways, this home offers the perfect blend of comfort, functionality, and community.

$1,783/mo

Est. mortgage payment based on a $267,999 home price.

All estimates are provided by Luxury Presence for informational purposes only. Actual amounts may vary.

Additional information

MLS® ID
1233365

Interior Features

Bedrooms
3
Bathrooms
2
Fireplace
Yes
Cooling
Yes
Heating
Yes
Basement
No

Exterior Features

Lot Size
0.14 Acres

Other Property Details

Taxes
$3,687
Tax Frequency
Annually
Association Fee Frequency
Yearly
Garage
Yes
MLS provider logo

Listings courtesy of MLSOK, Inc. as distributed by MLS GRID

All information deemed reliable but not guaranteed and should be independently verified. All properties are subject to prior sale, change or withdrawal. Neither listing broker(s) nor Trey and Stephanie Real Estate shall be responsible for any typographical errors, misinformation, misprints and shall be held totally harmless. Properties displayed may be listed or sold by various participants in the MLS. 

Based on information submitted to the MLS GRID as of 3:30 AM UTC on 10/2/2026. All data is obtained from various sources and may not have been verified by broker or MLS GRID. Supplied Open House Information is subject to change without notice. All information should be independently reviewed and verified for accuracy. Properties may or may not be listed by the office/agent presenting the information.

©2026 MLSOK, Inc. All rights reserved.

DMCA Notice 

Powered by Luxury Presence