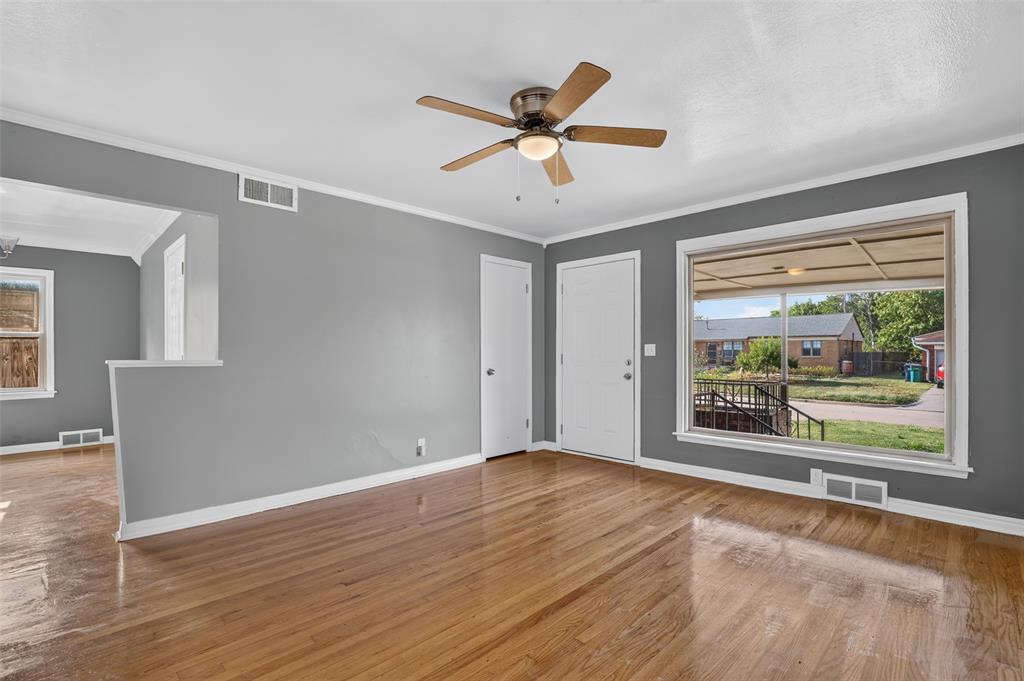
Property photo 1
Property photo 2
Property photo 3
Property photo 4
Property photo 5
3 Beds
2 Baths
1,460 sqft

$199,900

2932 NW 67th Street, Oklahoma City OK, 73116

Price per sqft$136.92
Built in1958
Property size1,460 sqft
Property typeResidential
Courtesy of OKC Metro Group Realty, Doug Arnett Listing Contact: (405) 202-2002

Overview

Active

Listed Aug 6, 2026

Updated 2 weeks ago

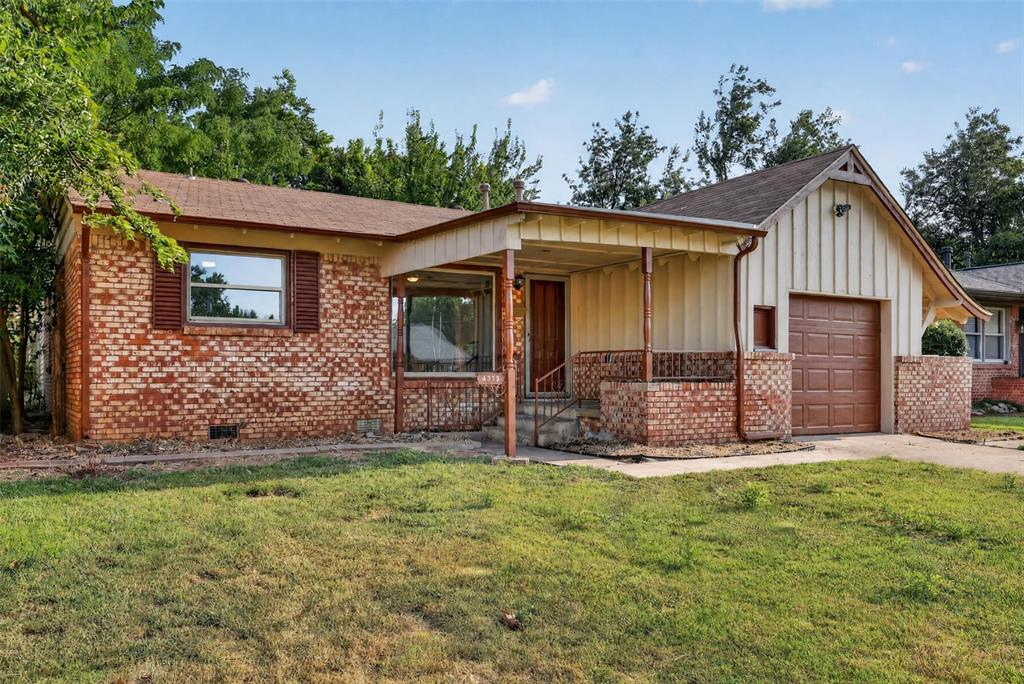
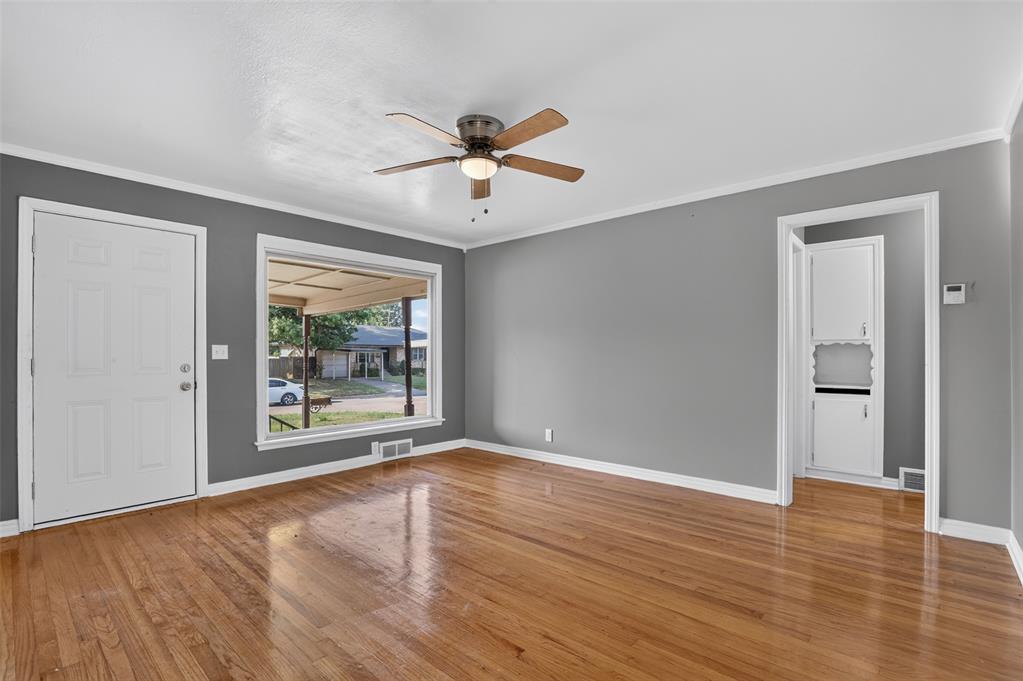
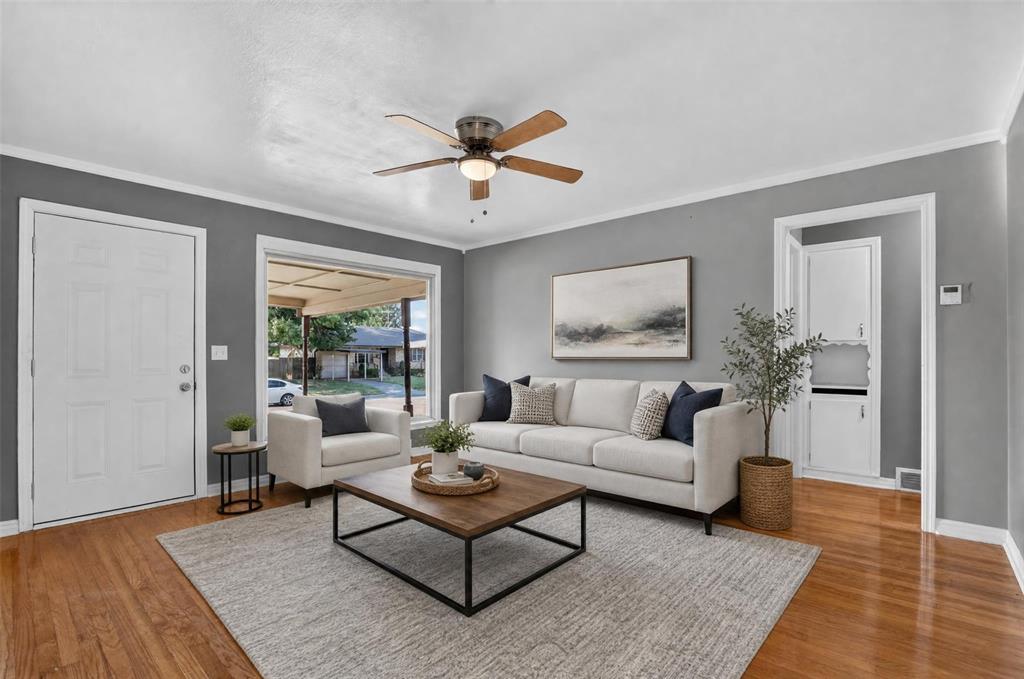
There’s something comfortable about a home with real character, two living spaces, and a backyard where the trees have had decades to grow. Priced at $199,900, this 3-bedroom, 2-bath home in Biltmore Estates offers approximately 1,460 square feet and a layout that gives everyone a little room to spread out. The front living and dining areas are filled with natural light and feature warm hardwood flooring that continues into the bedrooms. The updated kitchen has white cabinetry, granite countertops, stainless finishes, a decorative tile backsplash, and an open connection to the second living area. That second living space may end up being your favorite room in the house. It’s large enough for movie nights, a game room, a home office, or a comfortable place to gather, with a masonry fireplace serving as the natural focal point. The primary bedroom offers generous space and access to an updated private bath with a tiled walk-in shower. Two additional bedrooms and a second updated bathroom provide flexibility for guests, hobbies, or working from home. Outside, a long deck stretches across the back of the home and overlooks a fenced yard shaded by mature trees. It’s the kind of outdoor space that can become whatever you need, room for pets, gardening, entertaining, or simply a quiet place to unwind. The home also includes an attached garage, replacement windows and doors, and convenient access to shopping, restaurants, medical facilities, and major roads. For added peace of mind, the seller will provide a new roof prior to closing. This is not a cookie cutter house. It has warmth, useful updates, flexible spaces, and a location that makes everyday life easier.

$1,330/mo

Est. mortgage payment based on a $199,900 home price.

All estimates are provided by Luxury Presence for informational purposes only. Actual amounts may vary.

Additional information

MLS® ID
1243102

Interior Features

Bedrooms
3
Bathrooms
2
Fireplace
Yes
Cooling
Yes
Heating
Yes
Basement
No

Exterior Features

Lot Size
0.16 Acres

Other Property Details

Taxes
$2,768
Tax Frequency
Annually
Association Fee Frequency
Yearly
Garage
Yes
MLS provider logo

Listings courtesy of MLSOK, Inc. as distributed by MLS GRID

All information deemed reliable but not guaranteed and should be independently verified. All properties are subject to prior sale, change or withdrawal. Neither listing broker(s) nor Trey and Stephanie Real Estate shall be responsible for any typographical errors, misinformation, misprints and shall be held totally harmless. Properties displayed may be listed or sold by various participants in the MLS. 

Based on information submitted to the MLS GRID as of 5:56 AM UTC on 9/23/2026. All data is obtained from various sources and may not have been verified by broker or MLS GRID. Supplied Open House Information is subject to change without notice. All information should be independently reviewed and verified for accuracy. Properties may or may not be listed by the office/agent presenting the information.

©2026 MLSOK, Inc. All rights reserved.

DMCA Notice 

Powered by Luxury Presence