Property photo 1
Property photo 2
Property photo 3
Property photo 4
Property photo 5
4 Beds
4 Baths
3,160 sqft

$629,900

19640 Stratmore Way, Edmond OK, 73012

Price per sqft$199.34
Built in2025
Property size3,160 sqft
Property typeResidential
Courtesy of Keller Williams Central OK, Seth Bullard Listing Contact: (405) 650-7676

Overview

Active

Listed Aug 14, 2026

Updated 4 weeks ago

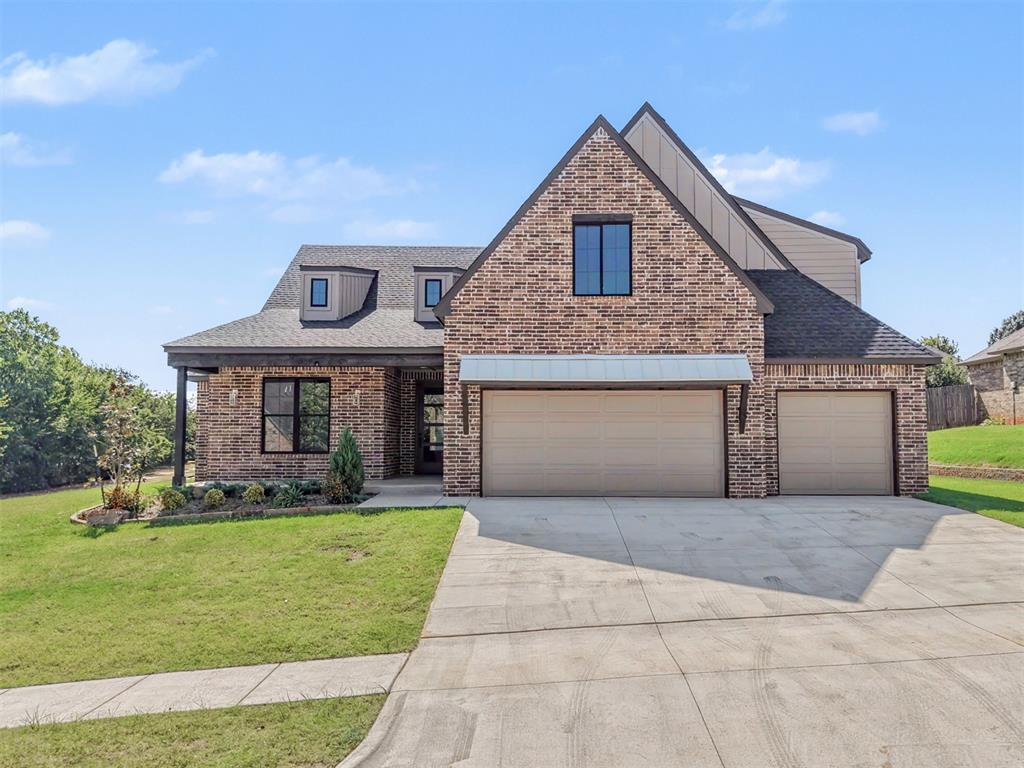
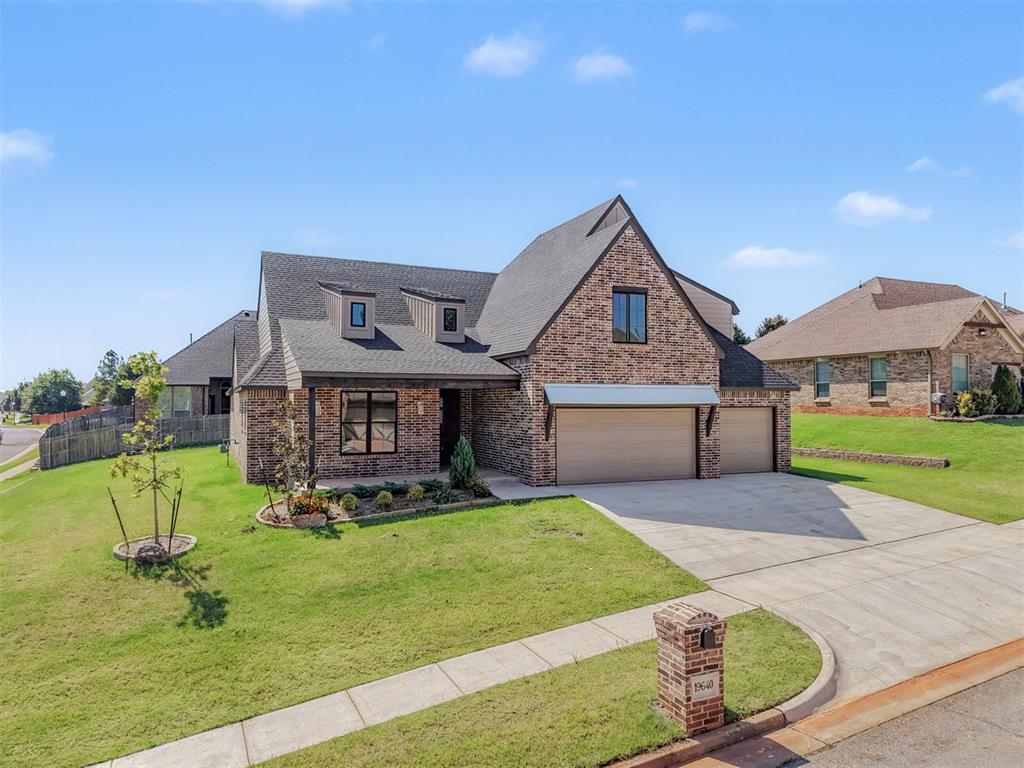
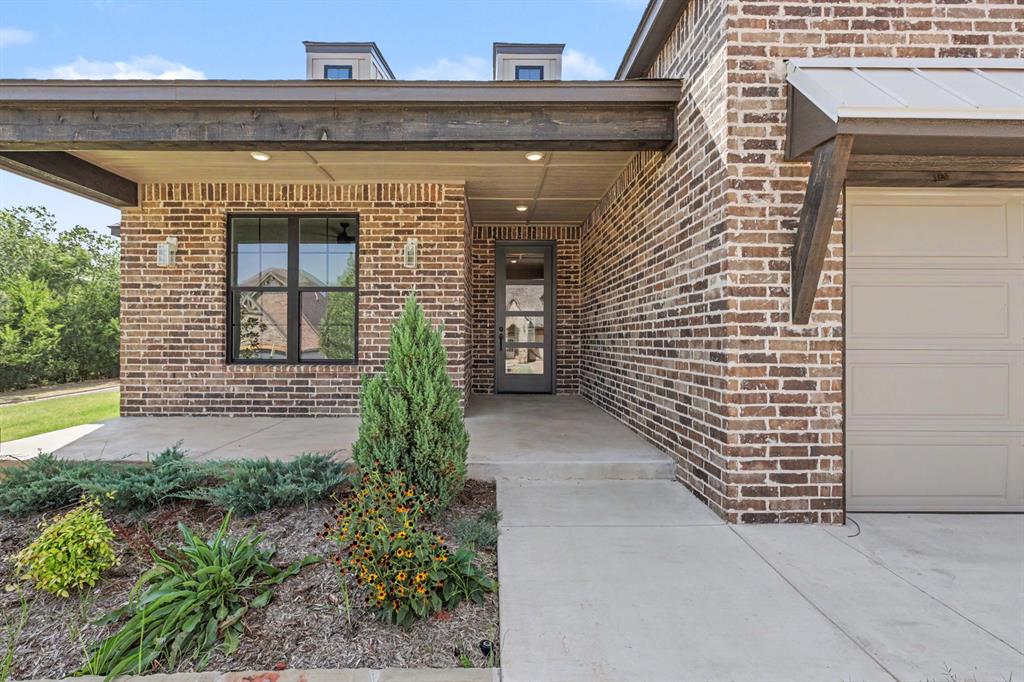
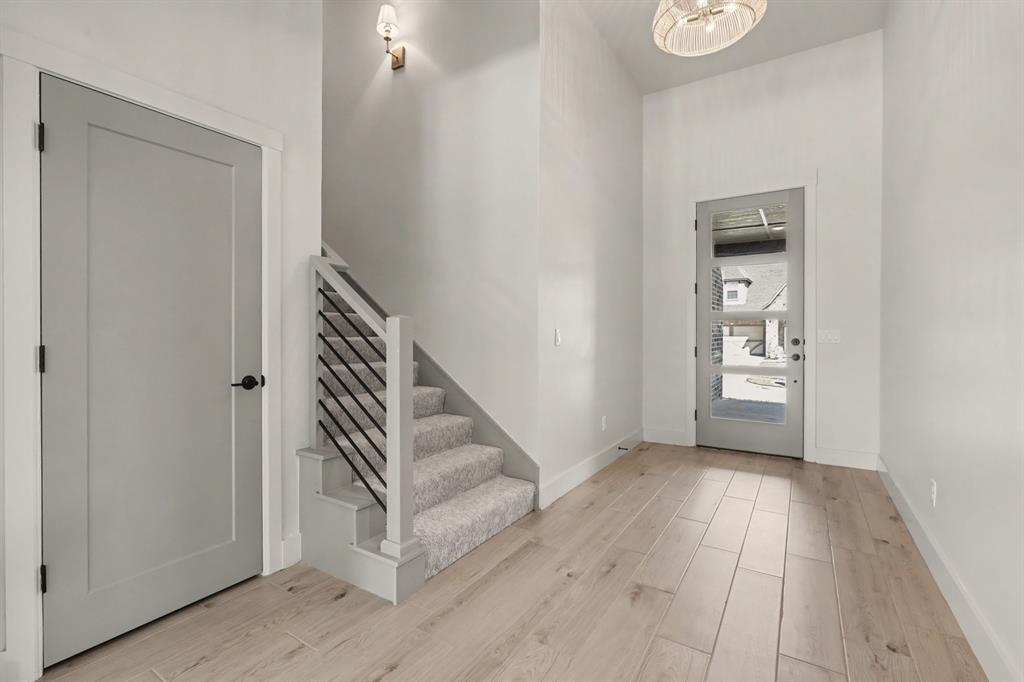
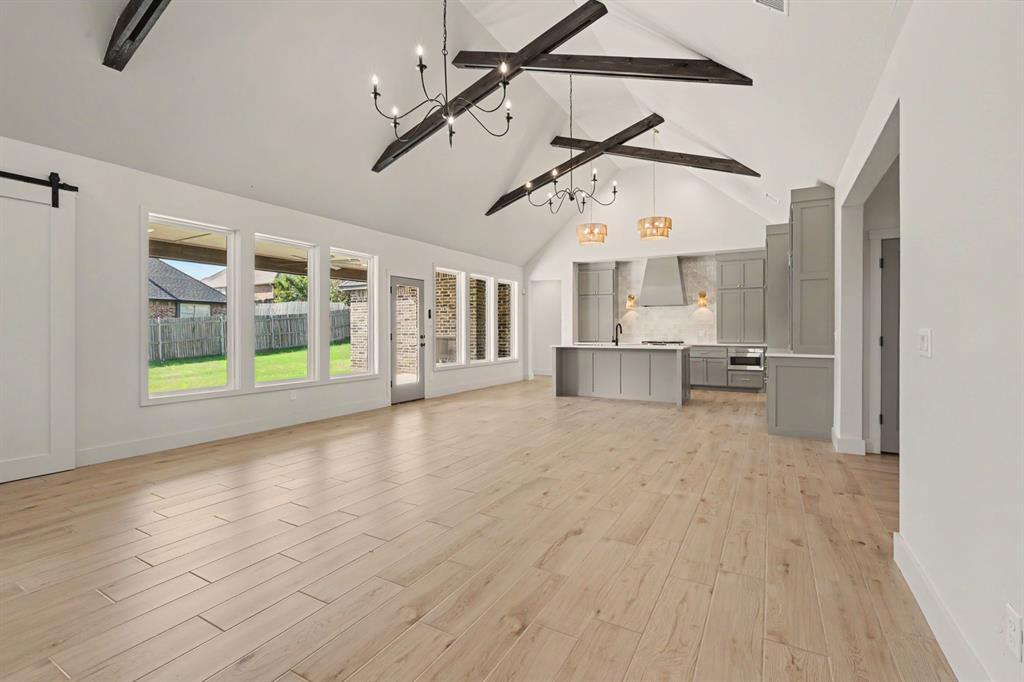
Seller offering $8,000 in concessions!! Welcome to this beautifully designed transitional-style home featuring 4 bedrooms, 3.5 baths, a bonus room, and a versatile flex room with a barn door and picture window. Wood-style flooring flows throughout the main living areas and kitchen, creating a warm and inviting atmosphere. The spacious living area features a gas fireplace with built-ins on either side, along with a stunning vaulted, beamed ceiling that extends from the living room into the kitchen. Tall windows fill the space with natural light. This impressive kitchen is designed to host, gather, and impress, featuring a 5-burner gas cooktop, microwave drawer, farmhouse sink, and an expansive 8-foot breakfast-bar island. The kitchen flows seamlessly into a convenient coffee bar and a generous walk-in pantry complete with electrical outlets. Extend your entertaining space to the covered patio, complete with a gas-log fireplace, remote-controlled ceiling fan, and cable connection—perfect for relaxing evenings or gatherings with family and friends. The private main suite features a raised ceiling and a luxurious bath with dual vanities, a dedicated makeup bar, deep soaking tub, and separate shower. The generous dual-chest closet connects conveniently to the utility room and hallway, which includes a built-in bench for added functionality. The second bedroom is located downstairs and offers a private bath, providing an ideal space for guests or family members. Upstairs, you'll find two additional bedrooms, a full bath, and a spacious bonus room. Additional thoughtful touches include remote-controlled ceiling fans throughout the home, combining comfort and convenience in every room.

$4,191/mo

Est. mortgage payment based on a $629,900 home price.

All estimates are provided by Luxury Presence for informational purposes only. Actual amounts may vary.

Additional information

MLS® ID
1244607

Interior Features

Bedrooms
4
Bathrooms
4
Fireplace
Yes
Cooling
Yes
Heating
Yes
Basement
No

Exterior Features

Lot Size
0.3 Acres

Other Property Details

Association Fee Frequency
Yearly
Garage
Yes
MLS provider logo

Listings courtesy of MLSOK, Inc. as distributed by MLS GRID

All information deemed reliable but not guaranteed and should be independently verified. All properties are subject to prior sale, change or withdrawal. Neither listing broker(s) nor Trey and Stephanie Real Estate shall be responsible for any typographical errors, misinformation, misprints and shall be held totally harmless. Properties displayed may be listed or sold by various participants in the MLS. 

Based on information submitted to the MLS GRID as of 2:19 AM UTC on 9/9/2026. All data is obtained from various sources and may not have been verified by broker or MLS GRID. Supplied Open House Information is subject to change without notice. All information should be independently reviewed and verified for accuracy. Properties may or may not be listed by the office/agent presenting the information.

©2026 MLSOK, Inc. All rights reserved.

DMCA Notice 

Powered by Luxury Presence