Property photo 1
Property photo 2
Property photo 3
Property photo 4
Property photo 5
4 Beds
4 Baths
3,280 sqft

$599,000

15901 Foxtail Trail, Oklahoma City OK, 73013

Price per sqft$182.62
Built in2019
Property size3,280 sqft
Property typeResidential
Courtesy of Keller Williams Realty Elite, Blake Shelton Listing Contact: (405) 819-0037

Overview

Active

Listed Oct 5, 2026

Updated 3 days ago

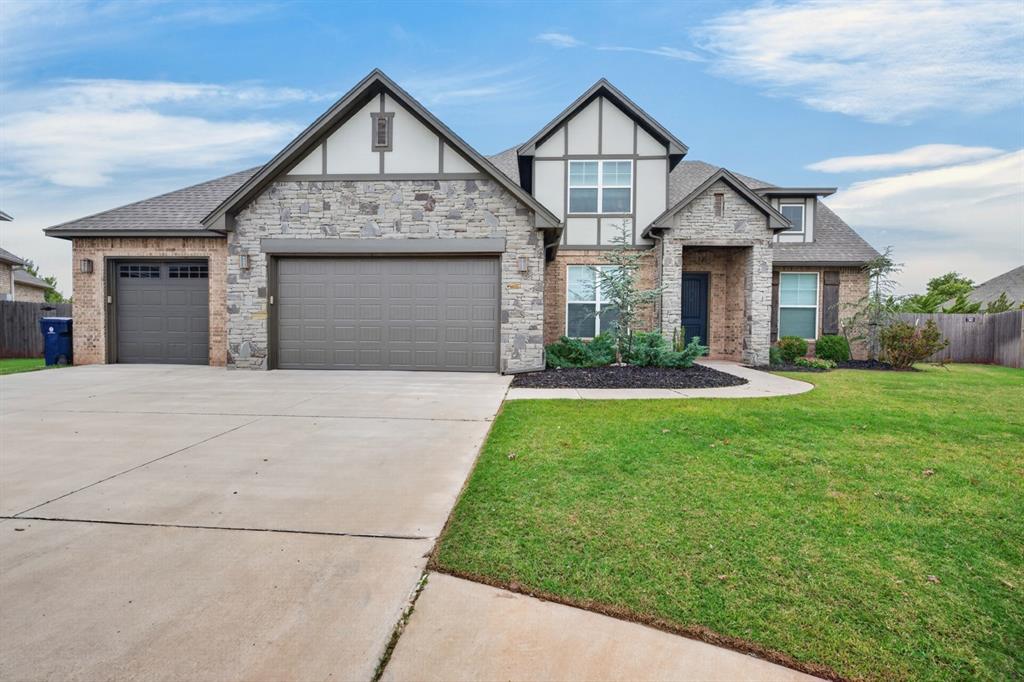
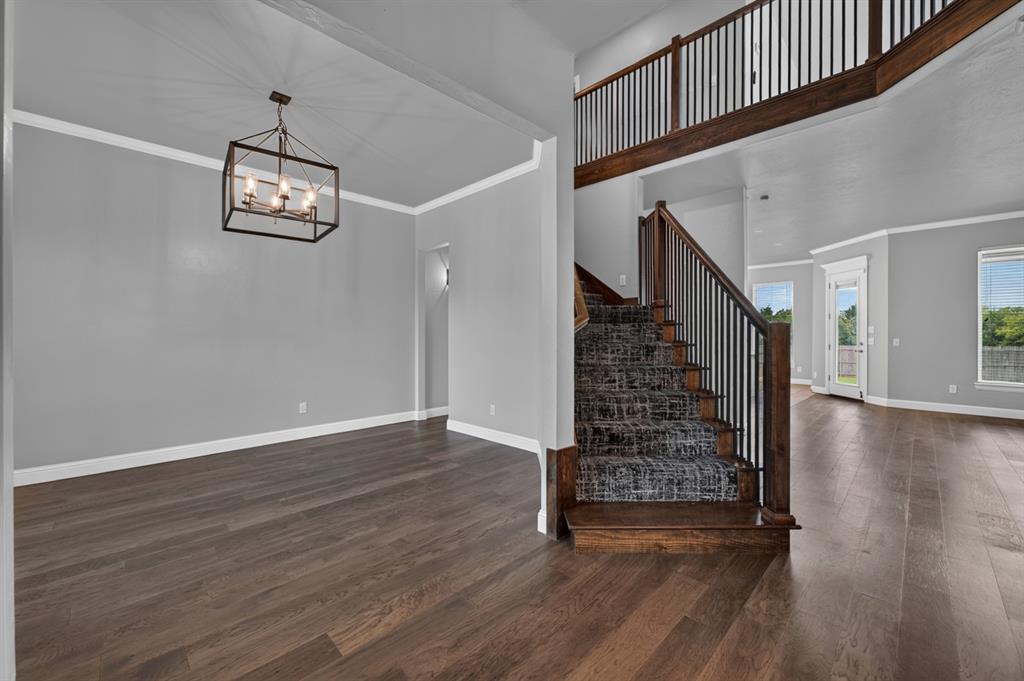
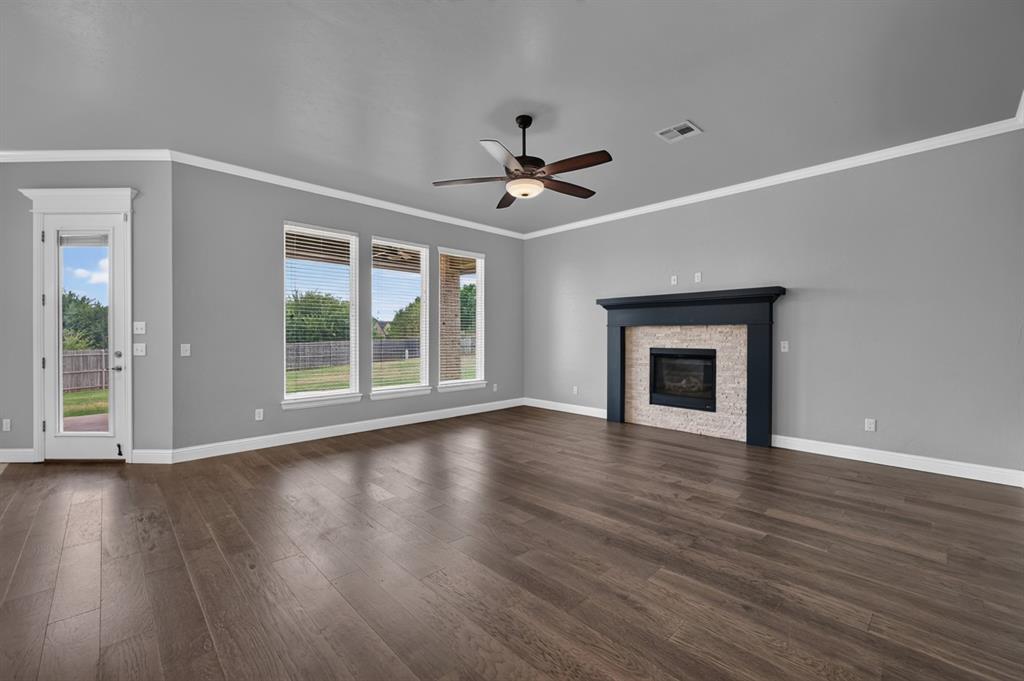
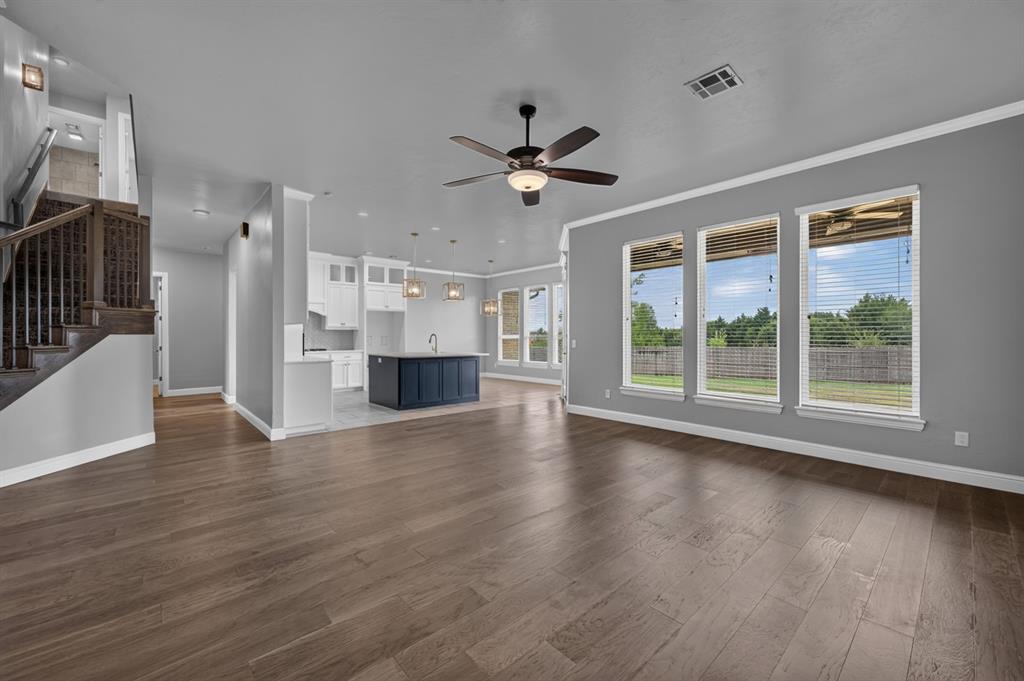
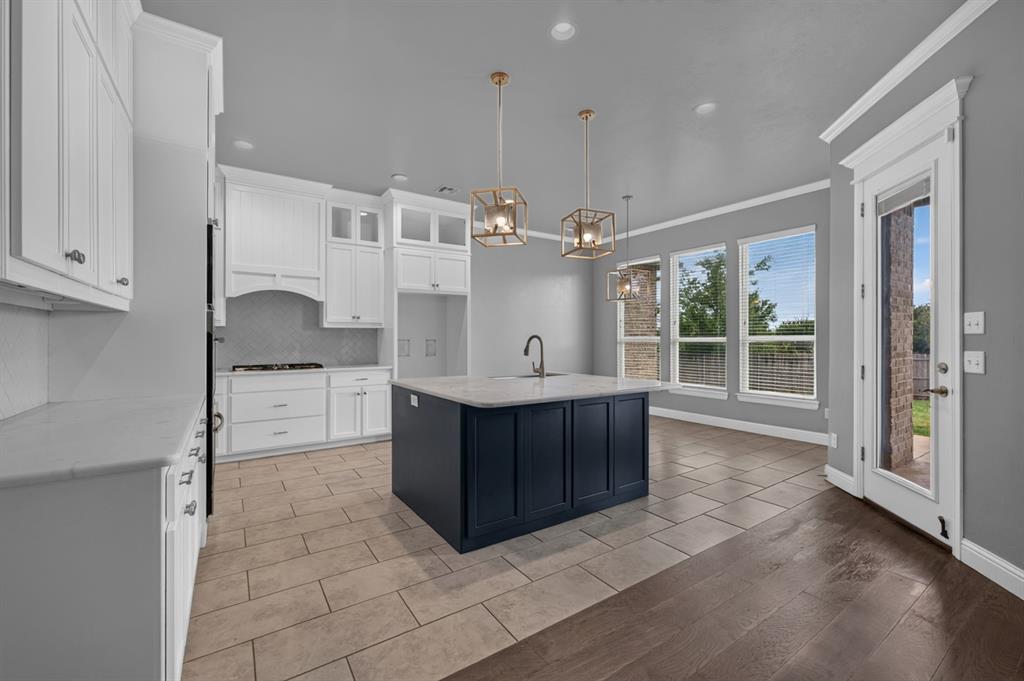
Welcome to 15901 Foxtail Trail, a spacious 4-bedroom, 3.5-bath home with a dedicated office and oversized bonus room in the desirable Still Meadows community. Tucked into a quiet cul-de-sac and backing to a greenbelt, this home offers a great blend of privacy, space, and functionality. Inside, you’ll find an open and inviting floor plan with tall ceilings, abundant natural light, and a large living area centered around a fireplace. The kitchen is a standout with an oversized island, marble countertops, ceiling-height cabinetry with glass accents, custom backsplash, double ovens, built-in gas cooktop, under-cabinet outlets, breakfast area, and generous pantry space. The primary suite offers a relaxing retreat with dual closets, a soaking tub, separate shower, double vanities, and custom lighting. Upstairs, three additional bedrooms, two full bathrooms, and a large bonus room provide plenty of flexibility for a game room, media room, playroom, second living area, or additional workspace. Outside, enjoy a covered patio and spacious backyard with room to entertain, play, or relax. Still Meadows residents enjoy access to neighborhood amenities including a clubhouse, two pools, and soccer field. Conveniently located near the Kilpatrick Turnpike, shopping, dining, Mercy Hospital, and approximately 20 minutes from downtown Oklahoma City. With its flexible layout, impressive kitchen, multiple living spaces, and desirable location, this home is ready for its next owner.

$3,985/mo

Est. mortgage payment based on a $599,000 home price.

All estimates are provided by Luxury Presence for informational purposes only. Actual amounts may vary.

Additional information

MLS® ID
1252366

Interior Features

Bedrooms
4
Bathrooms
4
Fireplace
Yes
Cooling
Yes
Heating
Yes
Basement
No

Exterior Features

Lot Size
0.38 Acres

Other Property Details

Taxes
$8,320
Tax Frequency
Annually
Association Fee Frequency
Yearly
Garage
Yes
MLS provider logo

Listings courtesy of MLSOK, Inc. as distributed by MLS GRID

All information deemed reliable but not guaranteed and should be independently verified. All properties are subject to prior sale, change or withdrawal. Neither listing broker(s) nor Trey and Stephanie Real Estate shall be responsible for any typographical errors, misinformation, misprints and shall be held totally harmless. Properties displayed may be listed or sold by various participants in the MLS. 

Based on information submitted to the MLS GRID as of 4:19 AM UTC on 10/8/2026. All data is obtained from various sources and may not have been verified by broker or MLS GRID. Supplied Open House Information is subject to change without notice. All information should be independently reviewed and verified for accuracy. Properties may or may not be listed by the office/agent presenting the information.

©2026 MLSOK, Inc. All rights reserved.

DMCA Notice 

Powered by Luxury Presence