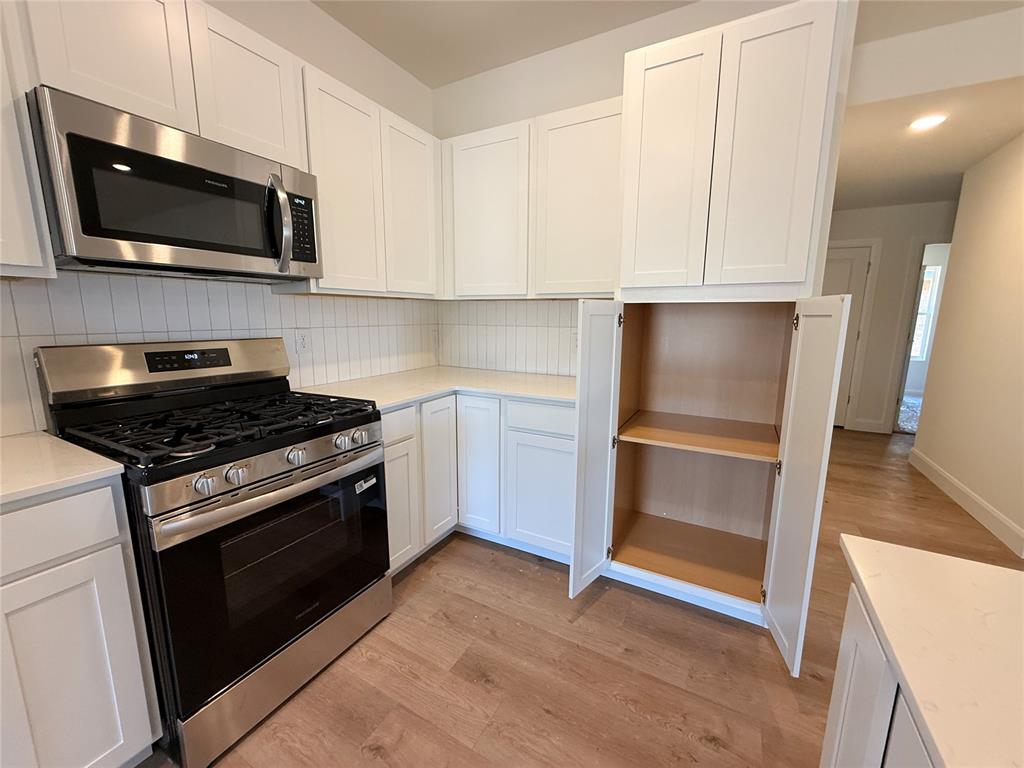
Property photo 1
Property photo 2
Property photo 3
Property photo 4
Property photo 5
4 Beds
2 Baths
1,853 sqft

$289,900

21240 SE 31st Street, Harrah OK, 73045

Price per sqft$156.45
Built in2026
Property size1,853 sqft
Property typeResidential
Courtesy of Central Oklahoma Real Estate, John Burris Listing Contact: (405) 229-7504

Overview

Active

Listed Aug 6, 2026

Updated 5h ago

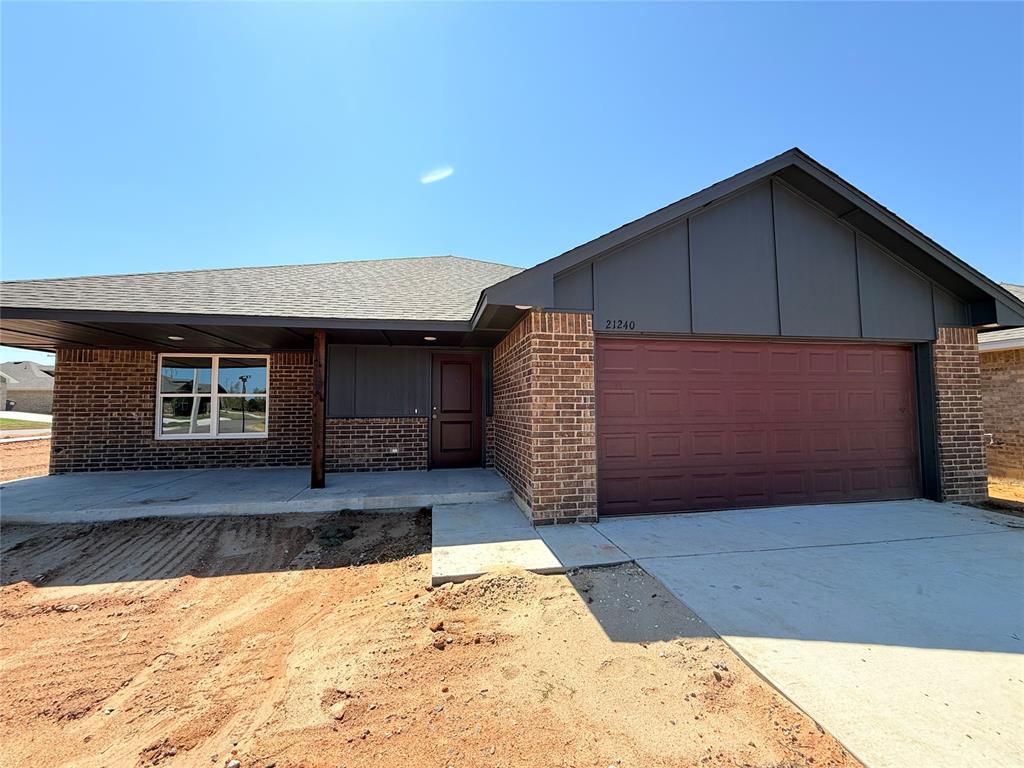
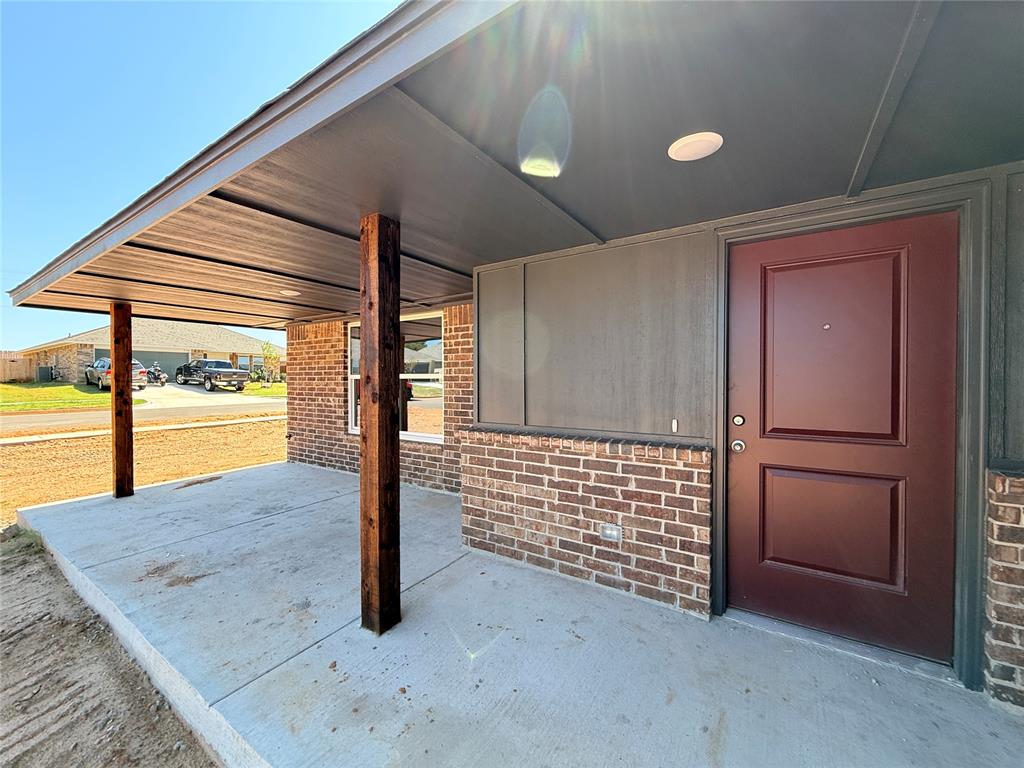
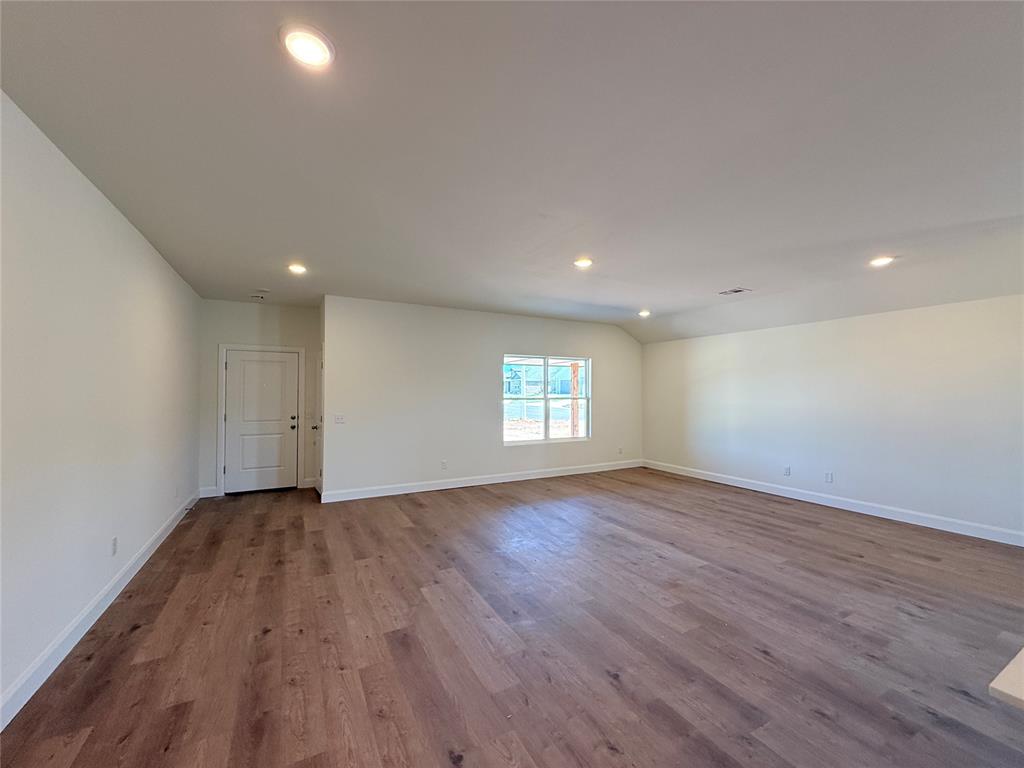
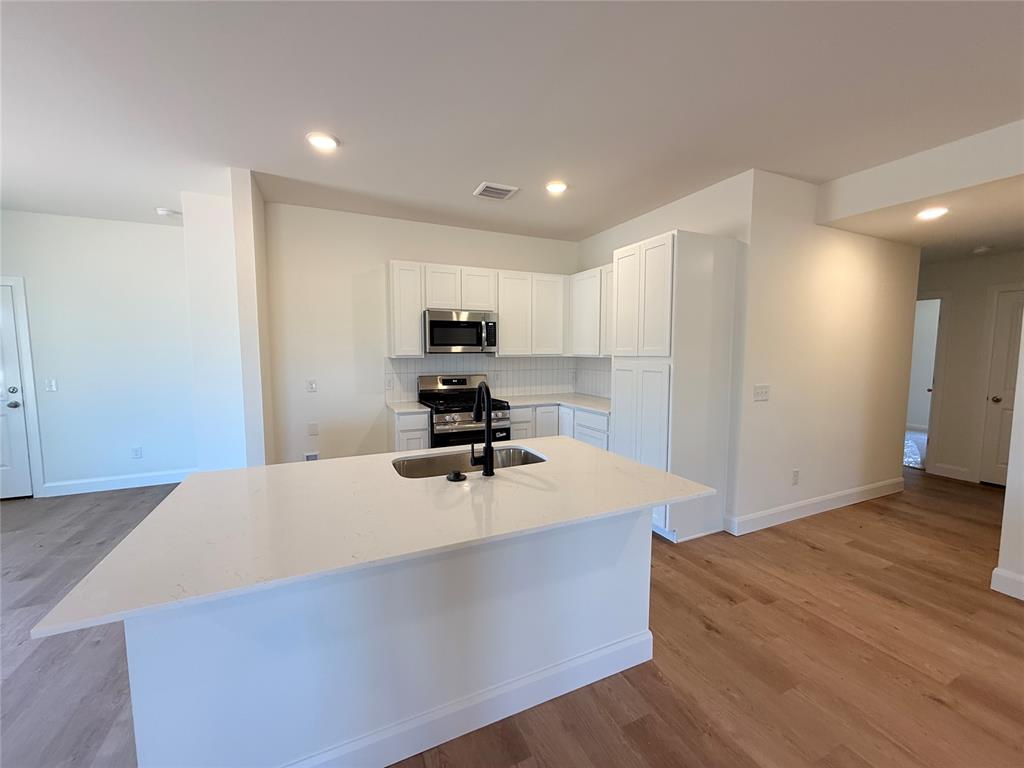
Welcome to this move in ready new construction home where thoughtful design and everyday comfort come together. The open concept layout creates a bright and welcoming atmosphere, making it easy to enjoy everything from quiet mornings to gatherings. At the center of the home, the kitchen features quartz countertops, a large kitchen island, abundant cabinet space, and a walk in pantry, providing both style and functionality for daily living. The split floor plan offers added privacy by separating the primary suite from the secondary bedrooms. The spacious primary retreat includes an ensuite bath and a generous walk in closet, creating a comfortable place to unwind at the end of the day. Additional bedrooms provide flexible living space for guests, a home office, hobbies, or changing household needs. Step outside to the covered patio and enjoy outdoor dining, weekend relaxation, or simply spending time in your backyard. Designed for long term value and comfort, this energy efficient home includes Low E Thermalpane windows, upgraded insulation, a tankless water heater, and a high efficiency gas furnace. A one year limited warranty and ten year structural warranty offer added peace of mind. Located in Harrah Pointe, this community provides convenient access to the Kickapoo Turnpike, Interstate 40, and Interstate 44, making travel throughout the Oklahoma City metro convenient. Nearby shopping, dining, healthcare facilities, recreation, Tinker Air Force Base, Rose State College, and the University of Oklahoma place many everyday destinations within easy reach. If you are looking for a new construction home with modern finishes, energy efficient features, and a convenient location, schedule your private tour and experience everything this home has to offer.

$1,929/mo

Est. mortgage payment based on a $289,900 home price.

All estimates are provided by Luxury Presence for informational purposes only. Actual amounts may vary.

Additional information

MLS® ID
1243124

Interior Features

Bedrooms
4
Bathrooms
2
Cooling
Yes
Heating
Yes
Basement
No

Exterior Features

Lot Size
0.16 Acres

Other Property Details

Association Fee Frequency
Yearly
Garage
Yes
MLS provider logo

Listings courtesy of MLSOK, Inc. as distributed by MLS GRID

All information deemed reliable but not guaranteed and should be independently verified. All properties are subject to prior sale, change or withdrawal. Neither listing broker(s) nor Trey and Stephanie Real Estate shall be responsible for any typographical errors, misinformation, misprints and shall be held totally harmless. Properties displayed may be listed or sold by various participants in the MLS. 

Based on information submitted to the MLS GRID as of 3:23 AM UTC on 10/11/2026. All data is obtained from various sources and may not have been verified by broker or MLS GRID. Supplied Open House Information is subject to change without notice. All information should be independently reviewed and verified for accuracy. Properties may or may not be listed by the office/agent presenting the information.

©2026 MLSOK, Inc. All rights reserved.

DMCA Notice 

Powered by Luxury Presence