Property photo 1
Property photo 2
Property photo 3
Property photo 4
Property photo 5
4 Beds
3 Baths
2,279 sqft

$455,000

10925 Sandstone Ridge Way, Guthrie OK, 73044

Price per sqft$199.65
Built in2025
Property size2,279 sqft
Property typeResidential
Courtesy of Cadence Real Estate, Renata Lair Listing Contact: (405) 326-5762

Overview

Active

Listed Jun 5, 2026

Updated 2 days ago

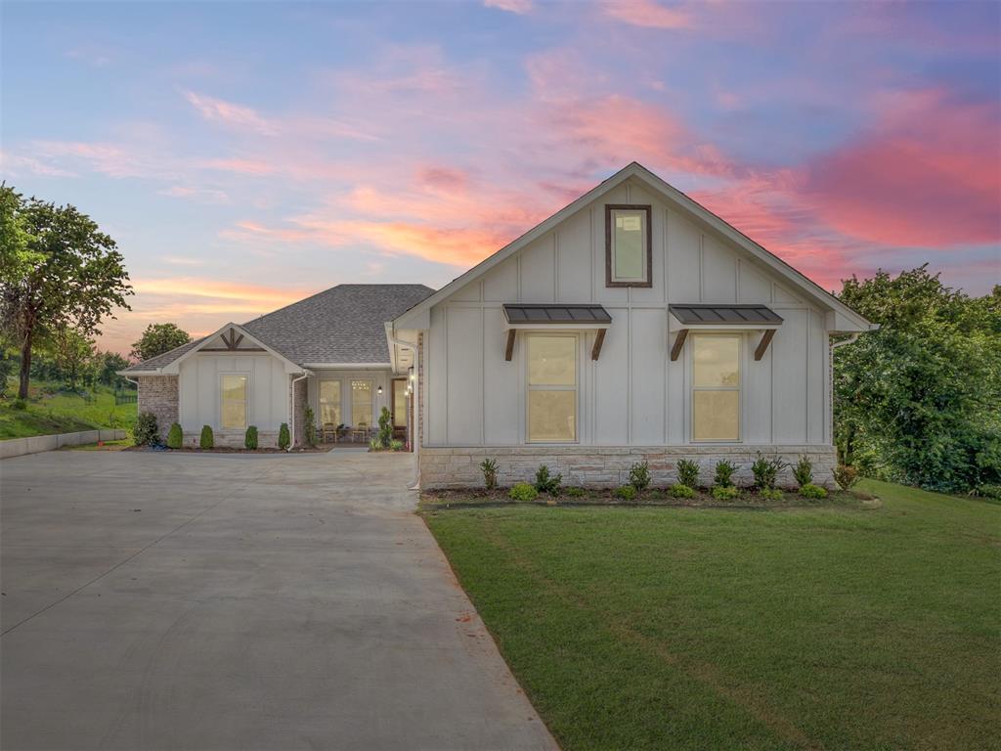
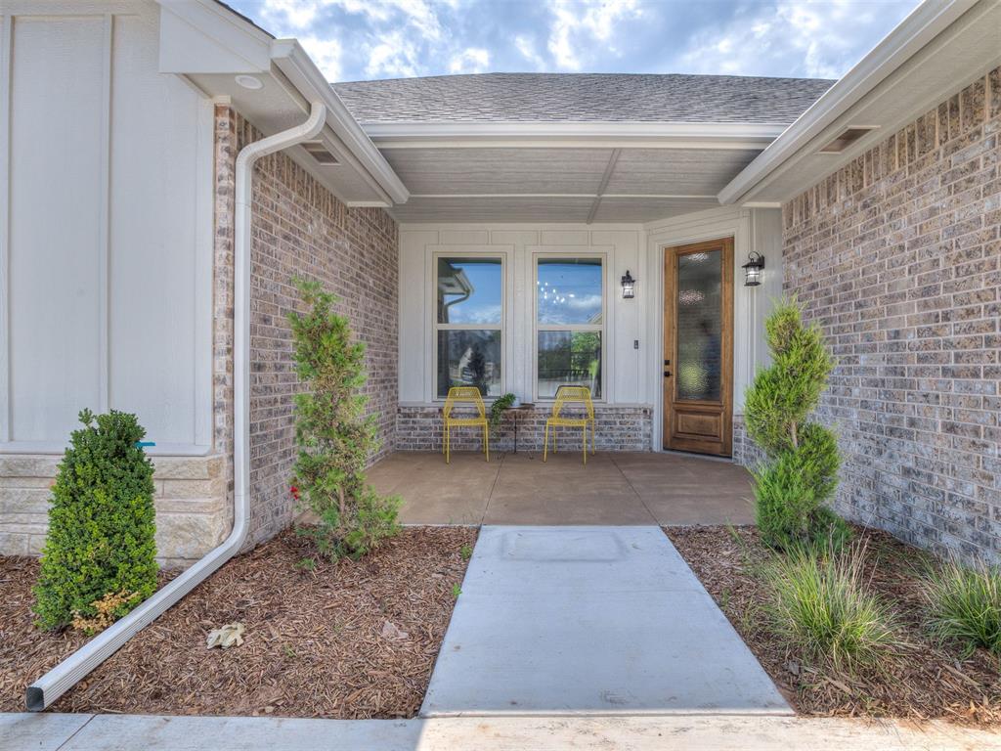
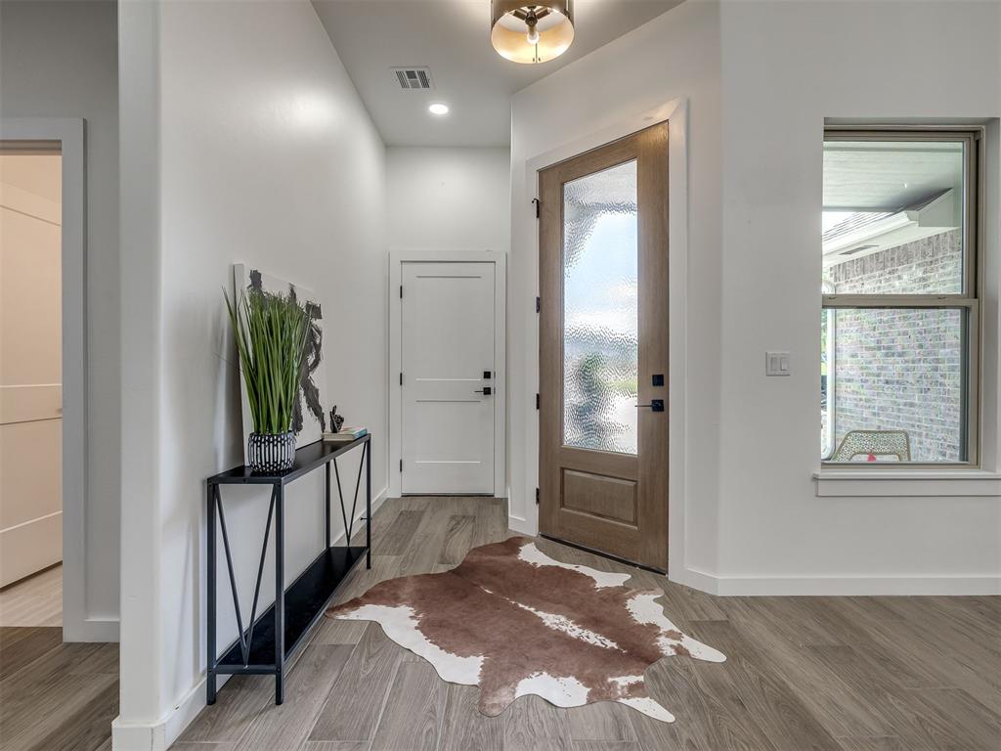
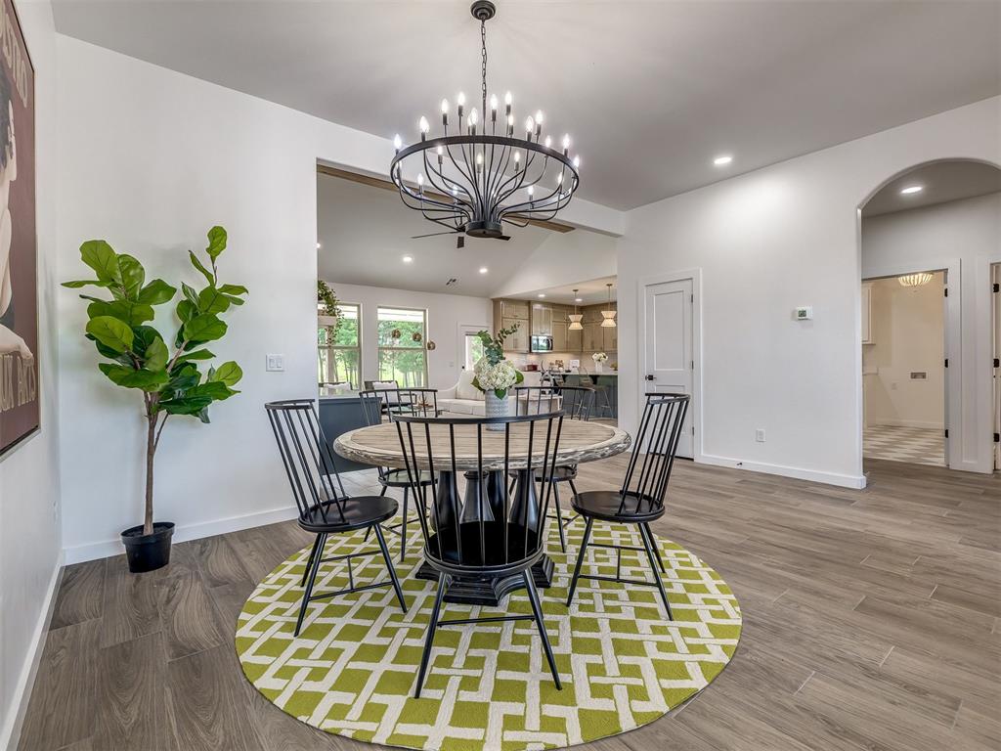
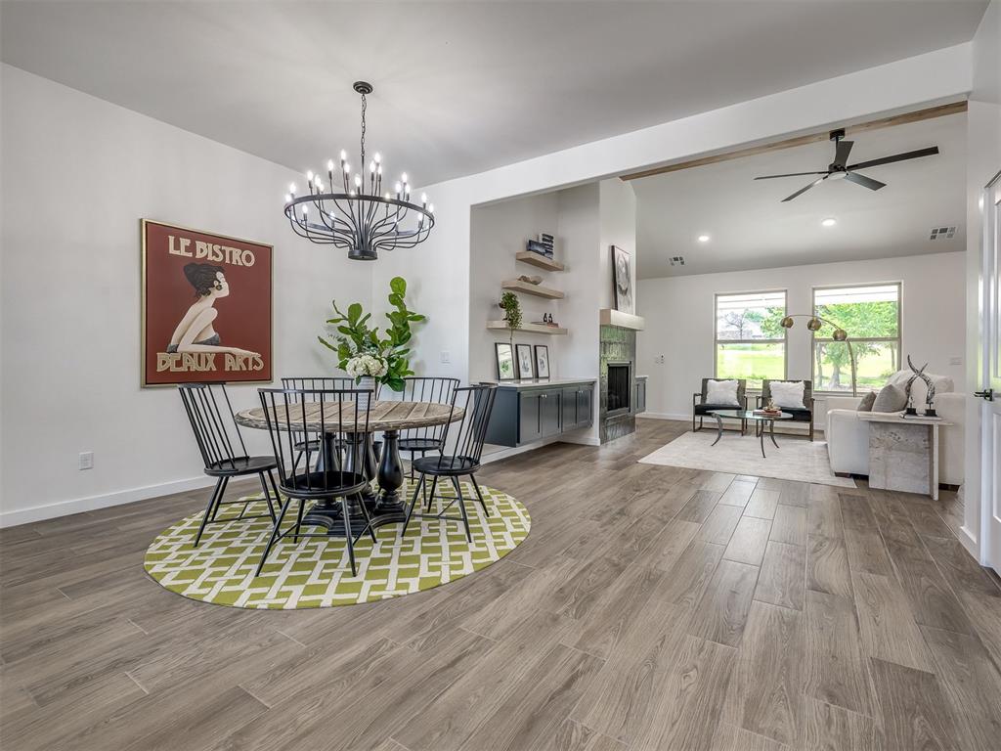
CUL-DE-SAC LIVING ON NEARLY AN ACRE + 3-CAR GARAGE + SHOP-APPROVED NEIGHBORHOOD + 4 BEDROOMS/3 FULL BATHS + FLEXIBLE GUEST/MULTIGENERATIONAL LAYOUT + $10K YOUR WAY! This one gives you room to live a little bigger! Tucked into a quiet cul-de-sac in Thelma Place, this NEO Home pairs wide-open Oklahoma living with designer finishes, incredible storage, and a floor plan designed to do more. Step inside to a show-stopping living room where soaring vaulted ceilings, expansive windows, and a statement fireplace create a bright, dramatic space that immediately feels like home. The kitchen holds its own with an oversized gathering island, abundant cabinetry, generous counter space, walk-in pantry, and effortless flow into the dining and living areas. Thoughtful storage is tucked throughout the home, giving everything a place without sacrificing style. The private primary suite offers a true retreat with large windows, a gorgeously designed spa like bathroom, and a large walk-in closet. While the secondary bedrooms deliver exceptional flexibility with a Jack-and-Jill bath plus a separate fourth bedroom near another full bath, perfect for guests, a home office, or multigenerational living. Outside, nearly an acre gives you room for a future pool, garden, play space, backyard gatherings, or the shop you've been dreaming about in this shop-approved community. The oversized 3-car garage with stained concrete floors adds even more usable space for vehicles, storage, tools, toys, or weekend projects. With convenient access to Guthrie, Edmond and I-35, suddenly the difference is clear! More land. More flexibility. More storage. More possibilities. Go ahead, take up some space, you’ve earned it!

$3,027/mo

Est. mortgage payment based on a $455,000 home price.

All estimates are provided by Luxury Presence for informational purposes only. Actual amounts may vary.

Additional information

MLS® ID
1232710

Interior Features

Bedrooms
4
Bathrooms
3
Fireplace
Yes
Cooling
Yes
Heating
Yes
Basement
No

Exterior Features

Lot Size
0.8 Acres

Other Property Details

Taxes
$1
Tax Frequency
Annually
Association Fee Frequency
Yearly
Garage
Yes
MLS provider logo

Listings courtesy of MLSOK, Inc. as distributed by MLS GRID

All information deemed reliable but not guaranteed and should be independently verified. All properties are subject to prior sale, change or withdrawal. Neither listing broker(s) nor Trey and Stephanie Real Estate shall be responsible for any typographical errors, misinformation, misprints and shall be held totally harmless. Properties displayed may be listed or sold by various participants in the MLS. 

Based on information submitted to the MLS GRID as of 3:19 AM UTC on 10/9/2026. All data is obtained from various sources and may not have been verified by broker or MLS GRID. Supplied Open House Information is subject to change without notice. All information should be independently reviewed and verified for accuracy. Properties may or may not be listed by the office/agent presenting the information.

©2026 MLSOK, Inc. All rights reserved.

DMCA Notice 

Powered by Luxury Presence