Property photo 1
Property photo 2
Property photo 3
Property photo 4
Property photo 5
4 Beds
2 Baths
1,280 sqft

$230,000

11613 Lochwood Drive, Yukon OK, 73099

Price per sqft$179.69
Built in1975
Property size1,280 sqft
Property typeResidential
Courtesy of Keller Williams Realty Elite, Melissa Sharp Listing Contact: (405) 213-5147

Overview

Active

Listed Sep 24, 2026

Updated 12 days ago

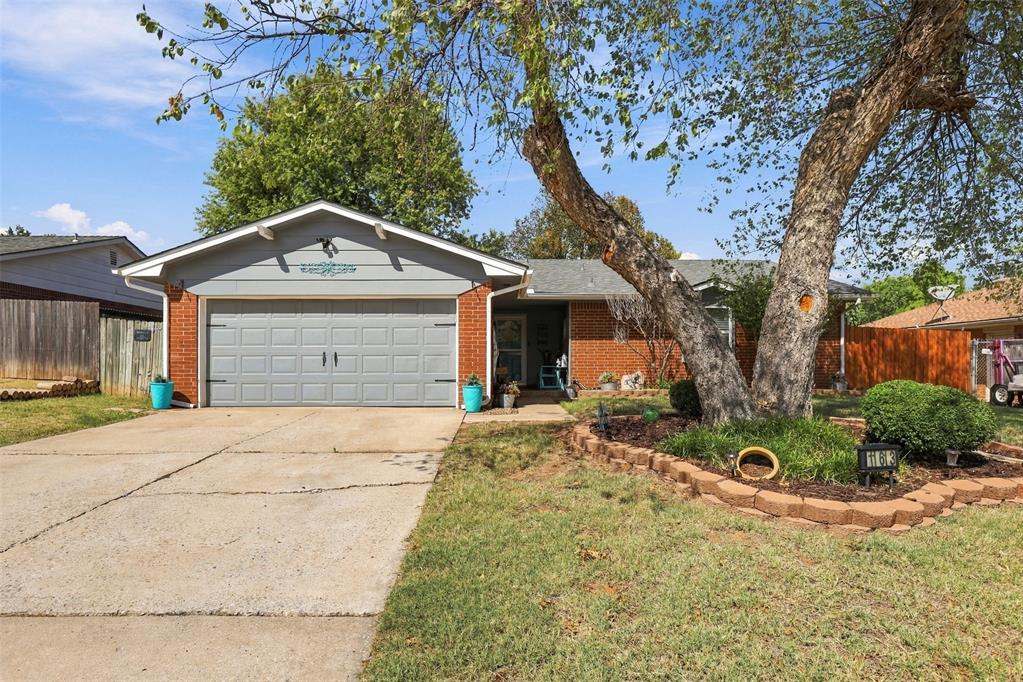
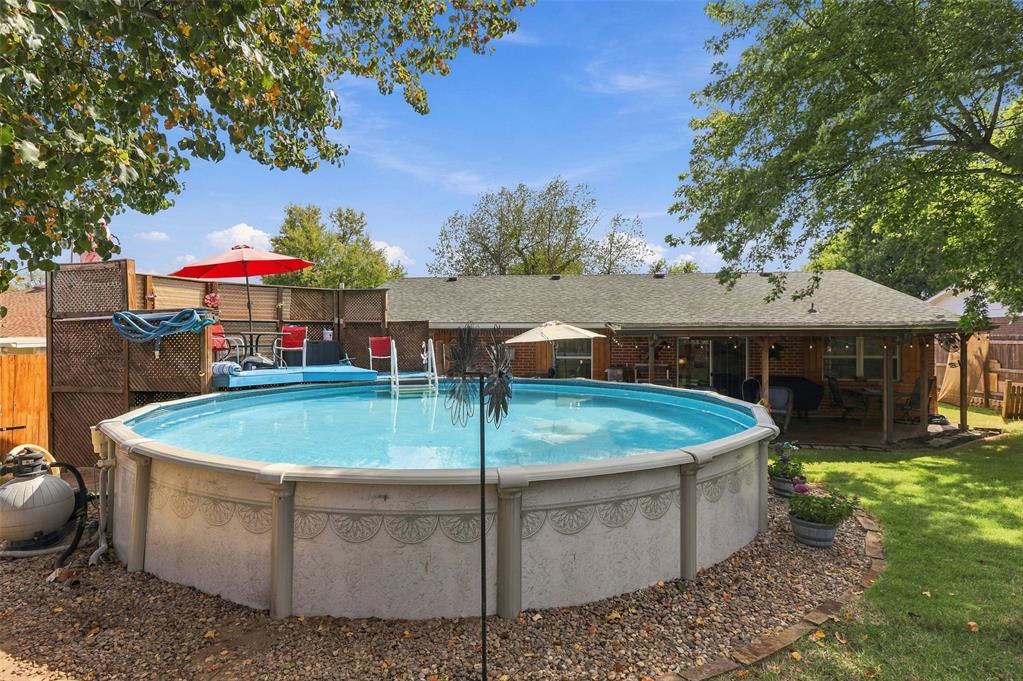
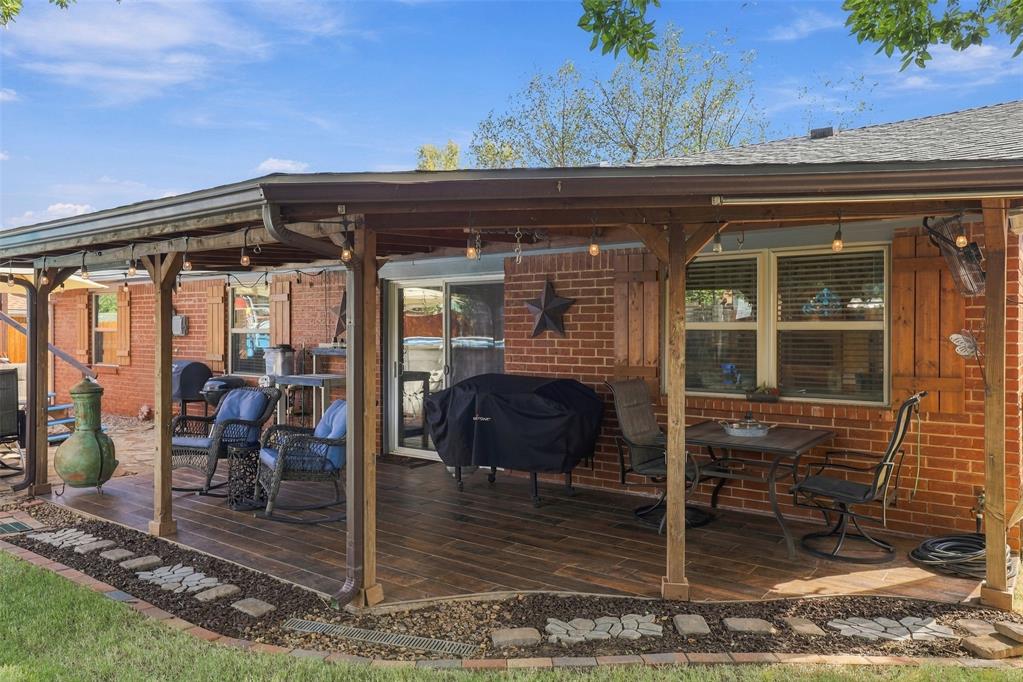
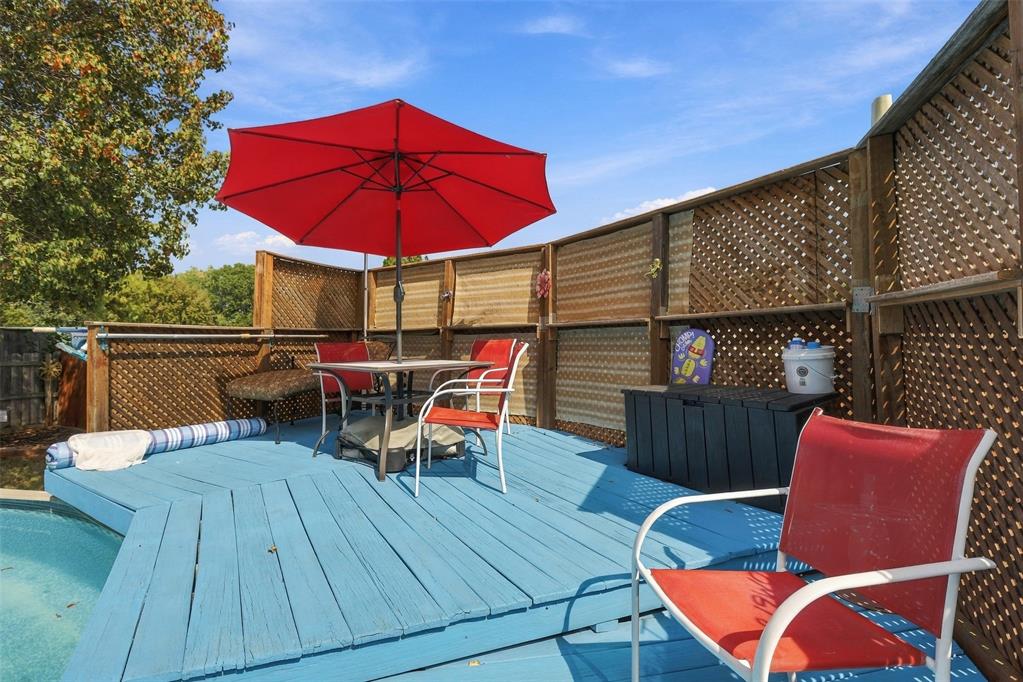
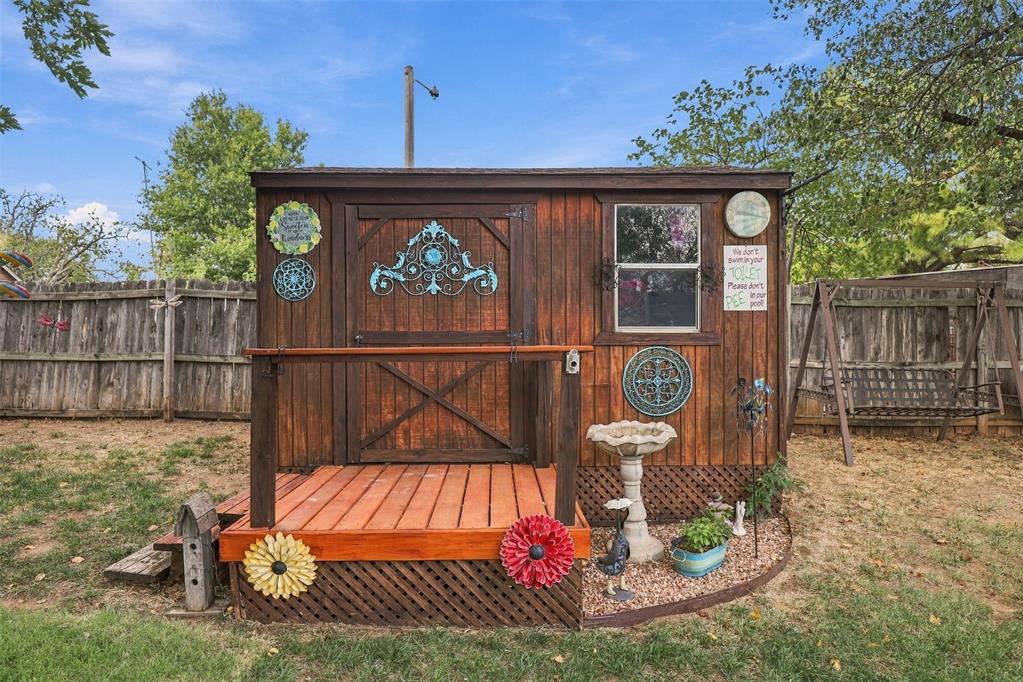
Welcome home to this beautifully maintained 4-bedroom, 2-bath home in the Mustang School District with a Yukon address! Meticulously cared for by its current owners, this home offers the updates you want and the backyard you’ve been dreaming about. The major updates have already been taken care of, including a brand-new roof just one month old, new carpet in the bedrooms, remodeled bathrooms, HVAC replaced in 2021, hot water tank replaced in 2022, and all windows replaced in 2015. The pool liner was also replaced just two years ago, giving you even more peace of mind. But let’s talk about the backyard—because this is where this home really shines! The large covered patio features beautiful wood-look tile and creates the perfect spot for morning coffee, afternoon lounging, or gathering with friends and family. Just beyond the patio is a sparkling above-ground pool with a deck built around one side, making summer days at home feel like a vacation. Beautiful landscaping surrounds the yard, and a 10x10 storage building provides plenty of room for all those pool toys, lawn equipment, and extras. With four bedrooms, two baths, thoughtful updates, and an outdoor space made for making memories, this home is ready for its next family. Bring the kids, invite the friends, fire up the grill, and enjoy everything this backyard has to offer! Well maintained. Beautifully updated. Made for living. And that backyard? You’ll want to see it in person!

$1,530/mo

Est. mortgage payment based on a $230,000 home price.

All estimates are provided by Luxury Presence for informational purposes only. Actual amounts may vary.

Additional information

MLS® ID
1250737

Interior Features

Bedrooms
4
Bathrooms
2
Cooling
Yes
Heating
Yes
Basement
No

Exterior Features

Lot Size
0.19 Acres

Other Property Details

Taxes
$1,349
Tax Frequency
Annually
Association Fee Frequency
Yearly
Garage
Yes
Pool
Yes
MLS provider logo

Listings courtesy of MLSOK, Inc. as distributed by MLS GRID

All information deemed reliable but not guaranteed and should be independently verified. All properties are subject to prior sale, change or withdrawal. Neither listing broker(s) nor Trey and Stephanie Real Estate shall be responsible for any typographical errors, misinformation, misprints and shall be held totally harmless. Properties displayed may be listed or sold by various participants in the MLS. 

Based on information submitted to the MLS GRID as of 2:57 AM UTC on 9/29/2026. All data is obtained from various sources and may not have been verified by broker or MLS GRID. Supplied Open House Information is subject to change without notice. All information should be independently reviewed and verified for accuracy. Properties may or may not be listed by the office/agent presenting the information.

©2026 MLSOK, Inc. All rights reserved.

DMCA Notice 

Powered by Luxury Presence