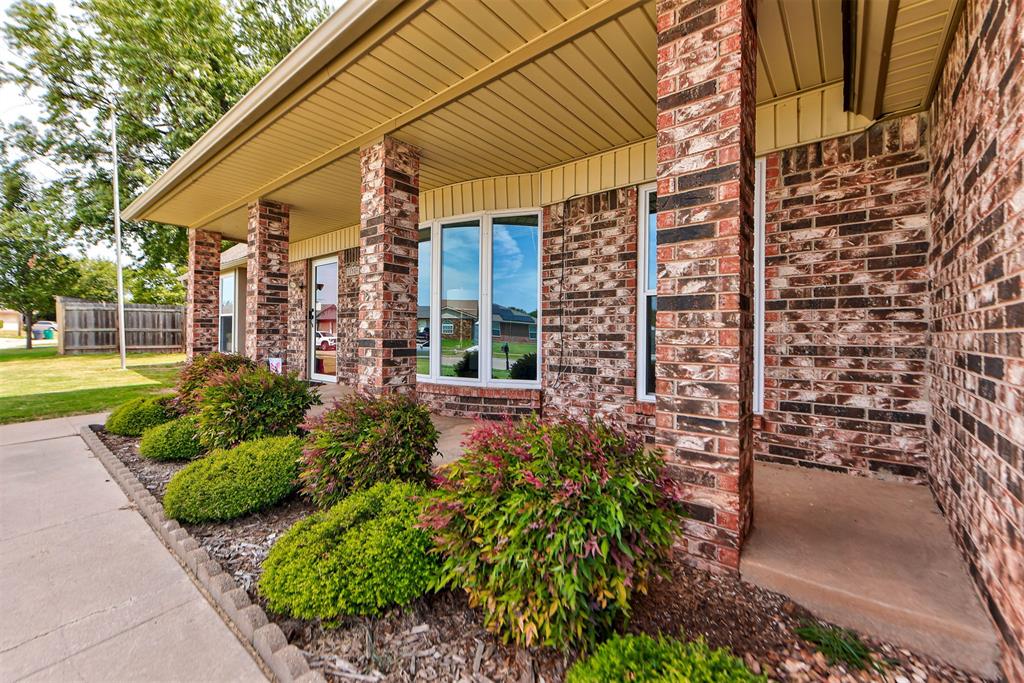
Property photo 1
Property photo 2
Property photo 3
Property photo 4
Property photo 5
4 Beds
3 Baths
2,173 sqft

$293,000

11504 Mackel Drive, Oklahoma City OK, 73170

Price per sqft$134.84
Built in1978
Property size2,173 sqft
Property typeResidential
Courtesy of Keller Williams Realty Elite, Rachel Kliewer Listing Contact: (580) 554-9261

Overview

Active

Listed Aug 15, 2026

Updated 37h ago

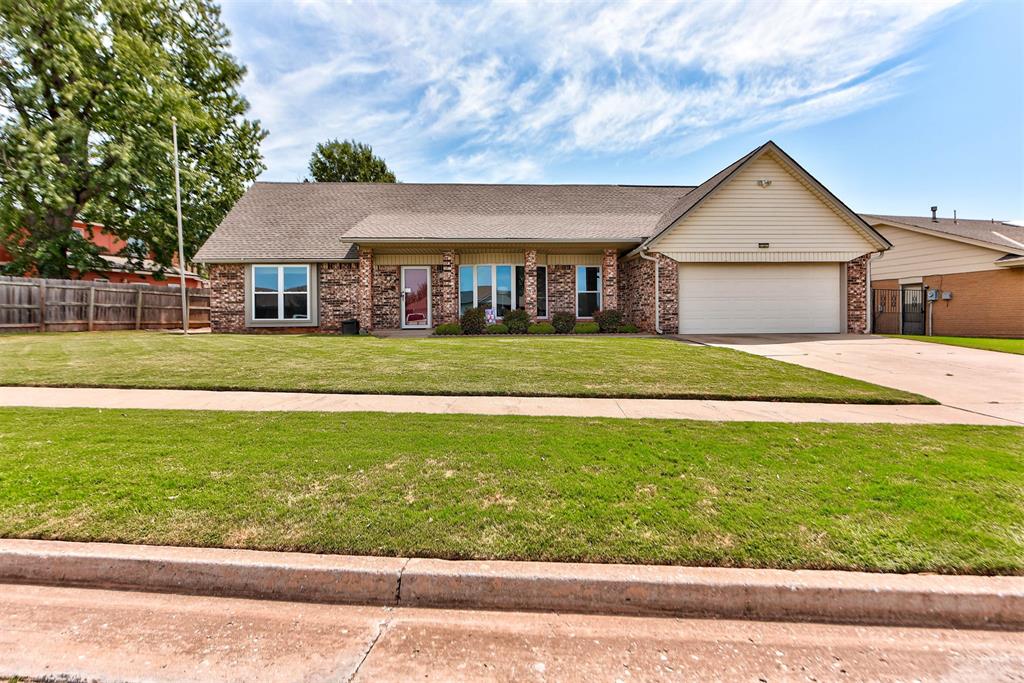
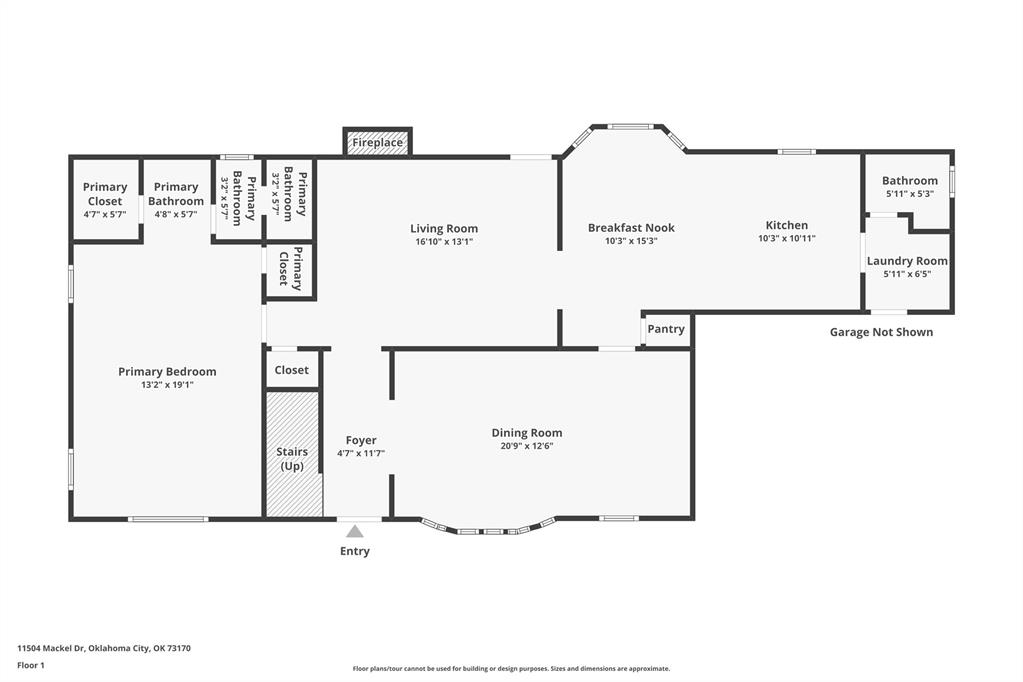
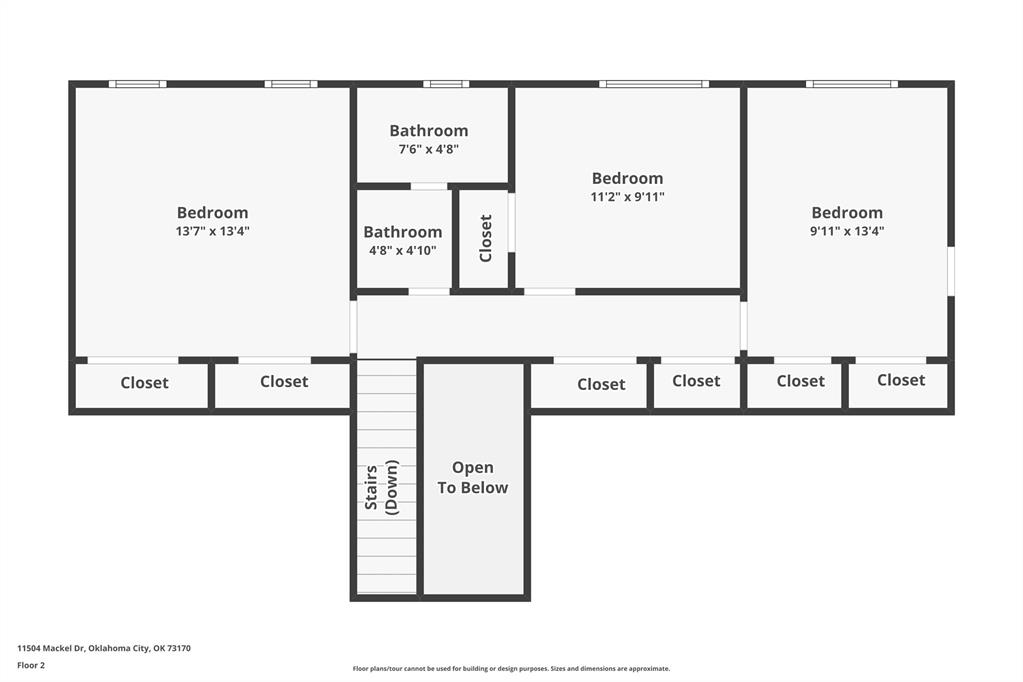
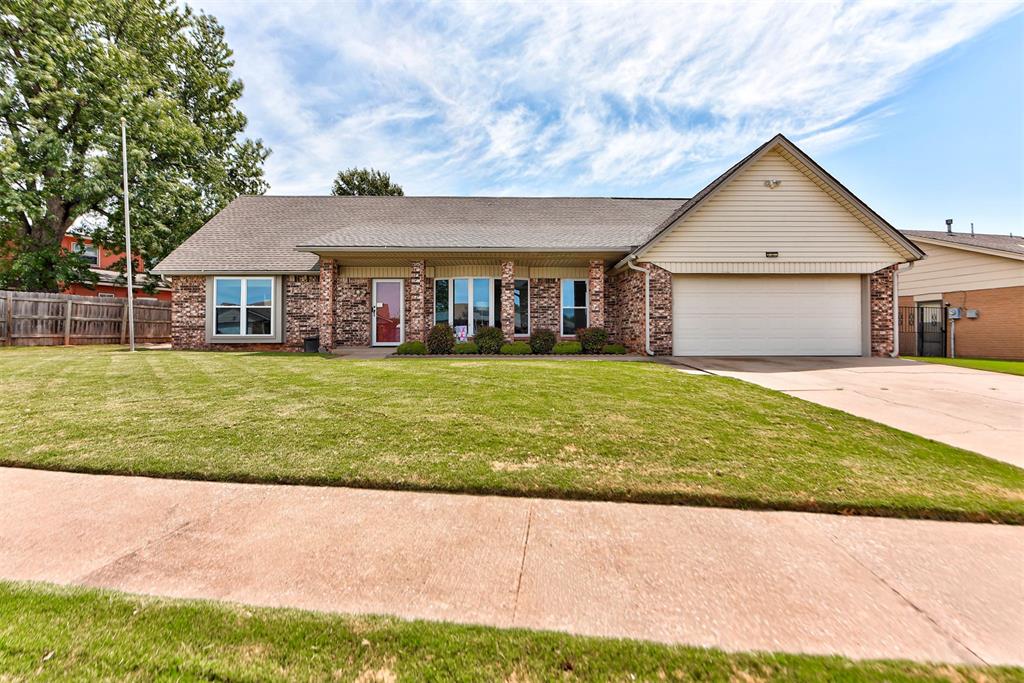
Welcome home to 11504 Mackel Dr! As you arrive, you will immediately be impressed by the expansive front yard, lush green curb appeal, and classic exterior design highlighting years of meticulous care. Stepping inside, you'll fall in love with a home where nearly every space has been tastefully updated for modern living. The layout begins with a true entry that opens into two separate living areas, offering flexible space for everyday living and entertaining. To the right, a bright formal living and dining area is filled with beautiful natural light. The second living area brings a cozy vibe, complete with a wood-burning fireplace and built-in bookshelves. Moving through the breakfast nook, the layout continues to effortlessly flow into a kitchen that truly shines, featuring rich granite countertops, ample countertop space, and eye-catching stainless steel details that you rarely see. Tucked quietly right off the kitchen, you will find a convenient half bath for guests. The primary suite is the kind of setup homeowners dream of, spanning the entire width of the home to create a private retreat complete with dual closets and an updated en-suite bath. Upstairs, you will find three additional bedrooms, two of which are very large, along with a full bathroom and direct access to 75% floored attic storage. Out back, enjoy a large covered patio looking out over a massive, fully fenced backyard with a wide double gate—the options here are endless! Best of all, big-ticket updates bring total peace of mind, including a 2025 roof, 2020 high-efficiency windows, updated flooring, and more! Located in the highly sought-after Moore School District, this home can be everything you need it to be with all of its space and updates. What more could you want? Schedule your private tour today!

$1,949/mo

Est. mortgage payment based on a $293,000 home price.

All estimates are provided by Luxury Presence for informational purposes only. Actual amounts may vary.

Additional information

MLS® ID
1244558

Interior Features

Bedrooms
4
Bathrooms
3
Fireplace
Yes
Cooling
Yes
Heating
Yes
Basement
No

Exterior Features

Lot Size
0.2 Acres

Other Property Details

Taxes
$2,163
Tax Frequency
Annually
Association Fee Frequency
Yearly
Garage
Yes
MLS provider logo

Listings courtesy of MLSOK, Inc. as distributed by MLS GRID

All information deemed reliable but not guaranteed and should be independently verified. All properties are subject to prior sale, change or withdrawal. Neither listing broker(s) nor Trey and Stephanie Real Estate shall be responsible for any typographical errors, misinformation, misprints and shall be held totally harmless. Properties displayed may be listed or sold by various participants in the MLS. 

Based on information submitted to the MLS GRID as of 3:16 AM UTC on 10/10/2026. All data is obtained from various sources and may not have been verified by broker or MLS GRID. Supplied Open House Information is subject to change without notice. All information should be independently reviewed and verified for accuracy. Properties may or may not be listed by the office/agent presenting the information.

©2026 MLSOK, Inc. All rights reserved.

DMCA Notice 

Powered by Luxury Presence