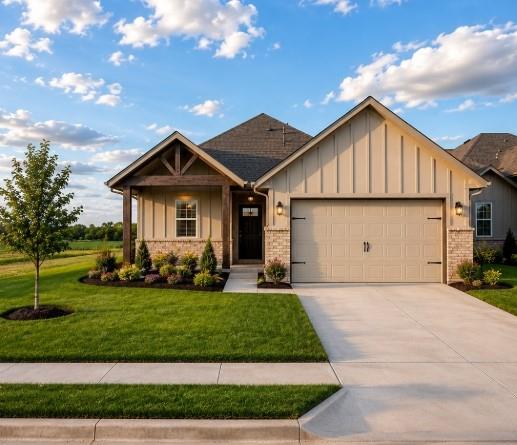
Property photo 1
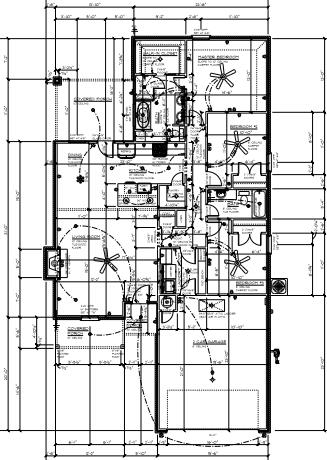
Property photo 2
3 Beds
2 Baths
1,570 sqft

$299,990

11332 NW 161st Street, Oklahoma City OK, 73078

Price per sqft$191.08
Property size1,570 sqft
Property typeResidential
Courtesy of LRE Realty, LLC, Dalton Mongold Listing Contact: (405) 694-0086

Overview

Active

Listed Aug 19, 2026

Updated 5 days ago

Up to $10,500 in available buyer incentives! The builder is offering up to $7,500 toward buyer closing costs, upgrades, or an interest-rate buy-down, PLUS an additional $3,000 toward buyer closing costs when financing with the preferred lender! Welcome to this brand-new home by Vintage Custom Homes in Silver Brook Hollow, located in the Piedmont Public School District. This thoughtfully designed 1,570 sq. ft. home offers 3 bedrooms, 2 bathrooms, and a 2-car garage with an open and functional floor plan. The spacious great room features 10-foot ceilings and a beautiful custom-built fireplace, while the kitchen offers custom cabinetry, granite countertops, tiled backsplash, pantry, and an island with breakfast bar. The private primary suite features a 10-foot sloped ceiling, walk-in closet with built-in shoe rack, custom vanities, granite countertops, whirlpool tub, and tiled shower. Additional features include custom cabinetry throughout, ceiling fans, covered patio, landscaped and sodded yard, pre-wired security system, thermal-break windows, energy-efficient heating and air, attic access, and a one-year builder warranty. Enjoy a brand-new home with quality finishes and valuable buyer incentives in the growing Silver Brook Hollow community.

$1,996/mo

Est. mortgage payment based on a $299,990 home price.

All estimates are provided by Luxury Presence for informational purposes only. Actual amounts may vary.

Additional information

MLS® ID
1245222

Interior Features

Bedrooms
3
Bathrooms
2
Fireplace
Yes
Cooling
Yes
Heating
Yes
Basement
No

Exterior Features

Lot Size
0.14 Acres

Other Property Details

Association Fee Frequency
Yearly
Garage
Yes
MLS provider logo

Listings courtesy of MLSOK, Inc. as distributed by MLS GRID

All information deemed reliable but not guaranteed and should be independently verified. All properties are subject to prior sale, change or withdrawal. Neither listing broker(s) nor Trey and Stephanie Real Estate shall be responsible for any typographical errors, misinformation, misprints and shall be held totally harmless. Properties displayed may be listed or sold by various participants in the MLS. 

Based on information submitted to the MLS GRID as of 3:29 AM UTC on 10/6/2026. All data is obtained from various sources and may not have been verified by broker or MLS GRID. Supplied Open House Information is subject to change without notice. All information should be independently reviewed and verified for accuracy. Properties may or may not be listed by the office/agent presenting the information.

©2026 MLSOK, Inc. All rights reserved.

DMCA Notice 

Powered by Luxury Presence