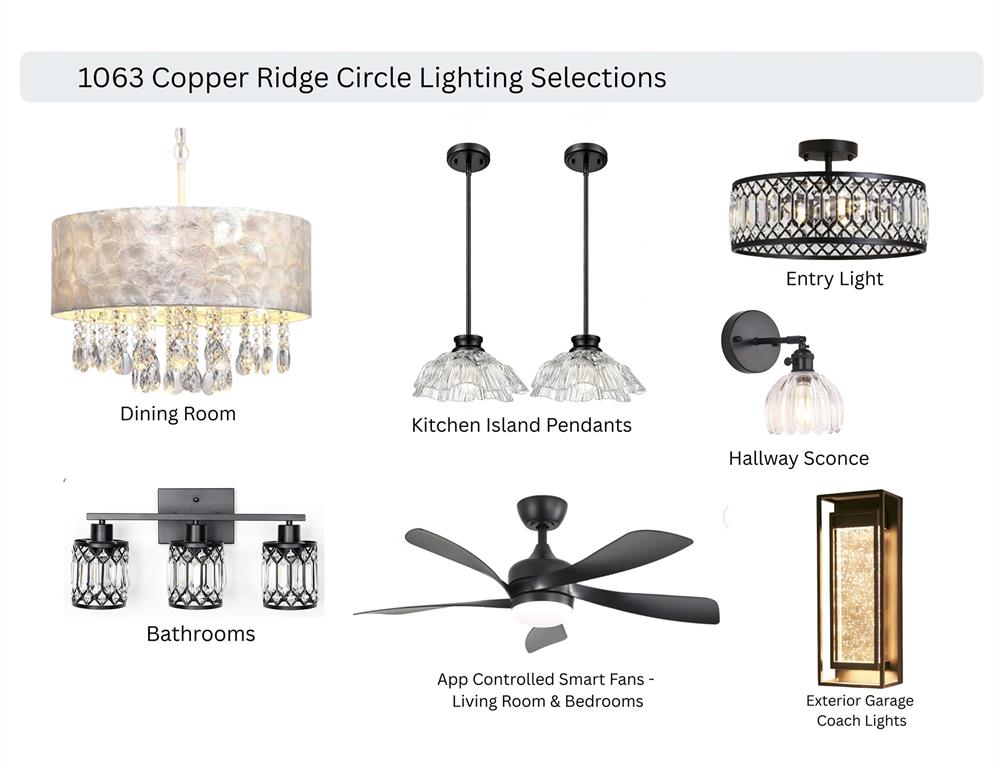
Property photo 1
Property photo 2
Property photo 3
Property photo 4
Property photo 5
4 Beds
3 Baths
2,034 sqft

$359,111

1063 Copper Ridge Circle, Piedmont OK, 73078

Price per sqft$176.55
Built in2026
Property size2,034 sqft
Property typeResidential
Courtesy of Sunrise Real Estate, LLC, Julie Kramer Listing Contact: (405) 494-1395

Overview

Active

Listed Jun 19, 2026

Updated 13 days ago

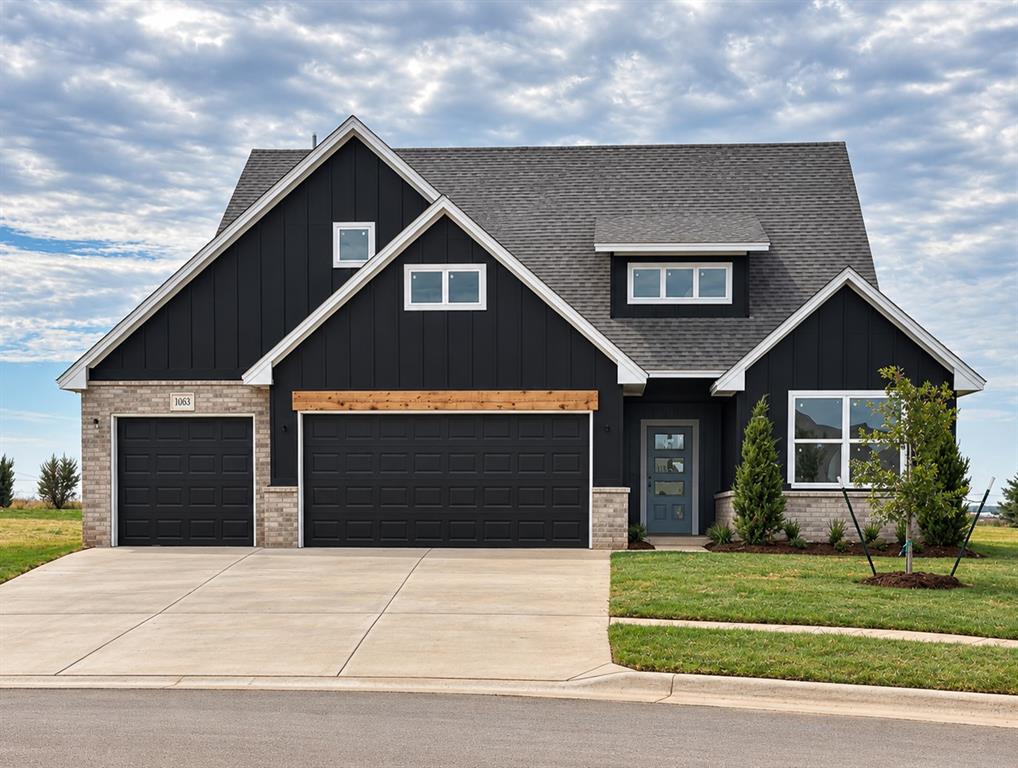
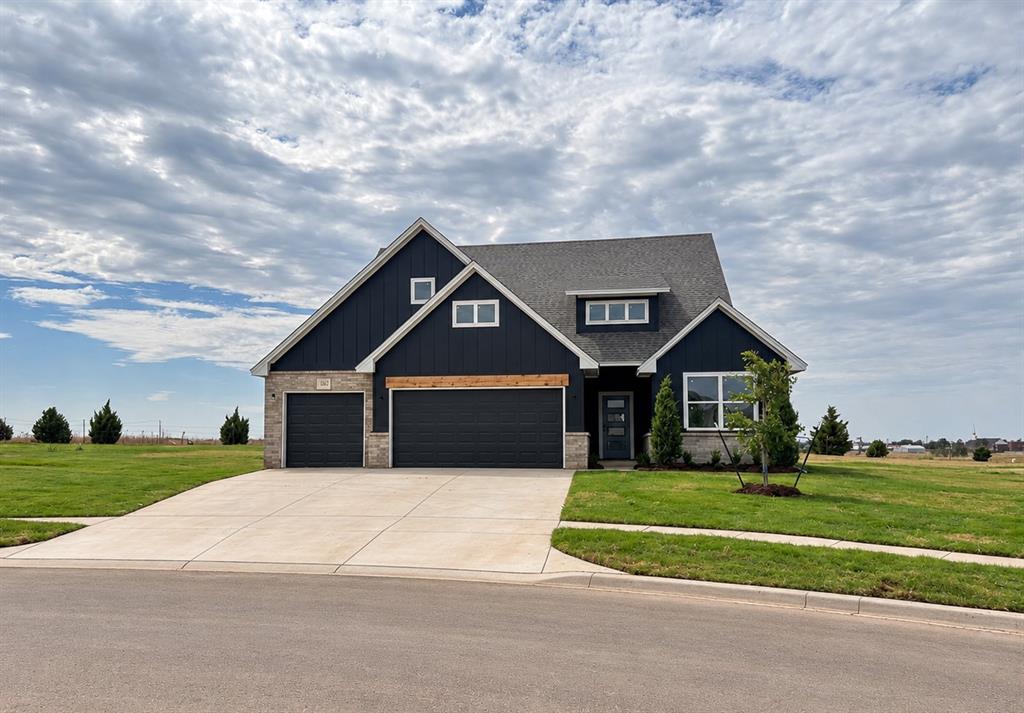
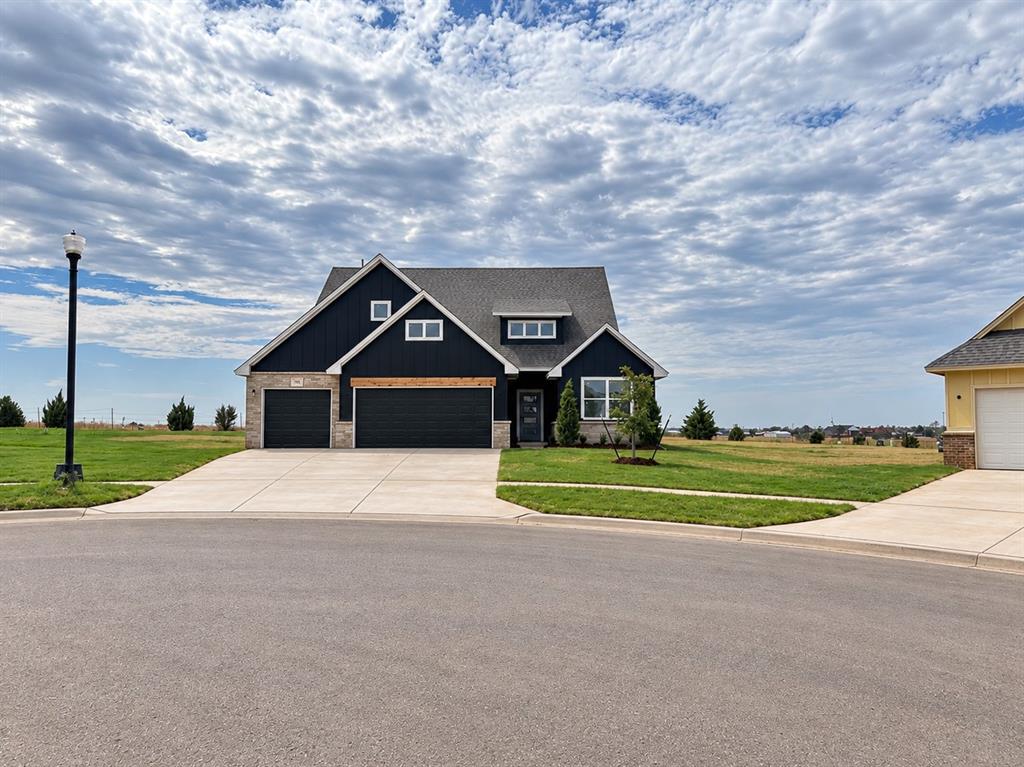
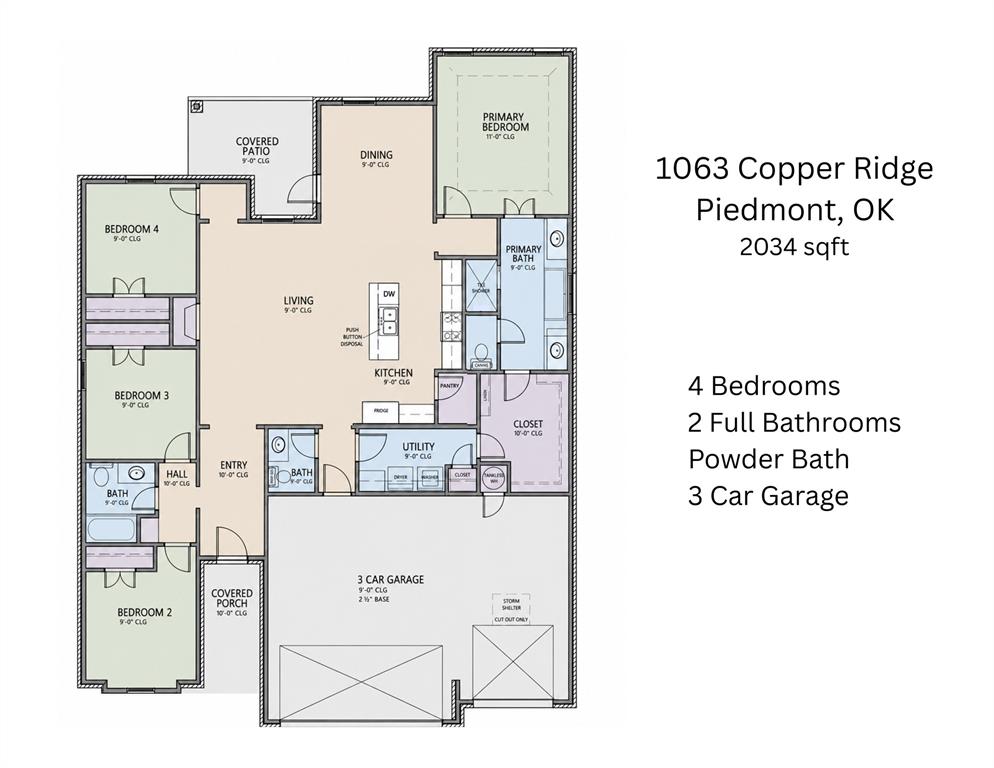
Experience the perfect blend of peaceful rural living and urban convenience in this premier Piedmont community, located just minutes from Oklahoma City. It’s the ideal retreat for those who want wide-open spaces without sacrificing city access. Our Sycamore Floor Plan is a functional and space-savvy floor plan featuring four bedrooms, two full bathrooms, powder bathroom, and oversized 3-car garage. As you enter the home from the covered front porch, you are greeted by an open, airy living area highlighted by a modern electric fireplace. The dedicated dining space offers beautiful backyard views and effortless access to the covered patio. Steps away, the beautiful kitchen boasts quartz countertops, a spacious walk-in pantry, a premium gas range and stove, and a large island with breakfast bar. Your new primary bedroom features a vaulted ceilings, a spa-like bath with a freestanding tub and separate tiled shower, and an expansive walk-in closet that conveniently connects directly to the indoor utility room. This exceptional home also comes equipped with a tankless water heater, wifi-enabled in-ground sprinkler system, security system, and garage door openers. Schedule your showing today to make this home yours!

$2,389/mo

Est. mortgage payment based on a $359,111 home price.

All estimates are provided by Luxury Presence for informational purposes only. Actual amounts may vary.

Additional information

MLS® ID
1235531

Interior Features

Bedrooms
4
Bathrooms
3
Fireplace
Yes
Cooling
Yes
Heating
Yes
Basement
No

Exterior Features

Lot Size
0.38 Acres

Other Property Details

Taxes
$95
Tax Frequency
Annually
Association Fee Frequency
Yearly
Garage
Yes
MLS provider logo

Listings courtesy of MLSOK, Inc. as distributed by MLS GRID

All information deemed reliable but not guaranteed and should be independently verified. All properties are subject to prior sale, change or withdrawal. Neither listing broker(s) nor Trey and Stephanie Real Estate shall be responsible for any typographical errors, misinformation, misprints and shall be held totally harmless. Properties displayed may be listed or sold by various participants in the MLS. 

Based on information submitted to the MLS GRID as of 4:17 AM UTC on 9/28/2026. All data is obtained from various sources and may not have been verified by broker or MLS GRID. Supplied Open House Information is subject to change without notice. All information should be independently reviewed and verified for accuracy. Properties may or may not be listed by the office/agent presenting the information.

©2026 MLSOK, Inc. All rights reserved.

DMCA Notice 

Powered by Luxury Presence