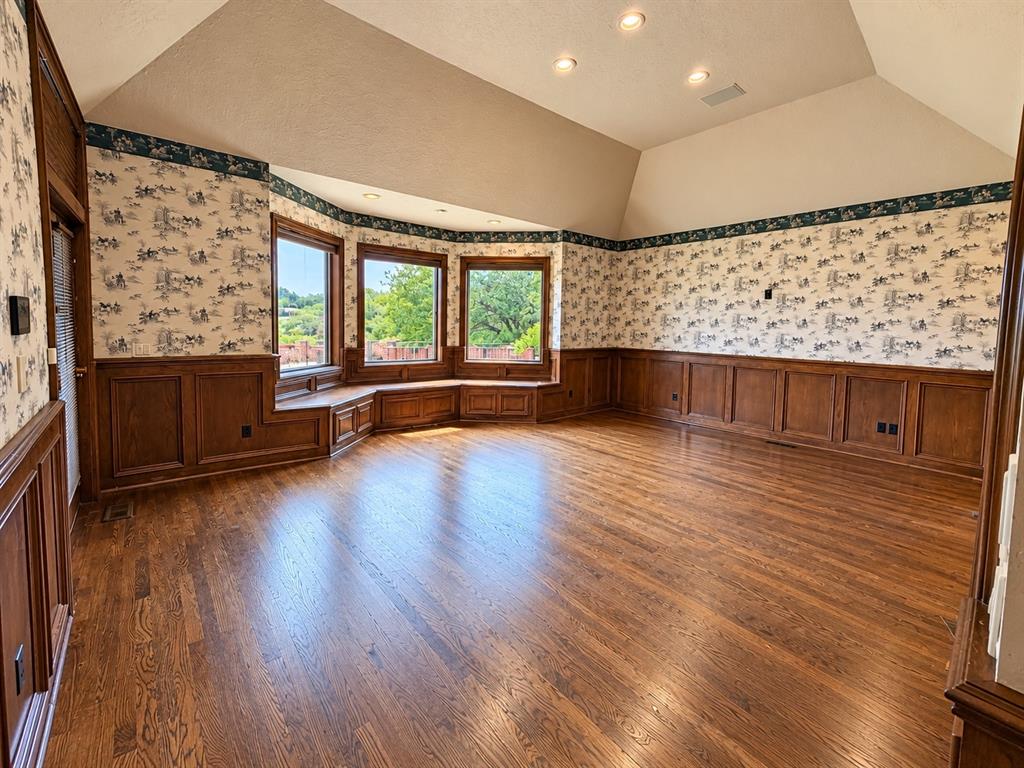
Property photo 1
Property photo 2
Property photo 3
Property photo 4
Property photo 5
5 Beds
5 Baths
4,776 sqft

$475,000

2422 Sunset Drive, Clinton OK, 73601

Price per sqft$99.46
Built in1991
Property size4,776 sqft
Property typeResidential
Courtesy of United Country Heard Auction &, Aaron Hemingway Listing Contact: (580) 383-7887

Overview

Active

Listed Oct 1, 2026

Updated 8 days ago

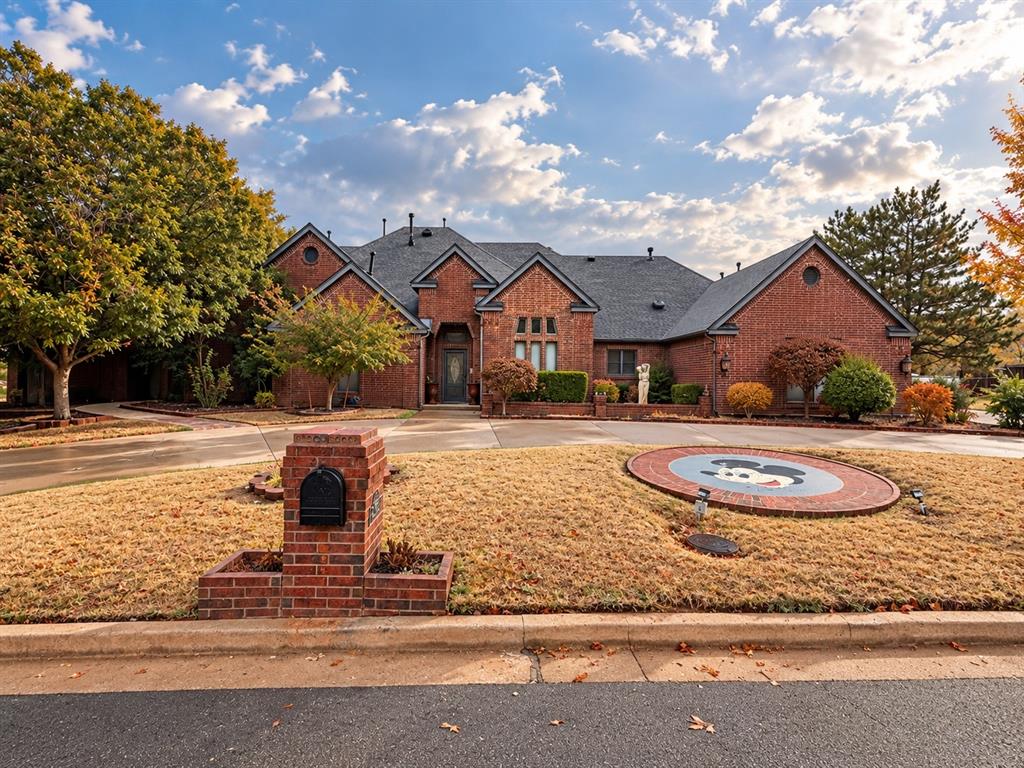
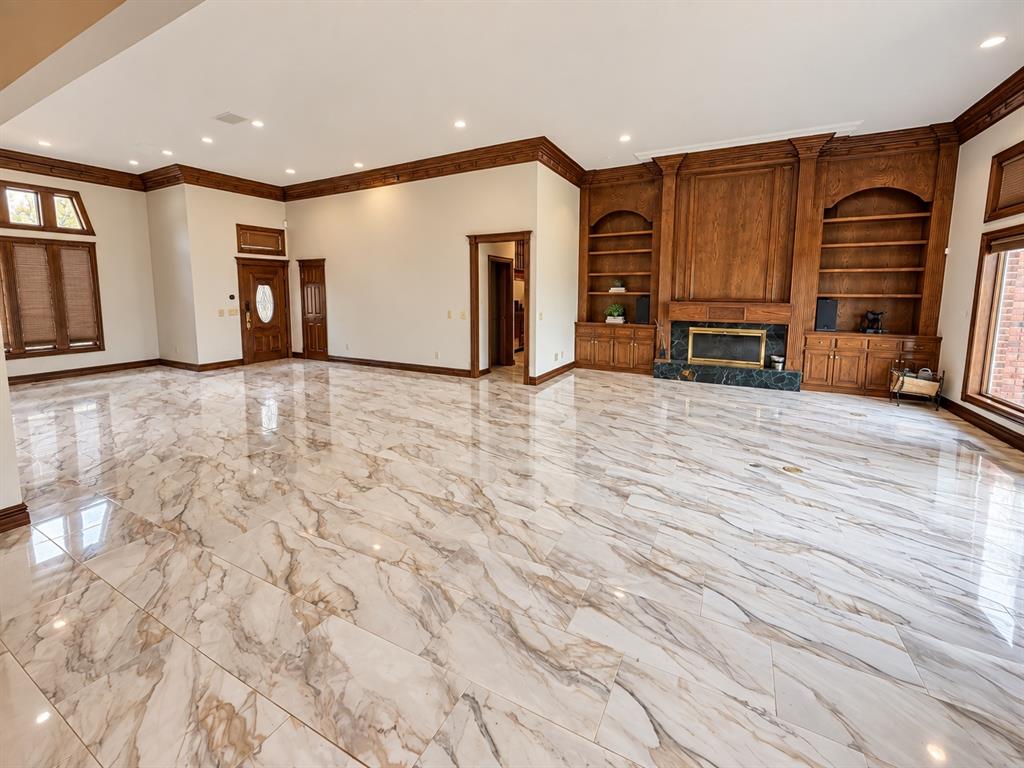
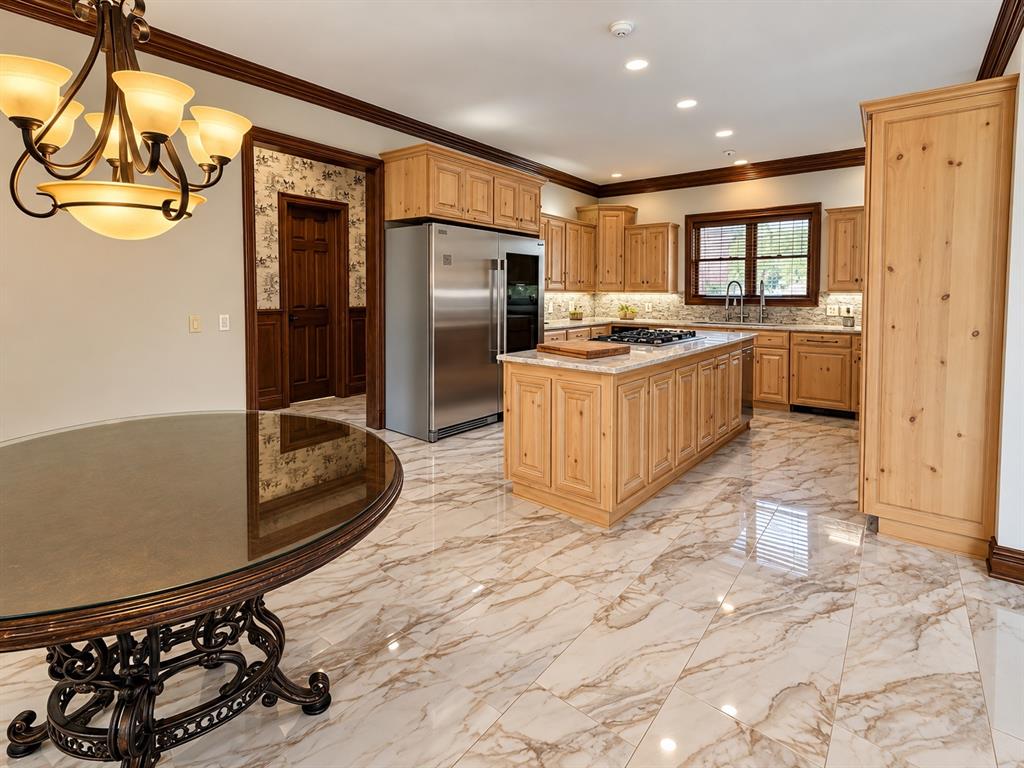
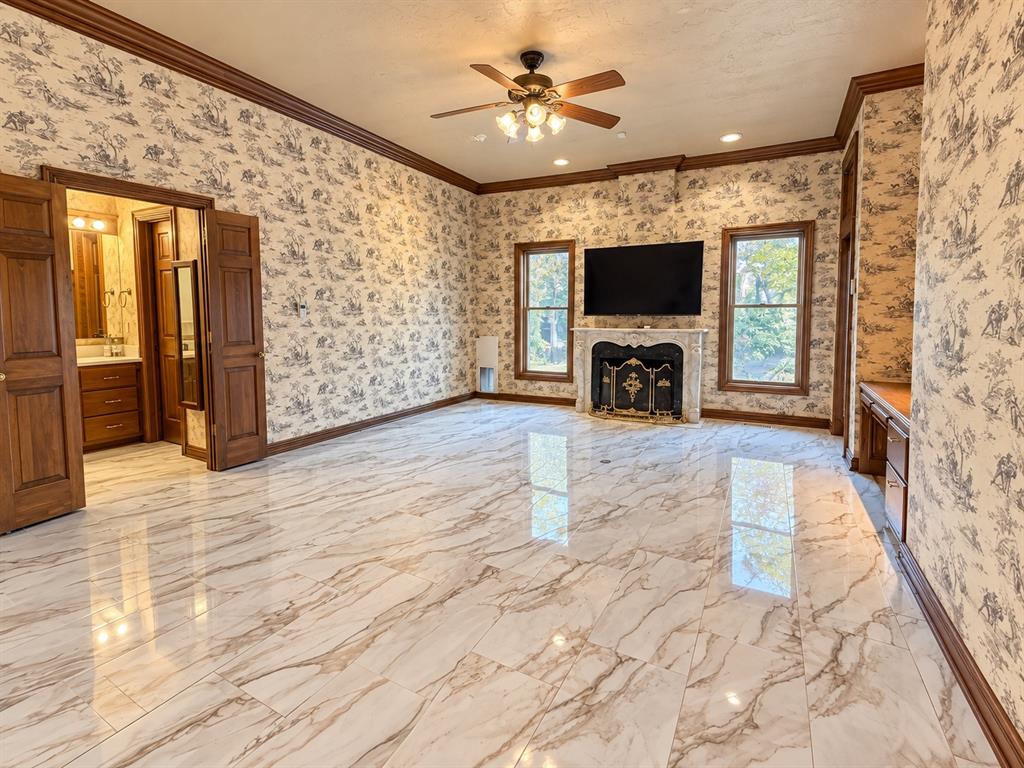
Some homes simply offer more—and 2422 Sunset Drive is one of them. Located in Clinton’s desirable Rolling Hills Addition, this impressive five-bedroom home combines generous living space with amenities you simply don’t find every day. Beautiful marble flooring flows through the main living areas, complemented by built-in entertainment and lighting features that create an inviting atmosphere for both everyday living and entertaining. The spacious kitchen features marble countertops, high-end stainless steel appliances and abundant workspace, while five bedrooms provide flexibility for family, guests, home offices or hobby spaces. Downstairs, the expansive basement adds another dimension to the home with a custom bar and plenty of room for a game room, home gym or additional entertaining space. One of the home’s most unique features is the private in-home salon complete with a luxurious steam shower—a space that could also be reimagined to suit a variety of needs. Step outside and you’ll find a backyard designed to be enjoyed, featuring a hot tub, outdoor fireplace, garden area and plenty of remaining yard space. A three-car garage and circle drive provide excellent parking and convenience. With its combination of space, versatility and truly distinctive amenities, 2422 Sunset Drive offers an opportunity unlike most homes on the market. There’s even more to discover in person—schedule your private showing and experience everything this Rolling Hills property has to offer.

$3,160/mo

Est. mortgage payment based on a $475,000 home price.

All estimates are provided by Luxury Presence for informational purposes only. Actual amounts may vary.

Additional information

MLS® ID
1249901

Interior Features

Bedrooms
5
Bathrooms
5
Fireplace
Yes
Cooling
Yes
Heating
Yes
Basement
No

Exterior Features

Lot Size
0.43 Acres

Other Property Details

Taxes
$3,877
Tax Frequency
Annually
Association Fee Frequency
Yearly
Garage
Yes
MLS provider logo

Listings courtesy of MLSOK, Inc. as distributed by MLS GRID

All information deemed reliable but not guaranteed and should be independently verified. All properties are subject to prior sale, change or withdrawal. Neither listing broker(s) nor Trey and Stephanie Real Estate shall be responsible for any typographical errors, misinformation, misprints and shall be held totally harmless. Properties displayed may be listed or sold by various participants in the MLS. 

Based on information submitted to the MLS GRID as of 2:41 AM UTC on 10/3/2026. All data is obtained from various sources and may not have been verified by broker or MLS GRID. Supplied Open House Information is subject to change without notice. All information should be independently reviewed and verified for accuracy. Properties may or may not be listed by the office/agent presenting the information.

©2026 MLSOK, Inc. All rights reserved.

DMCA Notice 

Powered by Luxury Presence