Property photo 1
Property photo 2
Property photo 3
Property photo 4
Property photo 5
4 Beds
3 Baths
2,305 sqft

$474,000

8817 Hidden Meadow Drive, Edmond OK, 73007

Price per sqft$205.64
Built in2026
Property size2,305 sqft
Property typeResidential
Courtesy of D.R Horton Realty of OK LLC, Reese Brown Listing Contact: 719-362-6362

Overview

Active

Listed Feb 13, 2026

Updated 8 days ago

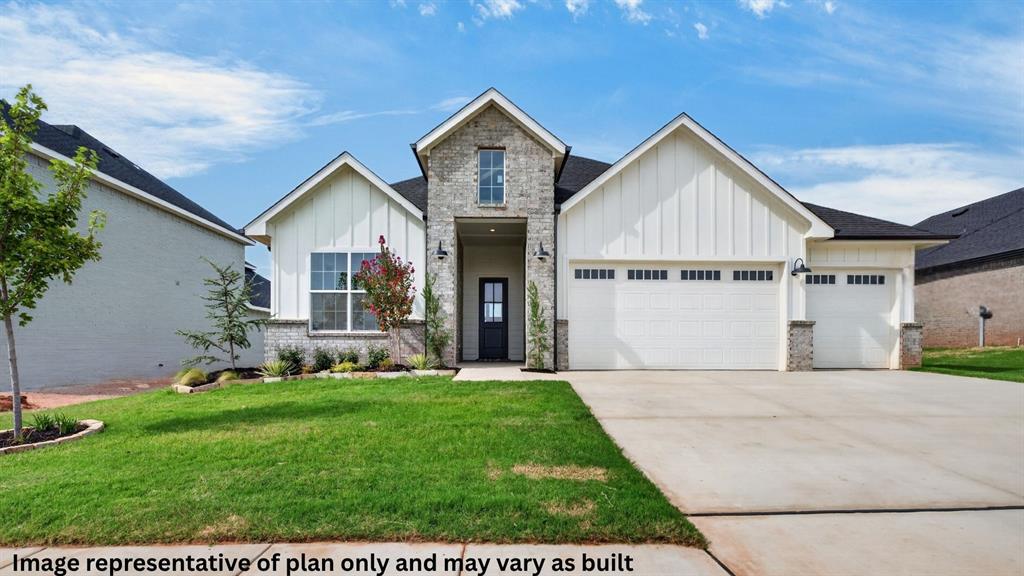
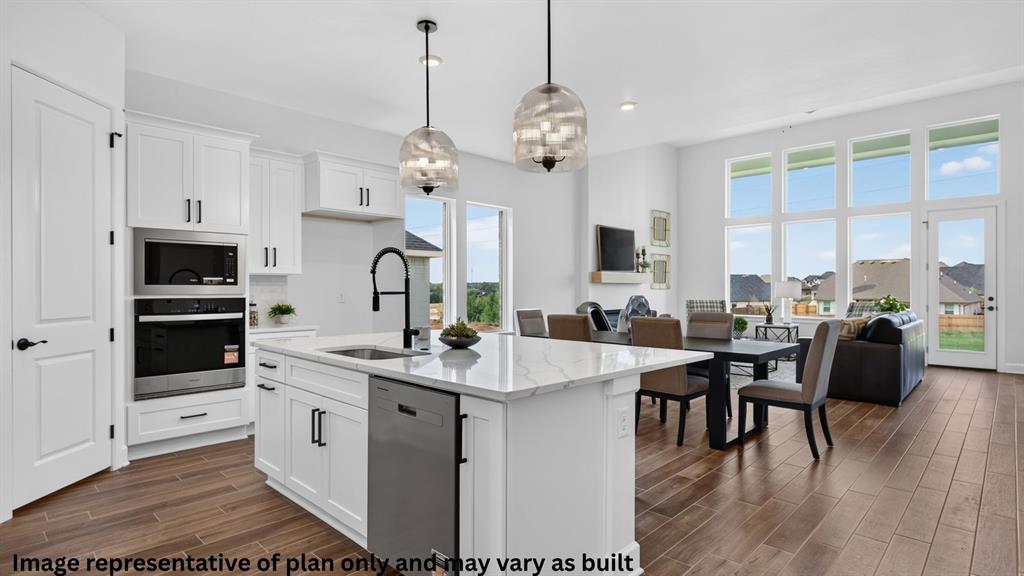
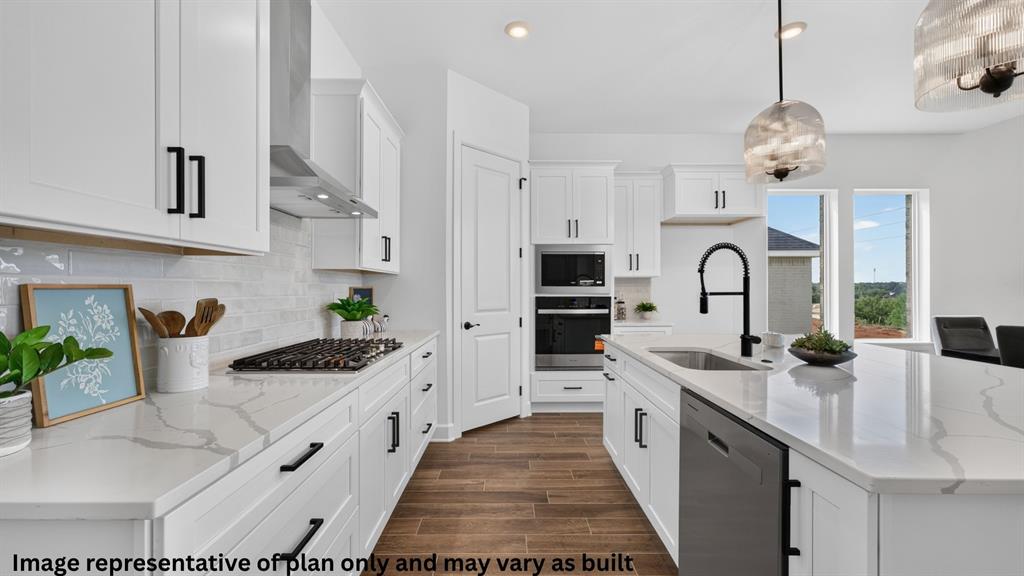
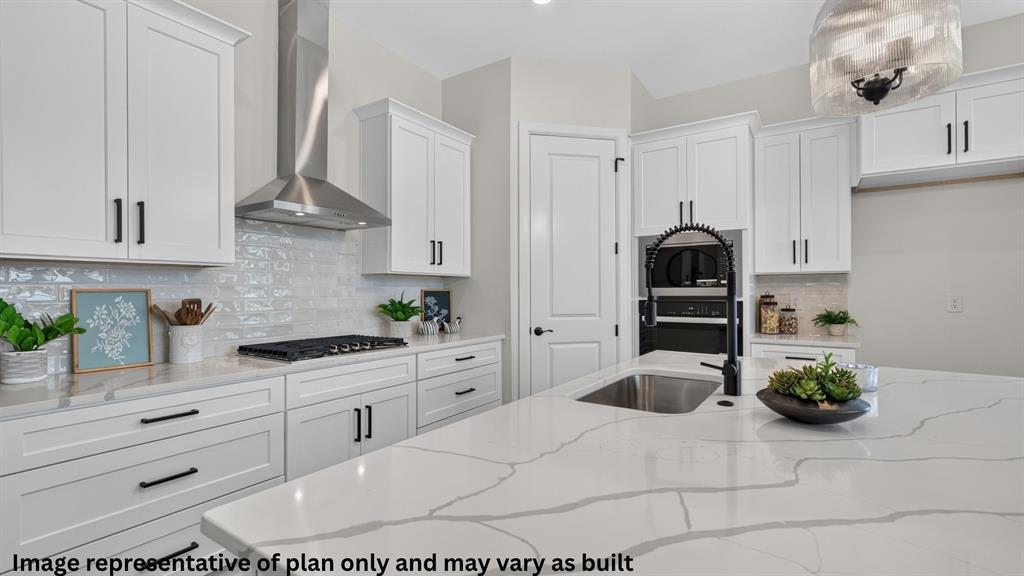
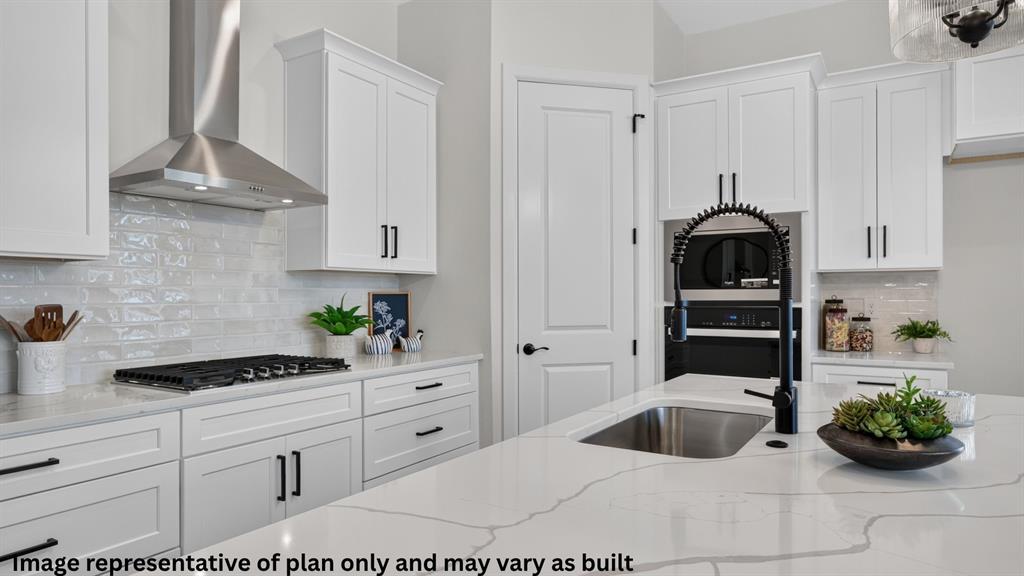
The Maple floorplan offers 2,305 square feet of beautifully designed living space in Edmond, OK, featuring 4 bedrooms, 3 full bathrooms, a private study/home office, and a spacious 3-car garage. This semi-custom home showcases an open-concept floor plan designed for both everyday living and entertaining. The heart of the home is the gourmet kitchen, complete with quartz countertops, stainless steel appliances, a wall oven, soft-close cabinets, a walk-in pantry, and a large center island overlooking the dining and living areas. A cozy fireplace creates a warm focal point in the spacious living room, while wood-look flooring, LED lighting, and quality finishes add style throughout. The private primary suite is a true retreat, featuring a luxurious spa-like bathroom with a freestanding tub, walk-in shower, frameless glass shower, dual sinks, quartz countertops, a private water closet, and a generous walk-in closet. Additional highlights include 8-foot interior doors, a convenient mudroom, tankless water heater, and energy-efficient features throughout. Step outside to enjoy the covered patio, perfect for relaxing or entertaining guests. The exterior offers exceptional curb appeal with a 3-car garage, professional landscaping, sprinkler system, and full gutters. Located in a desirable Edmond community and served by Edmond Schools, this home combines semi-custom craftsmanship, modern amenities, and functional design in one stunning package.

$3,154/mo

Est. mortgage payment based on a $474,000 home price.

All estimates are provided by Luxury Presence for informational purposes only. Actual amounts may vary.

Additional information

MLS® ID
1214325

Interior Features

Bedrooms
4
Bathrooms
3
Fireplace
Yes
Cooling
Yes
Heating
Yes
Basement
No

Exterior Features

Lot Size
0.21 Acres

Other Property Details

Association Fee Frequency
Yearly
Garage
Yes
MLS provider logo

Listings courtesy of MLSOK, Inc. as distributed by MLS GRID

All information deemed reliable but not guaranteed and should be independently verified. All properties are subject to prior sale, change or withdrawal. Neither listing broker(s) nor Trey and Stephanie Real Estate shall be responsible for any typographical errors, misinformation, misprints and shall be held totally harmless. Properties displayed may be listed or sold by various participants in the MLS. 

Based on information submitted to the MLS GRID as of 2:40 AM UTC on 10/3/2026. All data is obtained from various sources and may not have been verified by broker or MLS GRID. Supplied Open House Information is subject to change without notice. All information should be independently reviewed and verified for accuracy. Properties may or may not be listed by the office/agent presenting the information.

©2026 MLSOK, Inc. All rights reserved.

DMCA Notice 

Powered by Luxury Presence