Property photo 1
Property photo 2
Property photo 3
Property photo 4
Property photo 5
5 Beds
3 Baths
3,648 sqft

$780,000

4528 Maple Ridge Drive, Edmond OK, 73034

Price per sqft$213.82
Built in2026
Property size3,648 sqft
Property typeResidential
Courtesy of Sunrise Real Estate, LLC, Julie Kramer Listing Contact: 405-494-1395

Overview

Active

Listed May 13, 2026

Updated 3 weeks ago

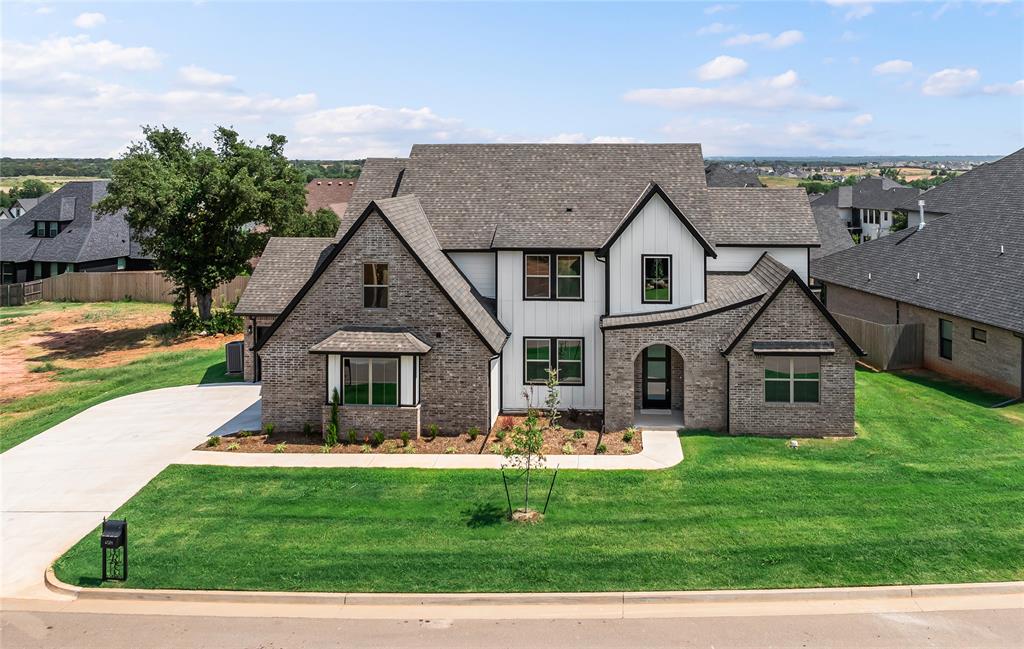
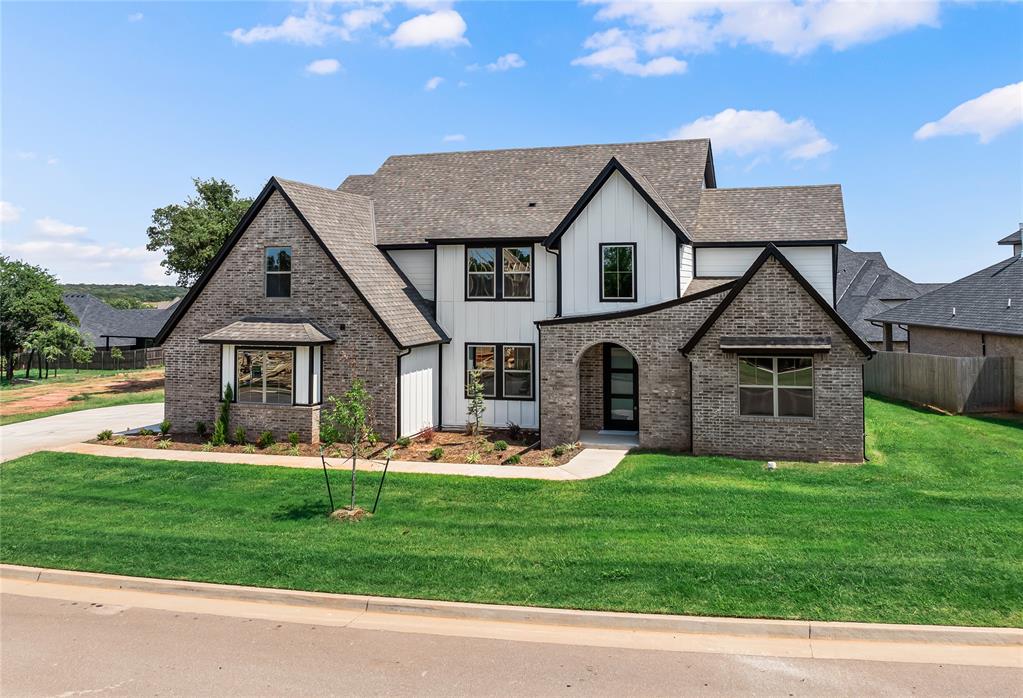
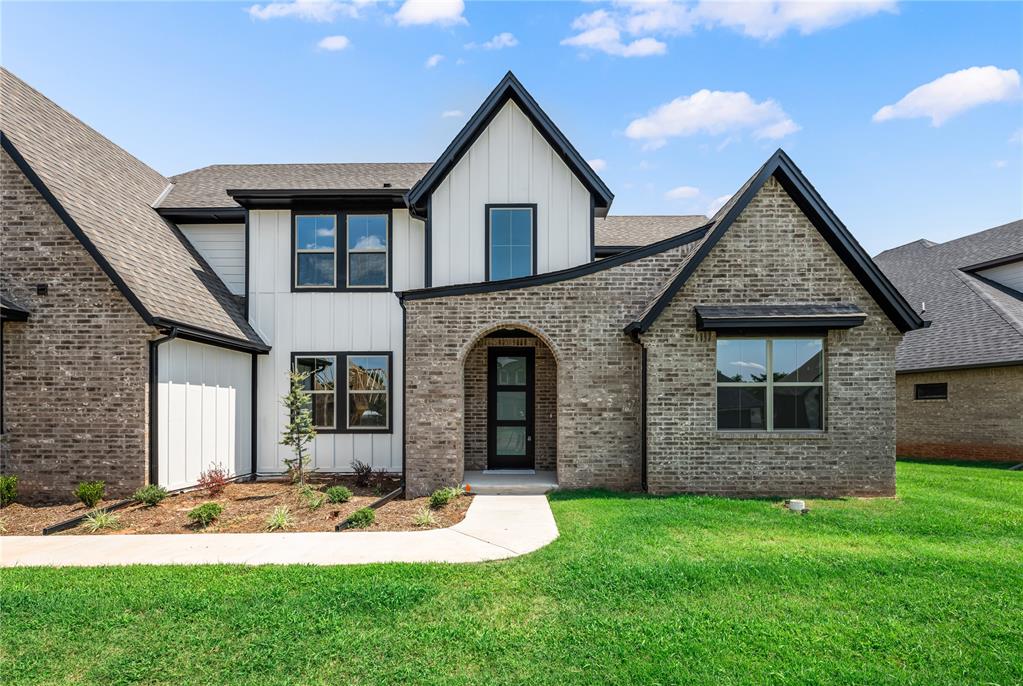
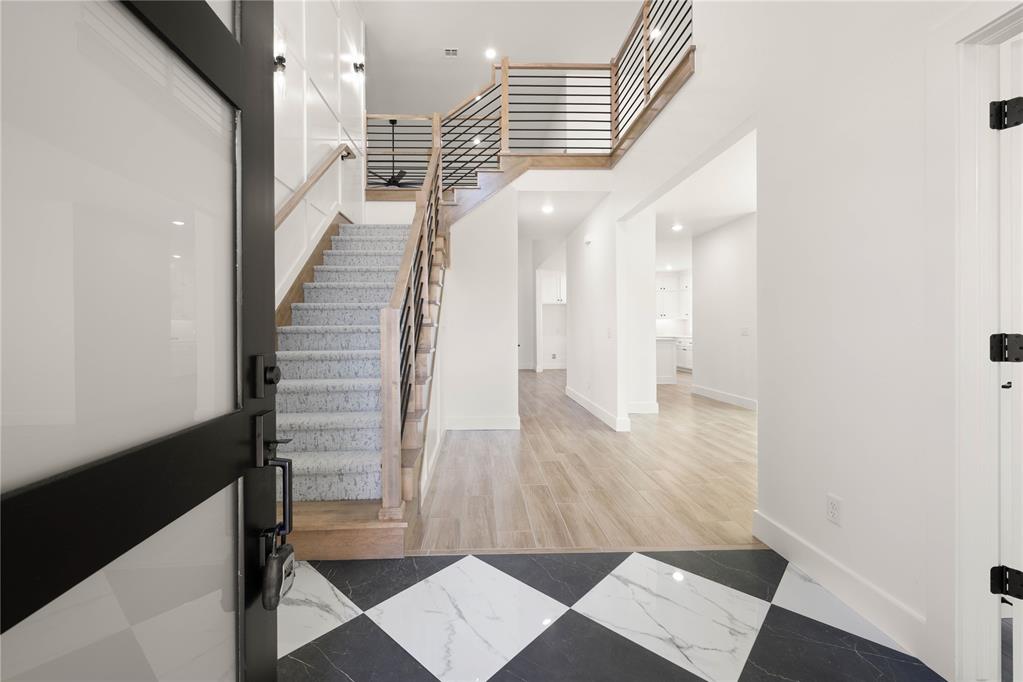
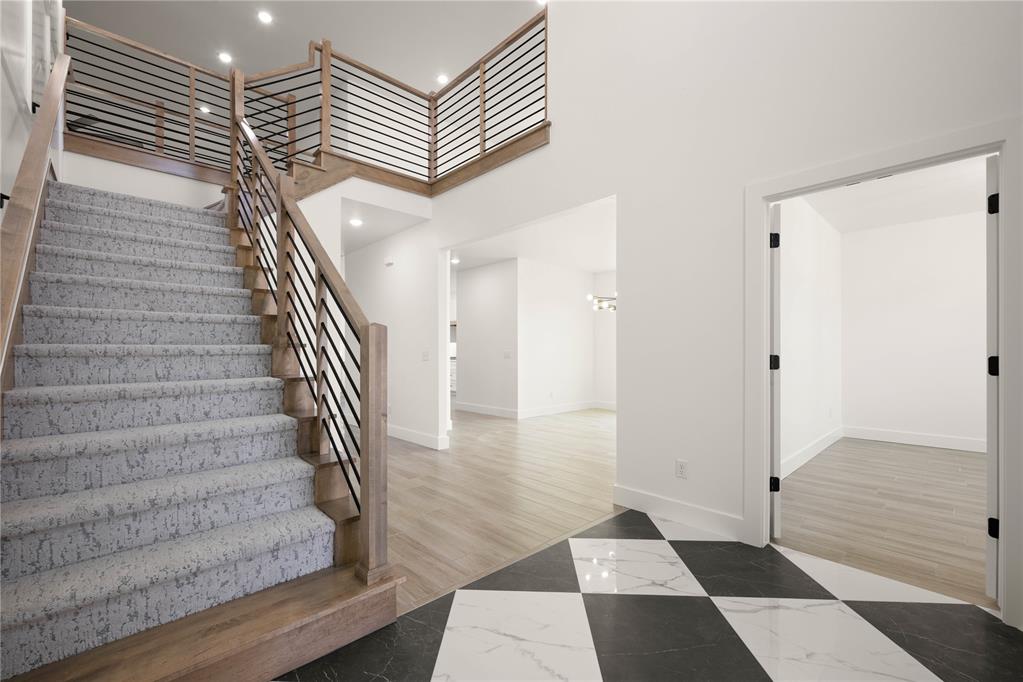
Welcome to Ridge Creek!! Plan to be amazed as soon as you enter this beautiful gated community. You will have all the benefits of living out of town while still close to I35 & Edmond Schools. Our Scissortail Floor Plan is spacious and versatile with five bedrooms, three full bathrooms, formal dining room, 2 living rooms, utility room with bonus sink, and oversized side-entry 3-car garage with added storage space. As soon as you enter the front door, you are greeted with an 18 foot vaulted entryway and gorgeous custom metal railing on the stairs that continues to a juliet balcony visible from the living room. Living room features a gorgeous vaulted cathedral ceiling, a cozy gas log fireplace, and french doors that lead to an extra large backyard. You will love cooking in this thoughtfully designed Kitchen. Kitchen features a large island, quartz countertops, double ovens, and walk-in pantry. This beautiful two-story home includes extra windows carefully placed throughout to allow lots of natural light Your new master bedroom comes with a vaulted ceiling and ensuite master bath. The master bath, which includes a walk-in closet, is connected to the utility room for maximum convenience. This move-in-ready home also includes a tankless water heater, wifi-enabled in ground sprinkler system, smart lock front door, security system and garage door openers. Schedule your showing today to make this home yours. Call today and ask about builder incentives up to $10,000.

$5,189/mo

Est. mortgage payment based on a $780,000 home price.

All estimates are provided by Luxury Presence for informational purposes only. Actual amounts may vary.

Additional information

MLS® ID
1229517

Interior Features

Bedrooms
5
Bathrooms
3
Fireplace
Yes
Cooling
Yes
Heating
Yes
Basement
No

Exterior Features

Lot Size
0.3 Acres

Other Property Details

Taxes
$122
Tax Frequency
Annually
Association Fee Frequency
Yearly
Garage
Yes
MLS provider logo

Listings courtesy of MLSOK, Inc. as distributed by MLS GRID

All information deemed reliable but not guaranteed and should be independently verified. All properties are subject to prior sale, change or withdrawal. Neither listing broker(s) nor Trey and Stephanie Real Estate shall be responsible for any typographical errors, misinformation, misprints and shall be held totally harmless. Properties displayed may be listed or sold by various participants in the MLS. 

Based on information submitted to the MLS GRID as of 2:56 AM UTC on 9/18/2026. All data is obtained from various sources and may not have been verified by broker or MLS GRID. Supplied Open House Information is subject to change without notice. All information should be independently reviewed and verified for accuracy. Properties may or may not be listed by the office/agent presenting the information.

©2026 MLSOK, Inc. All rights reserved.

DMCA Notice 

Powered by Luxury Presence