Property photo 1
Property photo 2
Property photo 3
Property photo 4
Property photo 5
4 Beds
4 Baths
2,839 sqft

$679,900

3908 Stone Hill Lane, Edmond OK, 73034

Price per sqft$239.49
Built in2024
Property size2,839 sqft
Property typeResidential
Courtesy of Access Real Estate LLC, Alexis Burckart Listing Contact: (405) 641-8490

Overview

Active

Listed Aug 20, 2026

Updated 7 days ago

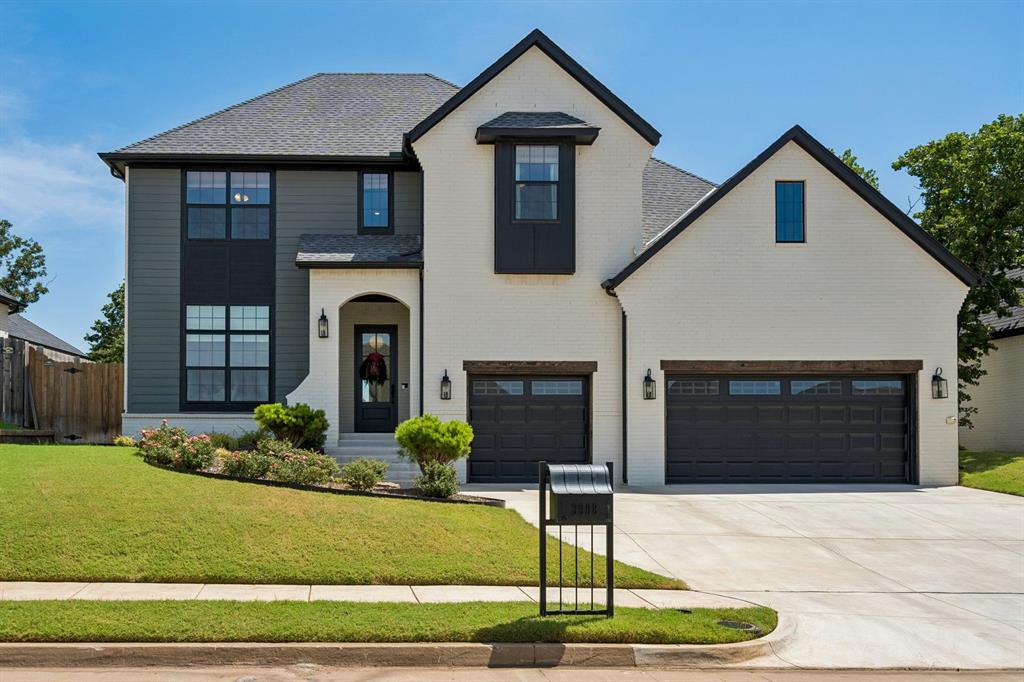
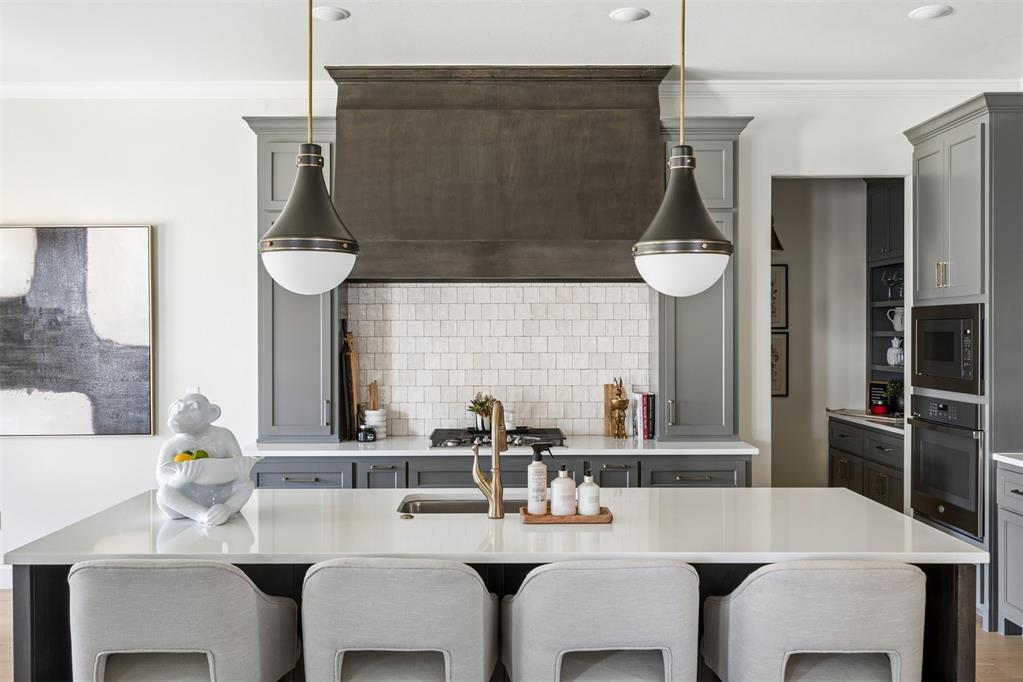
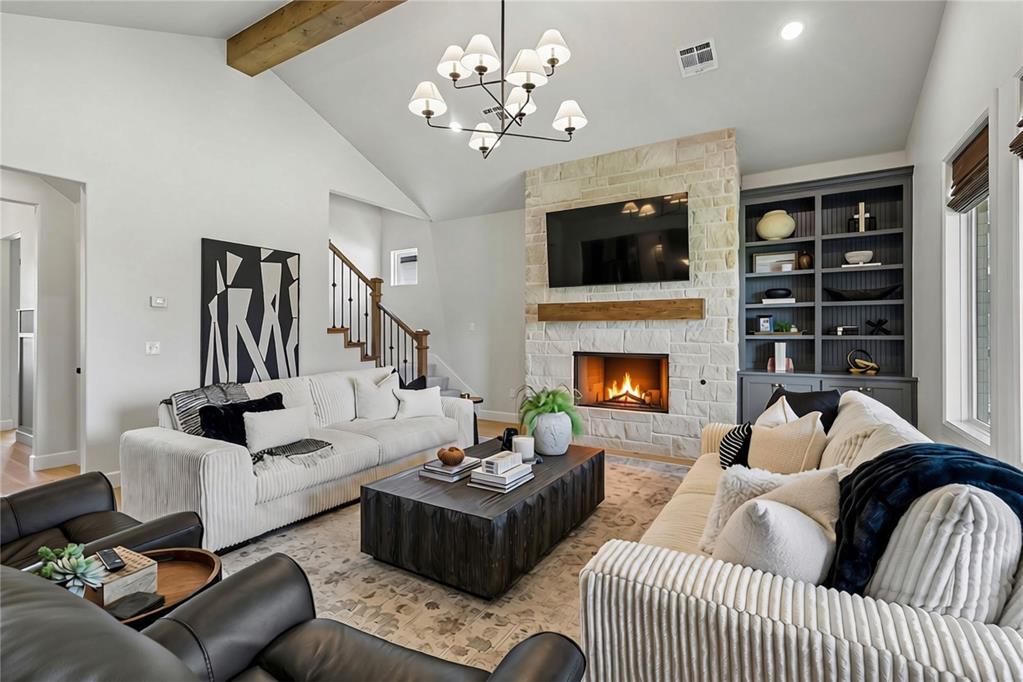
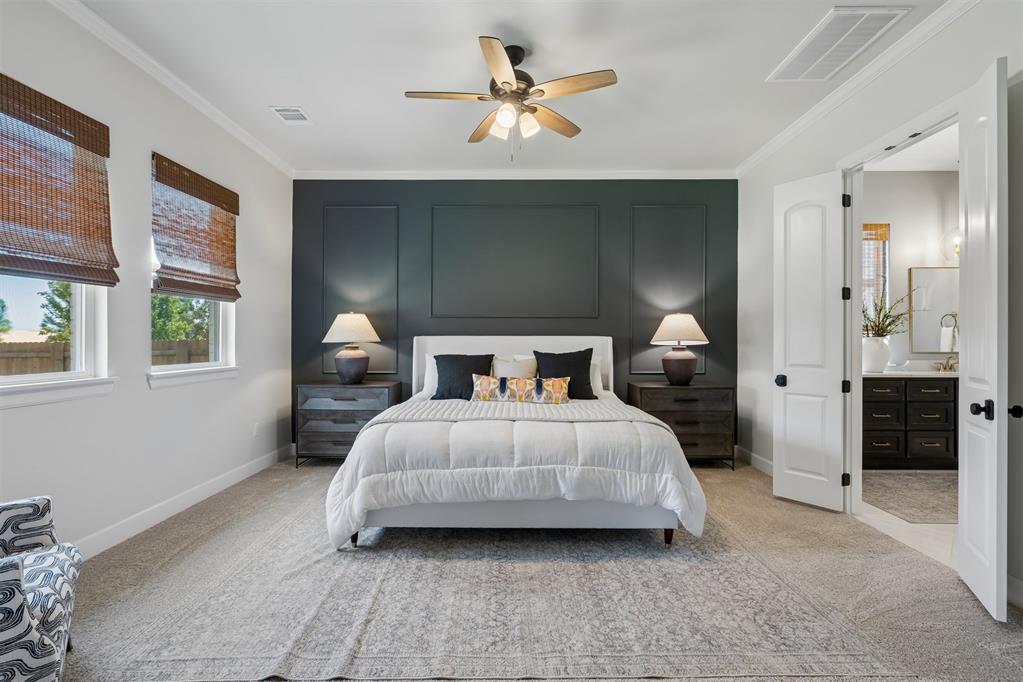
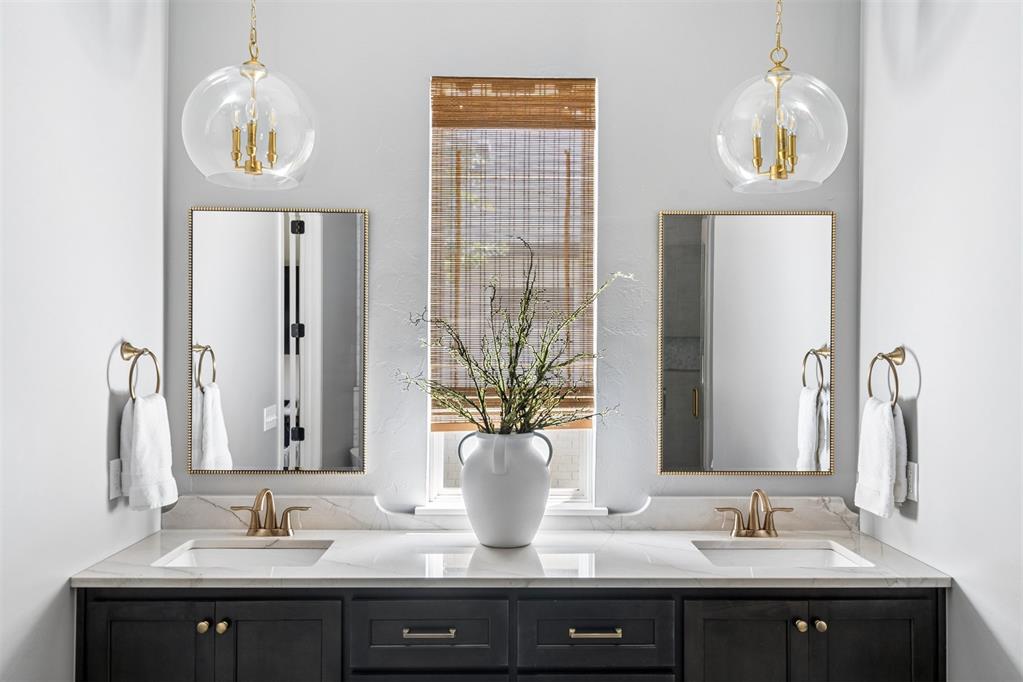
Pristinely designed, impeccably maintained, and truly a dream to live in, 3908 Stone Hill Lane captivates from the very first impression. Thoughtful, unexpected details are found throughout, giving every space a distinct designer touch while maintaining the warmth and functionality of a home meant for everyday living. A true entry welcomes you into the impressive vaulted living room, where a statement stone fireplace anchors the space and expansive windows frame views of the spacious backyard and beautifully preserved mature trees. The kitchen is equally striking, featuring a statement vent hood, oversized island, extended cabinetry, and a large custom walk-in pantry. The private primary suite is a retreat of its own, with a beautifully appointed bath where a window of natural light centers the dual vanities, complemented by a soaking tub, walk-in shower, and generous closet. Just off the garage, an oversized mud bench creates a functional everyday drop zone alongside a spacious laundry room. A true guest bedroom and dedicated full bath complete the main level, offering an ideal setup for guests or multigenerational living. Upstairs, a large landing opens to a versatile bonus room, two additional bedrooms, and a spacious shared bathroom. Outside, the covered patio extends into a generously sized, fully fenced backyard where established trees were thoughtfully preserved, creating privacy, character, and the unmistakable charm of East Edmond. With four bedrooms, three full bathrooms, a bonus room, exceptional storage, and spaces that feel as beautiful as they are livable, this is a home that continues to impress with every room you enter.

$4,523/mo

Est. mortgage payment based on a $679,900 home price.

All estimates are provided by Luxury Presence for informational purposes only. Actual amounts may vary.

Additional information

MLS® ID
1245633

Interior Features

Bedrooms
4
Bathrooms
4
Fireplace
Yes
Cooling
Yes
Heating
Yes
Basement
No

Exterior Features

Lot Size
0.21 Acres

Other Property Details

Taxes
$7,646
Tax Frequency
Annually
Association Fee Frequency
Yearly
Garage
Yes
MLS provider logo

Listings courtesy of MLSOK, Inc. as distributed by MLS GRID

All information deemed reliable but not guaranteed and should be independently verified. All properties are subject to prior sale, change or withdrawal. Neither listing broker(s) nor Trey and Stephanie Real Estate shall be responsible for any typographical errors, misinformation, misprints and shall be held totally harmless. Properties displayed may be listed or sold by various participants in the MLS. 

Based on information submitted to the MLS GRID as of 3:11 AM UTC on 10/4/2026. All data is obtained from various sources and may not have been verified by broker or MLS GRID. Supplied Open House Information is subject to change without notice. All information should be independently reviewed and verified for accuracy. Properties may or may not be listed by the office/agent presenting the information.

©2026 MLSOK, Inc. All rights reserved.

DMCA Notice 

Powered by Luxury Presence