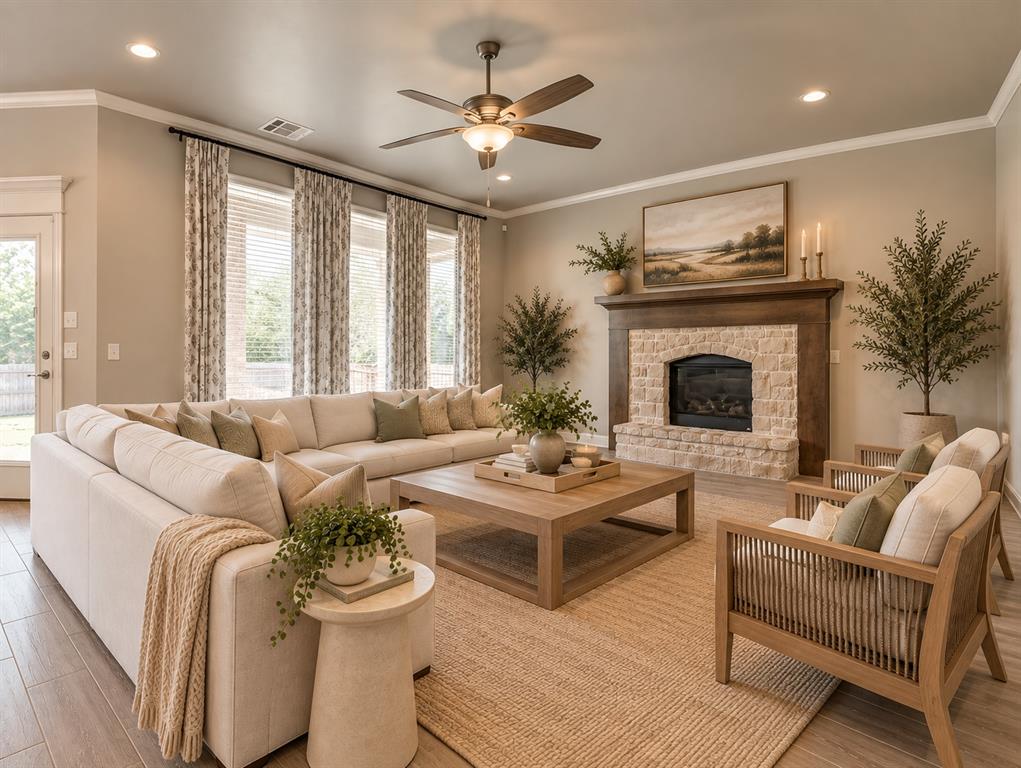
Property photo 1
Property photo 2
Property photo 3
Property photo 4
Property photo 5
4 Beds
4 Baths
3,421 sqft

$557,000

5708 NW 158th Street, Edmond OK, 73013

Price per sqft$162.82
Built in2019
Property size3,421 sqft
Property typeResidential
Courtesy of Metro First Realty, Santana Dennis Listing Contact: (405) 410-2281

Overview

Active

Listed Sep 21, 2026

Updated 9 days ago

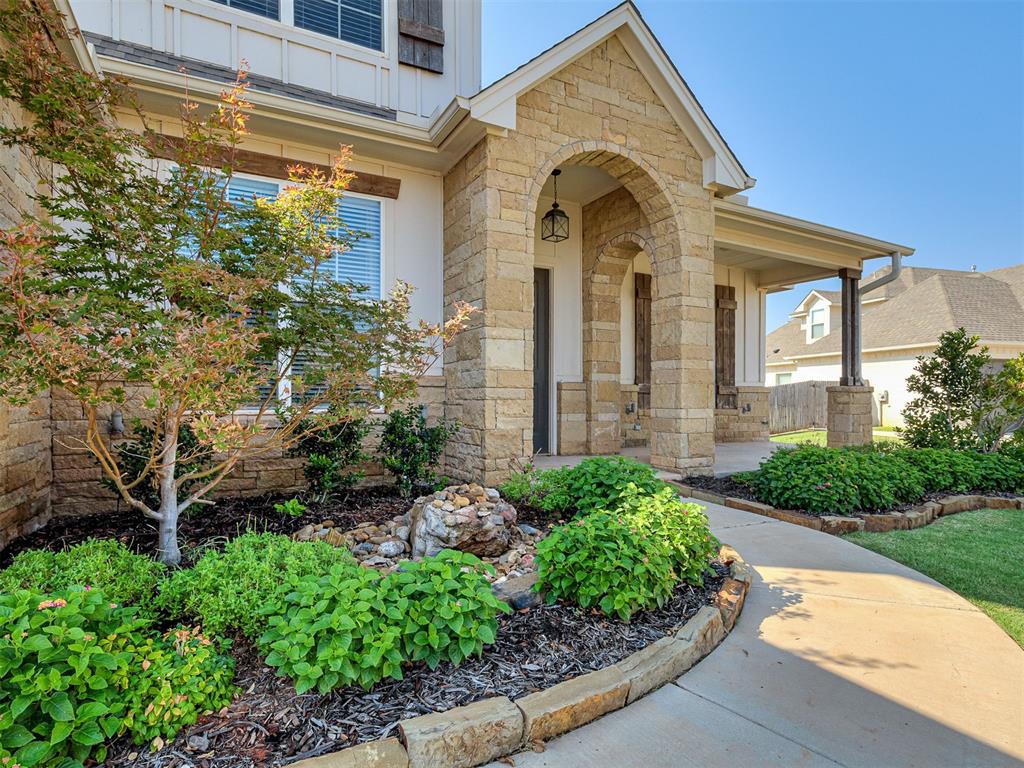
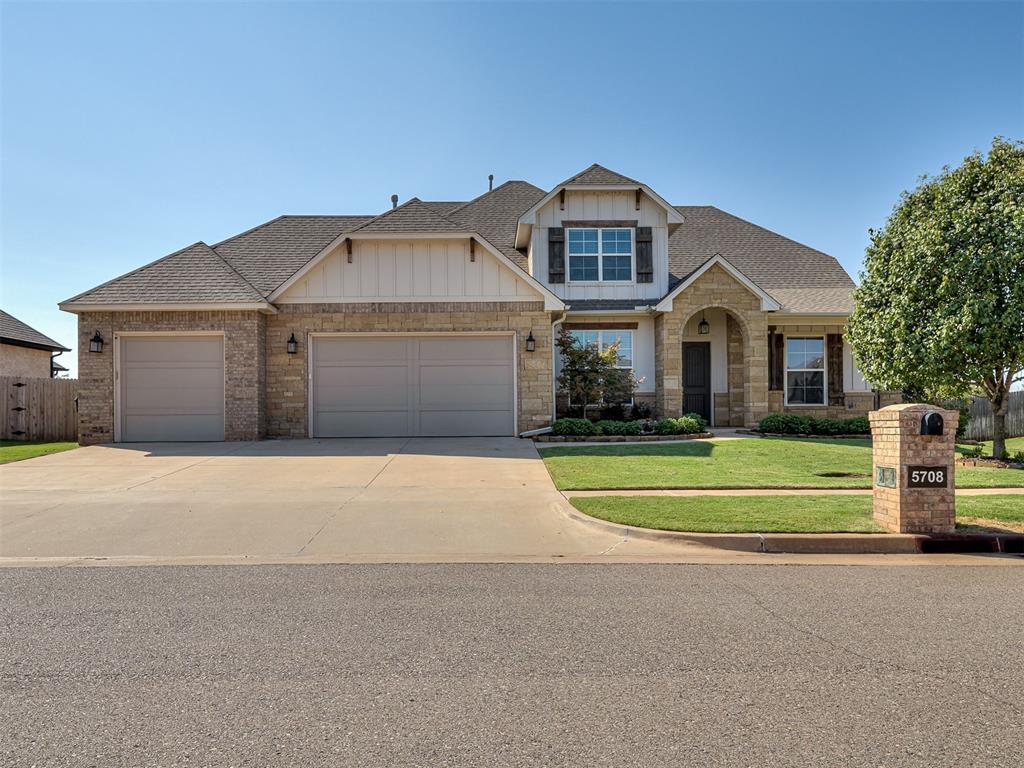
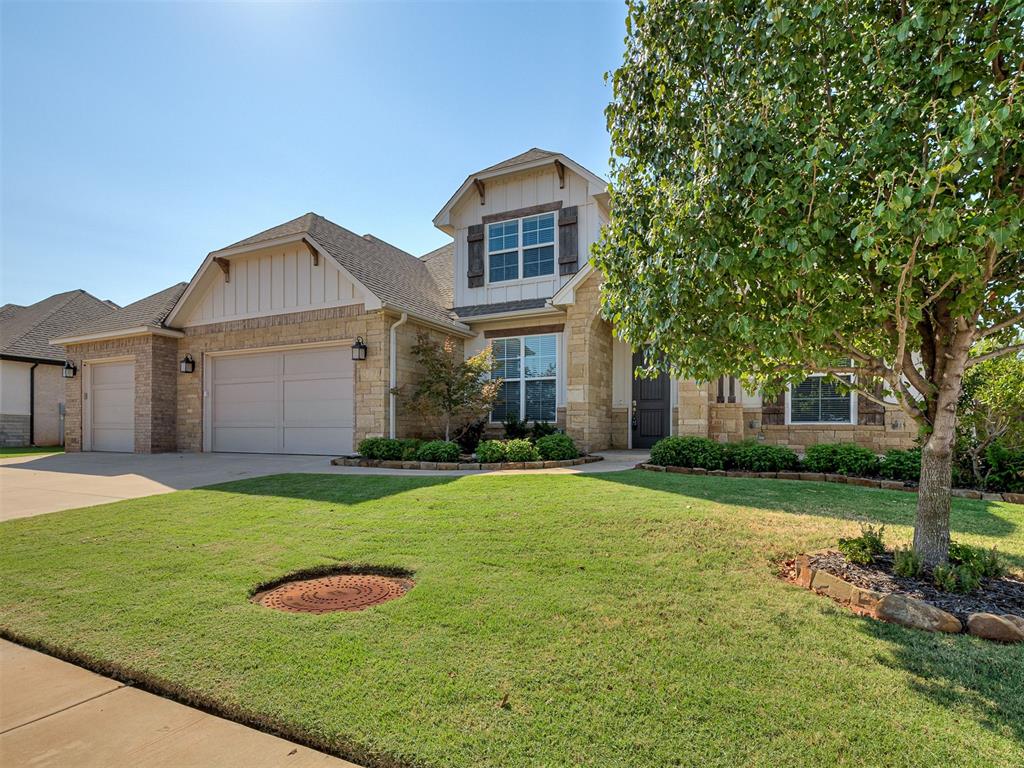
NEW NEIGHBORHOOD FEEL WITHOUT THE NEW CONSTRUCTION PRICE! Located in highly sought-after Deer Creek Schools, this beautifully maintained, move-in-ready home offers an incredible opportunity to buy in an established neighborhood that connects directly to the brand-new luxury Echo Park development—giving you the location and feel of one of the area’s newest communities at a fraction of the price. Skip the construction wait, added upgrade costs and expense of starting a backyard from scratch! This home is already established and offers a phenomenal floor plan with 4 true bedrooms, dedicated study, bonus room and TWO dining areas. Generously sized bedrooms provide excellent closet space, while the spacious primary suite features separate his-and-hers closets. The kitchen offers double ovens, abundant storage and an open flow into the main living areas, making it ideal for both everyday living and entertaining. Just off the garage is a convenient backpack hutch/drop zone with nearby powder bath—perfect for busy households. Outside, enjoy a large covered patio and an incredibly private backyard that is already established and ready to enjoy. Neighborhood amenities include a community pool, playground and soccer field, with continued new construction and exciting growth surrounding the community. With direct connectivity to the new Echo Park development, this is a unique chance to enjoy the momentum of a brand-new luxury area while getting more house, an established yard and an exceptional floor plan for substantially less than building new. Deer Creek Schools + established home + growing luxury location + outstanding value—this one deserves a second look.

$3,706/mo

Est. mortgage payment based on a $557,000 home price.

All estimates are provided by Luxury Presence for informational purposes only. Actual amounts may vary.

Additional information

MLS® ID
1250150

Interior Features

Bedrooms
4
Bathrooms
4
Fireplace
Yes
Cooling
Yes
Heating
Yes
Basement
No

Exterior Features

Lot Size
0.26 Acres

Other Property Details

Taxes
$6,900
Tax Frequency
Annually
Association Fee Frequency
Yearly
Garage
Yes
MLS provider logo

Listings courtesy of MLSOK, Inc. as distributed by MLS GRID

All information deemed reliable but not guaranteed and should be independently verified. All properties are subject to prior sale, change or withdrawal. Neither listing broker(s) nor Trey and Stephanie Real Estate shall be responsible for any typographical errors, misinformation, misprints and shall be held totally harmless. Properties displayed may be listed or sold by various participants in the MLS. 

Based on information submitted to the MLS GRID as of 3:31 AM UTC on 10/2/2026. All data is obtained from various sources and may not have been verified by broker or MLS GRID. Supplied Open House Information is subject to change without notice. All information should be independently reviewed and verified for accuracy. Properties may or may not be listed by the office/agent presenting the information.

©2026 MLSOK, Inc. All rights reserved.

DMCA Notice 

Powered by Luxury Presence