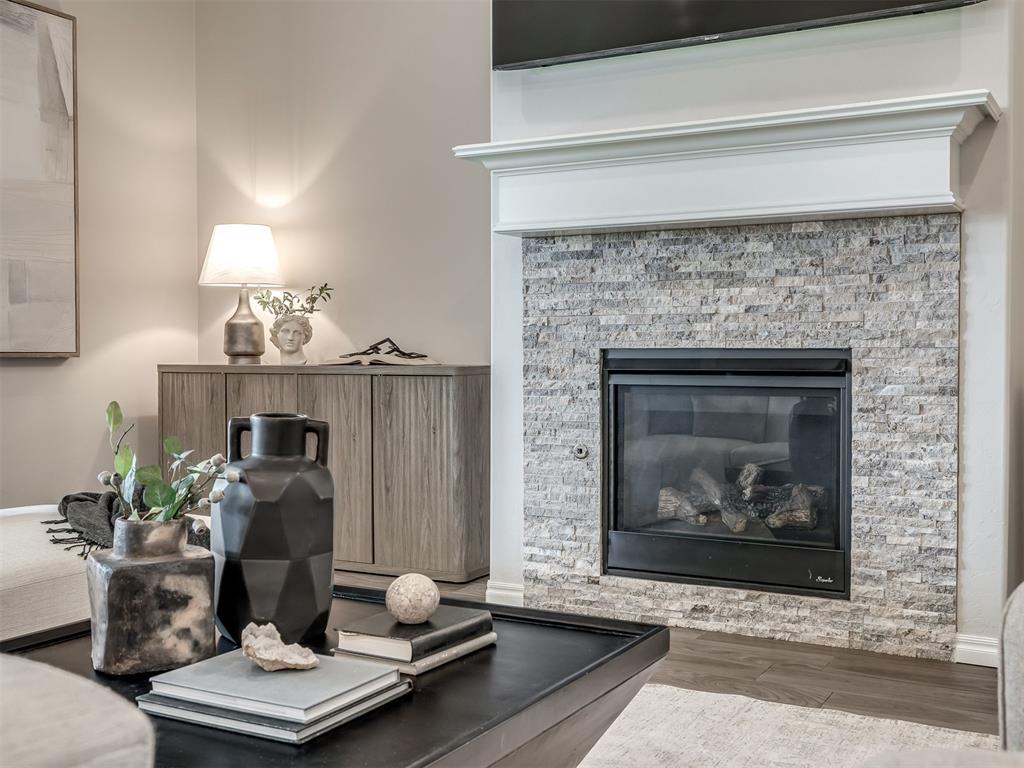
Property photo 1
Property photo 2
Property photo 3
Property photo 4
Property photo 5
5 Beds
4 Baths
3,195 sqft

$599,900

8708 Stark Street, Edmond OK, 73007

Price per sqft$187.76
Built in2022
Property size3,195 sqft
Property typeResidential
Courtesy of Modern Abode Realty, Richelle Byrne Listing Contact: (405) 204-7059

Overview

Active

Listed Jul 18, 2026

Updated 16h ago

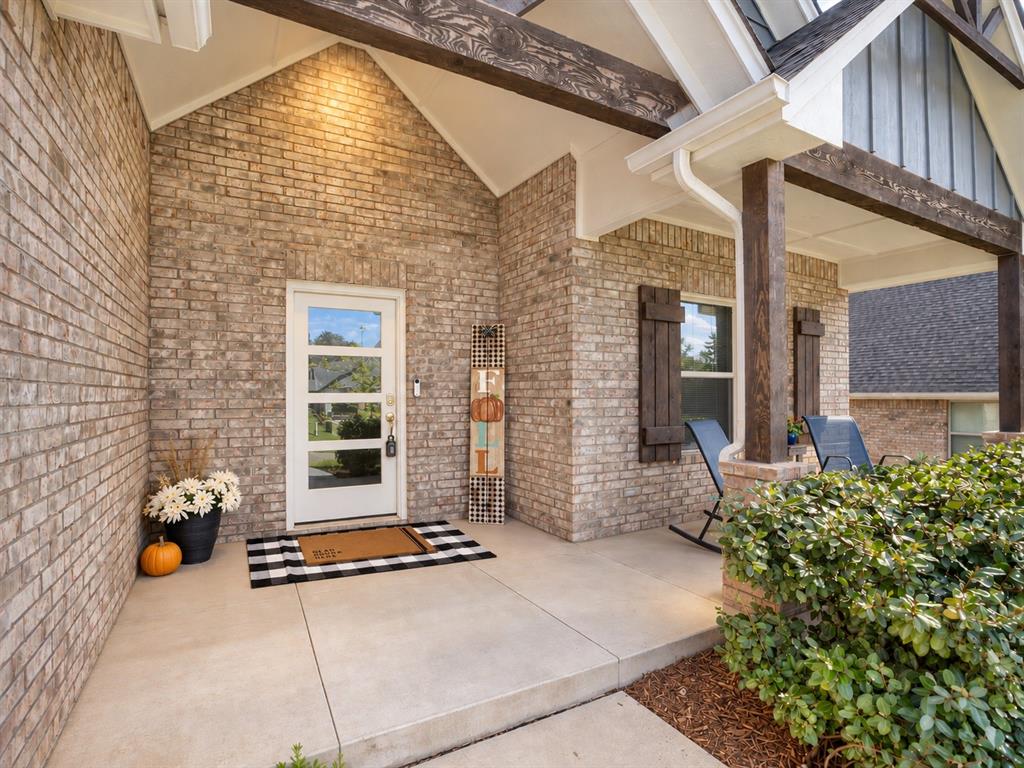
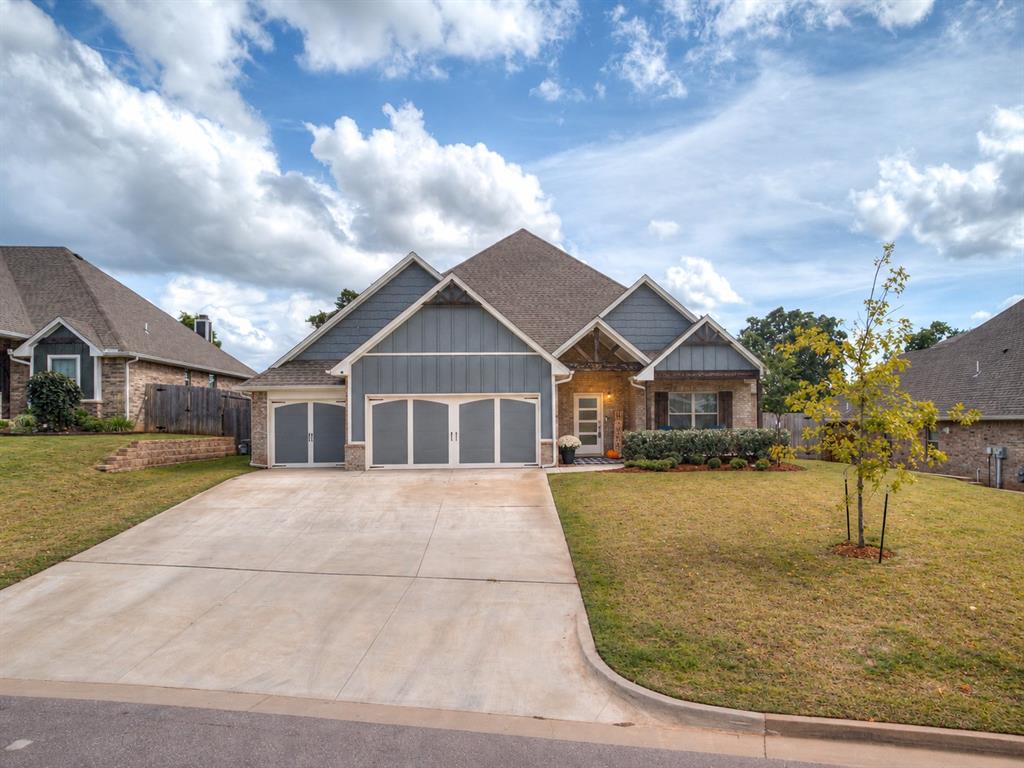
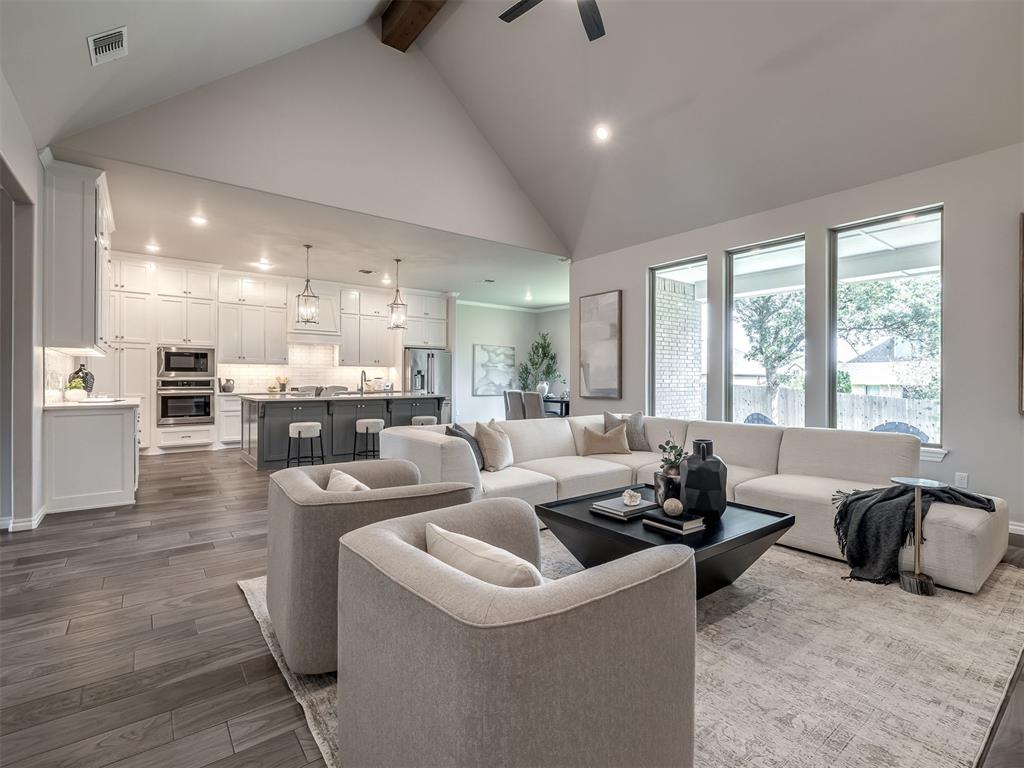
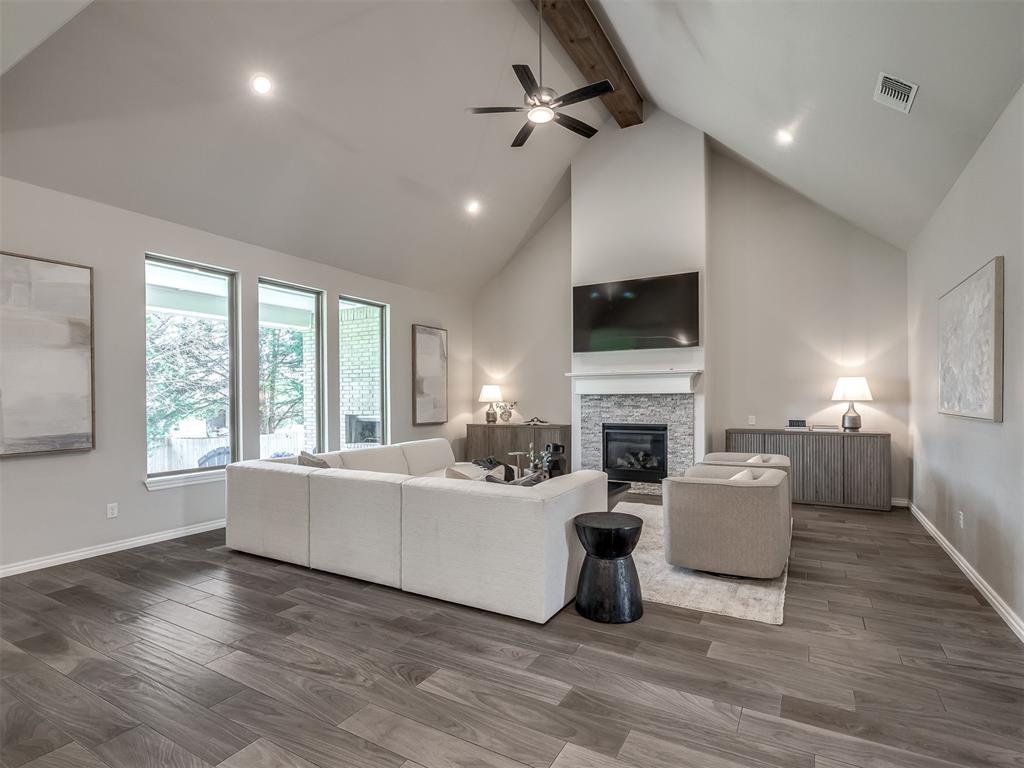
The LOOK. The SPACE. And a floor plan that just makes sense! Sleek modern transitional finishes, 5 bedrooms + a large bonus room, an oversized 3-car garage and so many of the extras already done. The rooms are generously sized throughout, but the main living area really stands out with soaring cathedral ceilings, oversized windows and a stacked-stone gas fireplace. It’s bright, open and spacious with plenty of room for everyday living and entertaining. The kitchen opens to the living and dining areas with cabinets to the ceiling, gas cooktop, walk-in pantry and a large center island with plenty of room to gather. The dining area overlooks the backyard with tons of natural light. The private primary suite is tucked away at the back of the home with separate vanities, a large walk-in shower, Jetta whirlpool tub and oversized closet with convenient laundry access. Additional bedrooms are on the main level, while upstairs adds two more bedrooms, a full bath and large bonus room. Game room, media room, home office, guests—you have the room for it! And the living space doesn’t stop inside! Approximately 345 SQ FT of covered outdoor living includes a large back patio with wood-burning fireplace, TV outlet and gas line perfect for enjoying a cool fall evening outside. So many extras are already here too—solar panels, tankless water heater, storm shelter, extended 3-car garage, sprinkler system and security cameras and TONS of storage. Highgarden offers a community pool, fitness center, fishing pond, basketball court, playground and walking trails. Redbud Elementary is just down the street, with Lake Arcadia and miles of scenic trails only minutes away. There’s a LOT of house here, and the photos don’t fully show how spacious this floor plan feels. If you’re looking for a newer, move-in-ready home with room to spread out in the beautiful Arcadia area, come see this one in person! Easy to see!

$3,991/mo

Est. mortgage payment based on a $599,900 home price.

All estimates are provided by Luxury Presence for informational purposes only. Actual amounts may vary.

Additional information

MLS® ID
1240040

Interior Features

Bedrooms
5
Bathrooms
4
Fireplace
Yes
Cooling
Yes
Heating
Yes
Basement
No

Exterior Features

Lot Size
0.26 Acres

Other Property Details

Taxes
$7,126
Tax Frequency
Annually
Association Fee Frequency
Yearly
Garage
Yes
MLS provider logo

Listings courtesy of MLSOK, Inc. as distributed by MLS GRID

All information deemed reliable but not guaranteed and should be independently verified. All properties are subject to prior sale, change or withdrawal. Neither listing broker(s) nor Trey and Stephanie Real Estate shall be responsible for any typographical errors, misinformation, misprints and shall be held totally harmless. Properties displayed may be listed or sold by various participants in the MLS. 

Based on information submitted to the MLS GRID as of 3:23 AM UTC on 10/11/2026. All data is obtained from various sources and may not have been verified by broker or MLS GRID. Supplied Open House Information is subject to change without notice. All information should be independently reviewed and verified for accuracy. Properties may or may not be listed by the office/agent presenting the information.

©2026 MLSOK, Inc. All rights reserved.

DMCA Notice 

Powered by Luxury Presence