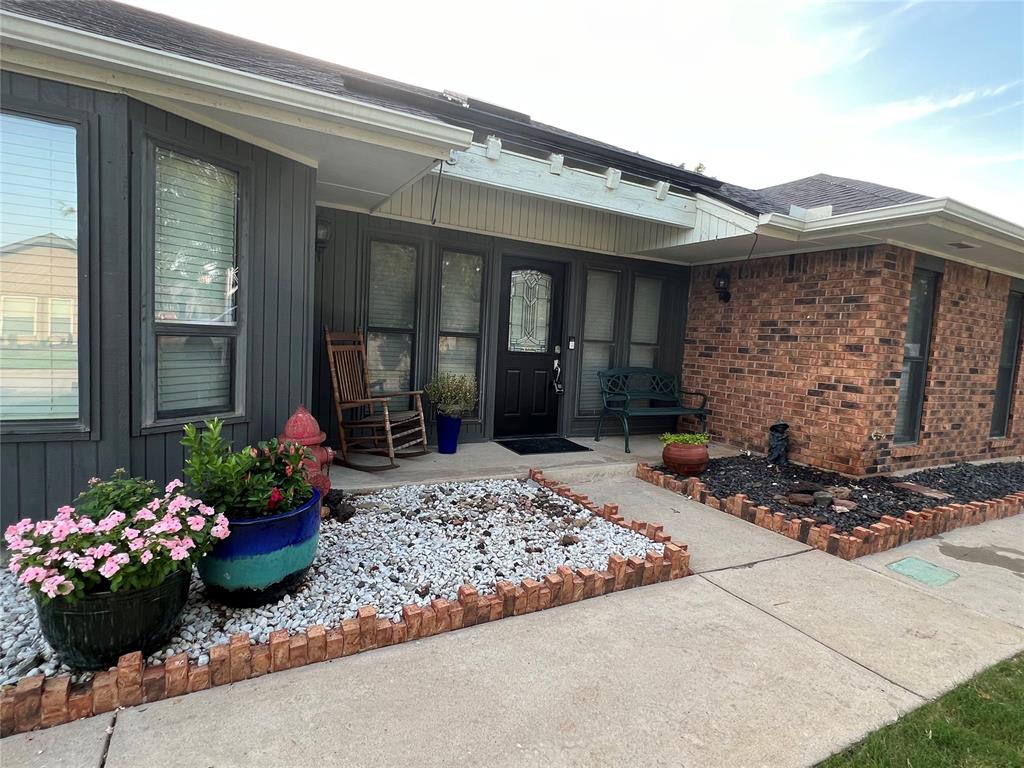
Property photo 1
Property photo 2
Property photo 3
Property photo 4
Property photo 5
3 Beds
2 Baths
2,230 sqft

$258,900

3100 N Meadowood Drive, Midwest City OK, 73110

Price per sqft$116.10
Built in1977
Property size2,230 sqft
Property typeResidential
Courtesy of Realty of America LLC, Jennifer Weaver Listing Contact: (405) 370-3886

Overview

Active

Listed Jul 28, 2026

Updated 37h ago

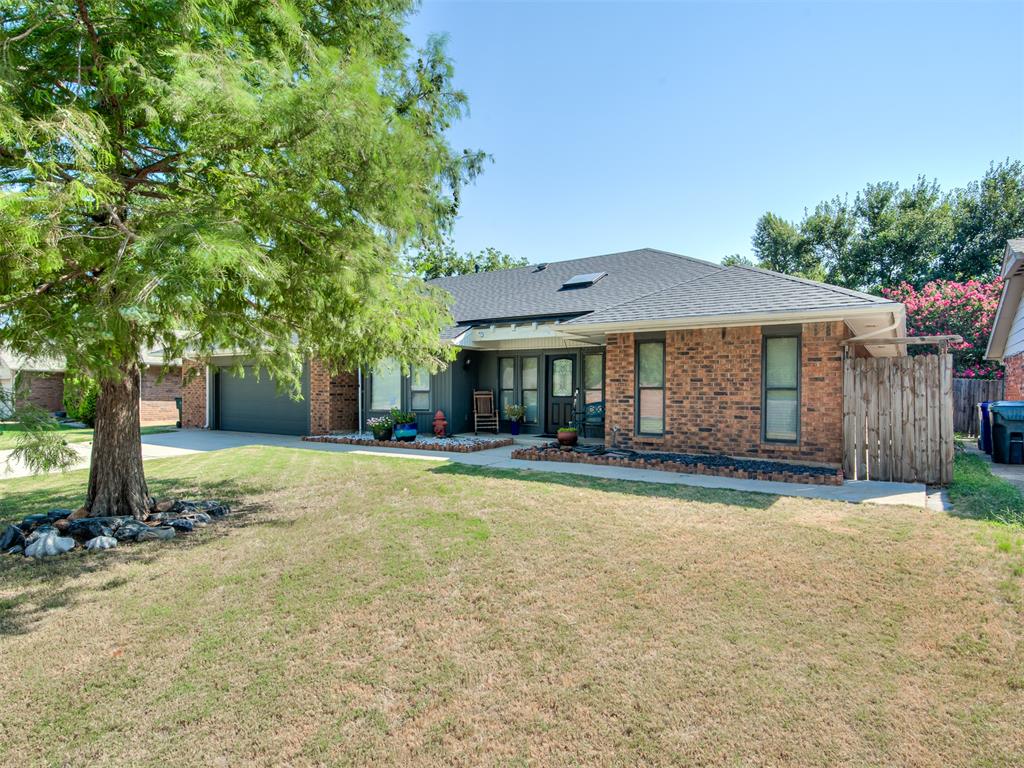
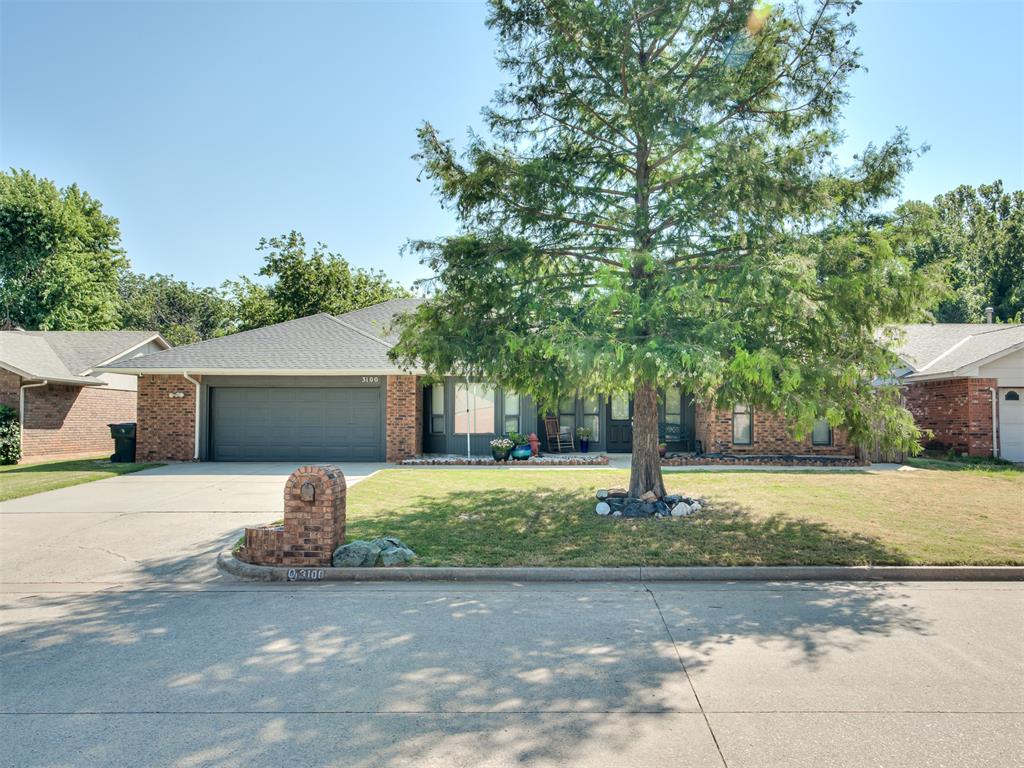
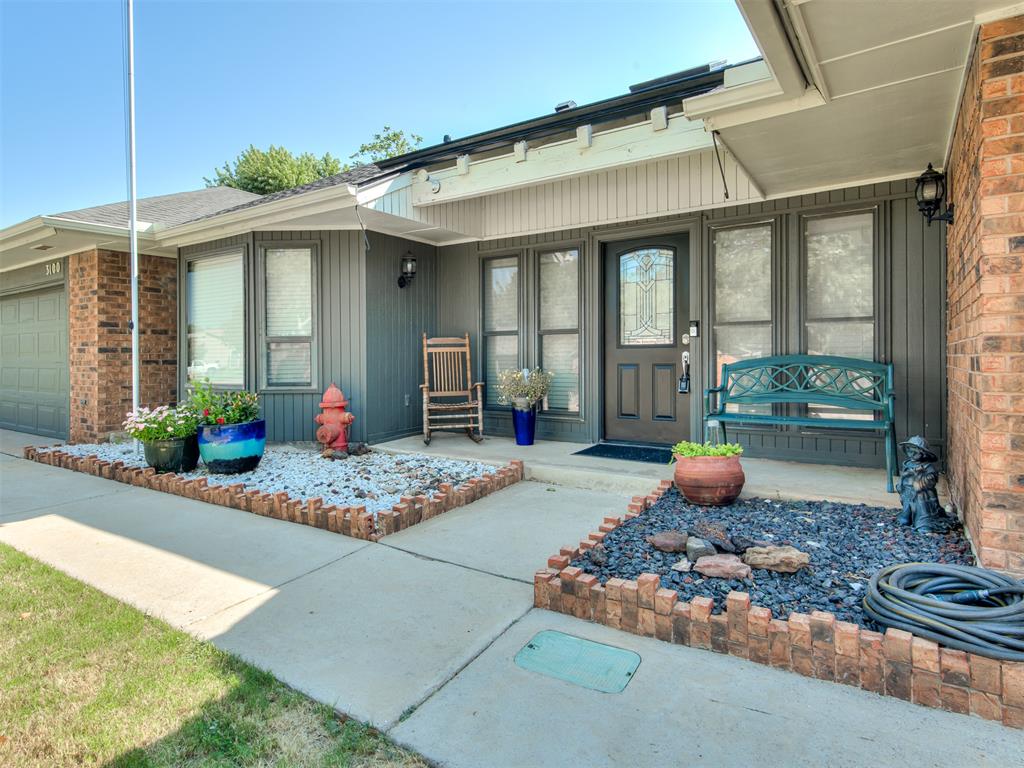
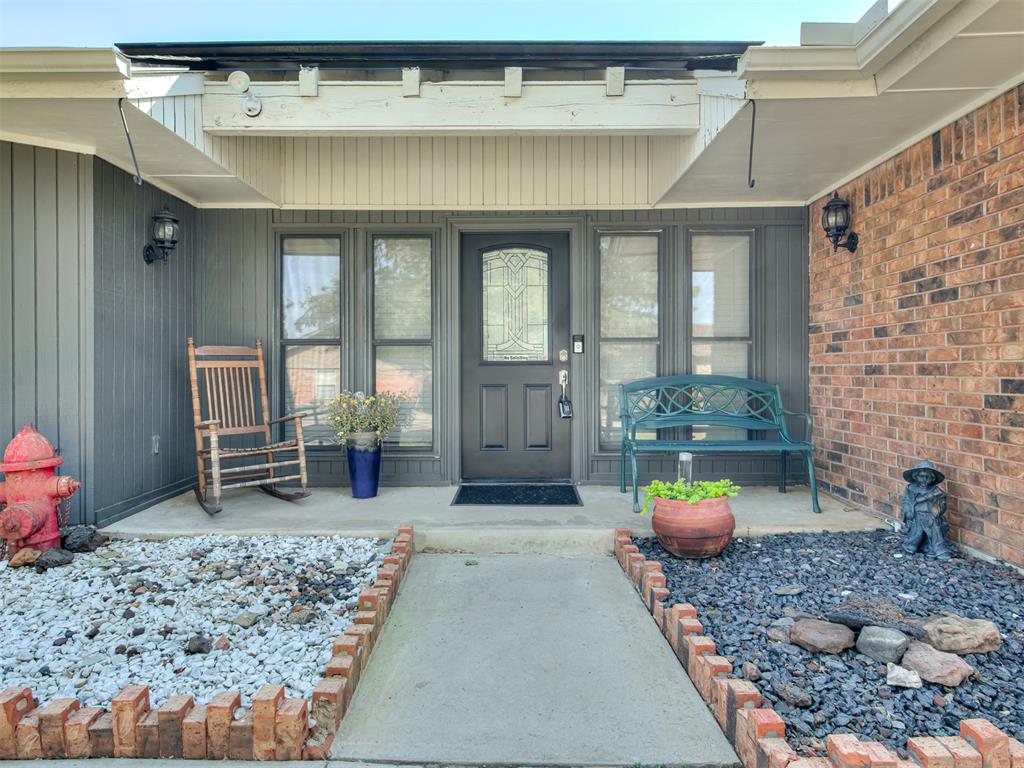
Brand-New Roof has JUST been Installed, offering Added Value and Peace of Mind. The Over-Sized Living Area Features Exposed Beams, Built-In Cabinets, a Cozy Corner Fireplace, and Large Windows that Fill the Room with Natural Light. The Kitchen offers Painted Cabinetry, Abundant Storage, Generous Prep Space, a Tiled Backsplash, and Easy-Care Tile Floors. The Extra-Large Primary Bedroom Boasts a Private Ensuite with a Double Vanity, Walk-In Shower, and 2 Walk-In Closets. The Inviting Sunroom is the Perfect Place to Unwind and Enjoy your Morning Coffee. This Home has been Thoughtfully Updated throughout: Interior Paint Completed in 2021; 2nd Bath Remodeled in 2025 with a New Jacuzzi Tub; Exterior and Sunroom Paint in 2026; Window Screens Replaced in 2026. The Primary Bathroom was Remodeled in 2026 with a Rain Head and a Kerdi System Walk-In Shower, Designed to Prevent Mold. The Mudroom/1/2 Bath was Remodeled in 2026, and the Laundry Room Received New Tile Flooring the same year. The 2026 Titan High Impact Shingles (Color: Black Walnut) Provide Exceptional Durability. Additional Features Include a Very Tall Privacy Fence, Sprinkler System, Built-in Storage Room in Garage, Whole House Surge Protector, Tankless Hot Water Heater, In-Ground Garage Storm Shelter, WiFi Thermostat, and Ring Security System. Located in a Phenomenal, Quiet Neighborhood, where Many Residents have lived since the 80s/90s and Look Out for One Another. Walking Distance to the YMCA and Outdoor Track. Midwest City Fire Department is Rated ISO 1, Placing it in the Top 1% Nationwide and Offering Excellent Insurance Savings! Don’t Miss your Chance to Call this One Home!

$1,722/mo

Est. mortgage payment based on a $258,900 home price.

All estimates are provided by Luxury Presence for informational purposes only. Actual amounts may vary.

Additional information

MLS® ID
1241732

Interior Features

Bedrooms
3
Bathrooms
2
Fireplace
Yes
Cooling
Yes
Heating
Yes
Basement
No

Exterior Features

Lot Size
0.2 Acres

Other Property Details

Taxes
$3,289
Tax Frequency
Annually
Association Fee Frequency
Yearly
Garage
Yes
MLS provider logo

Listings courtesy of MLSOK, Inc. as distributed by MLS GRID

All information deemed reliable but not guaranteed and should be independently verified. All properties are subject to prior sale, change or withdrawal. Neither listing broker(s) nor Trey and Stephanie Real Estate shall be responsible for any typographical errors, misinformation, misprints and shall be held totally harmless. Properties displayed may be listed or sold by various participants in the MLS. 

Based on information submitted to the MLS GRID as of 3:16 AM UTC on 10/10/2026. All data is obtained from various sources and may not have been verified by broker or MLS GRID. Supplied Open House Information is subject to change without notice. All information should be independently reviewed and verified for accuracy. Properties may or may not be listed by the office/agent presenting the information.

©2026 MLSOK, Inc. All rights reserved.

DMCA Notice 

Powered by Luxury Presence