Property photo 1
Property photo 2
Property photo 3
Property photo 4
Property photo 5
3 Beds
2 Baths
1,598 sqft

$350,900

18029 Anthem Boulevard, Edmond OK, 73012

Price per sqft$219.59
Built in2026
Property size1,598 sqft
Property typeResidential
Courtesy of Chinowth & Cohen, Karen Blevins Listing Contact: (405) 726-8889

Overview

Active

Listed Aug 14, 2026

Updated 17h ago

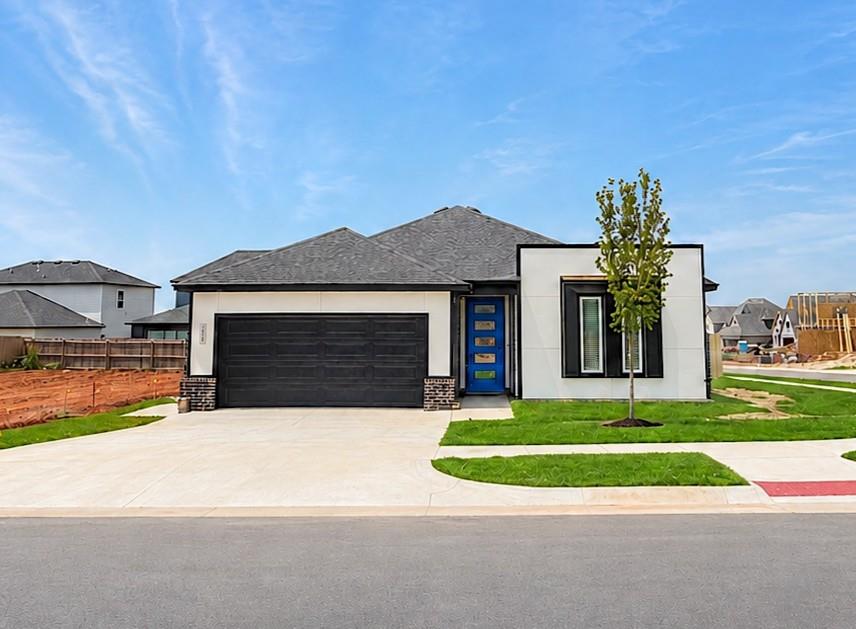
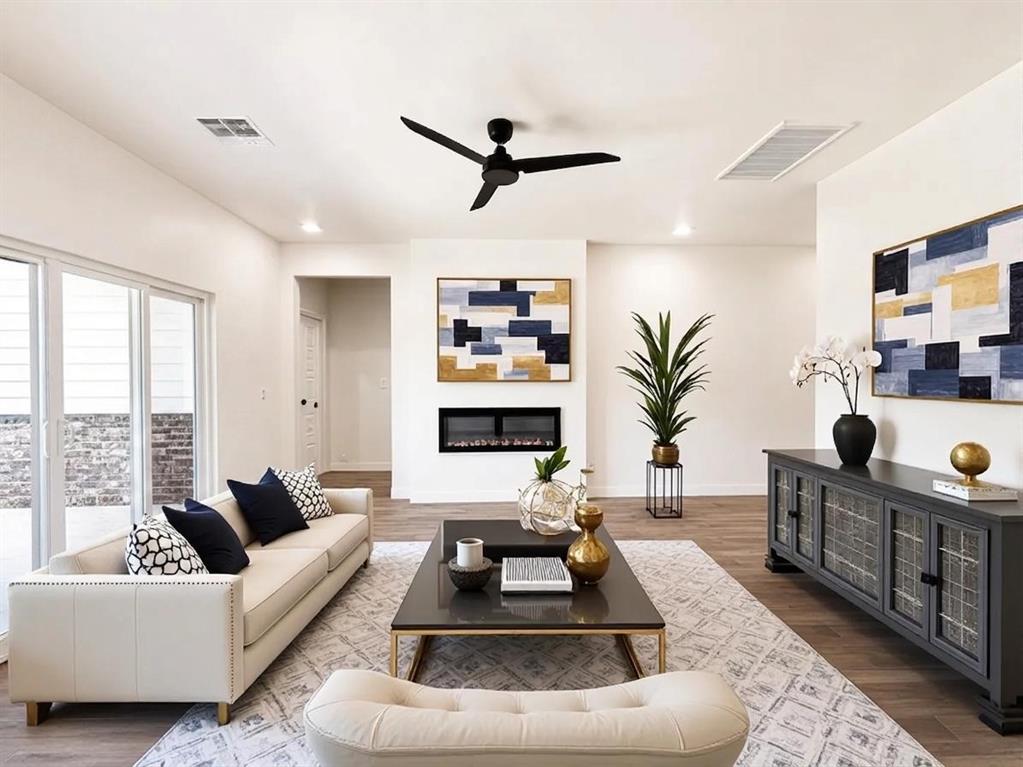
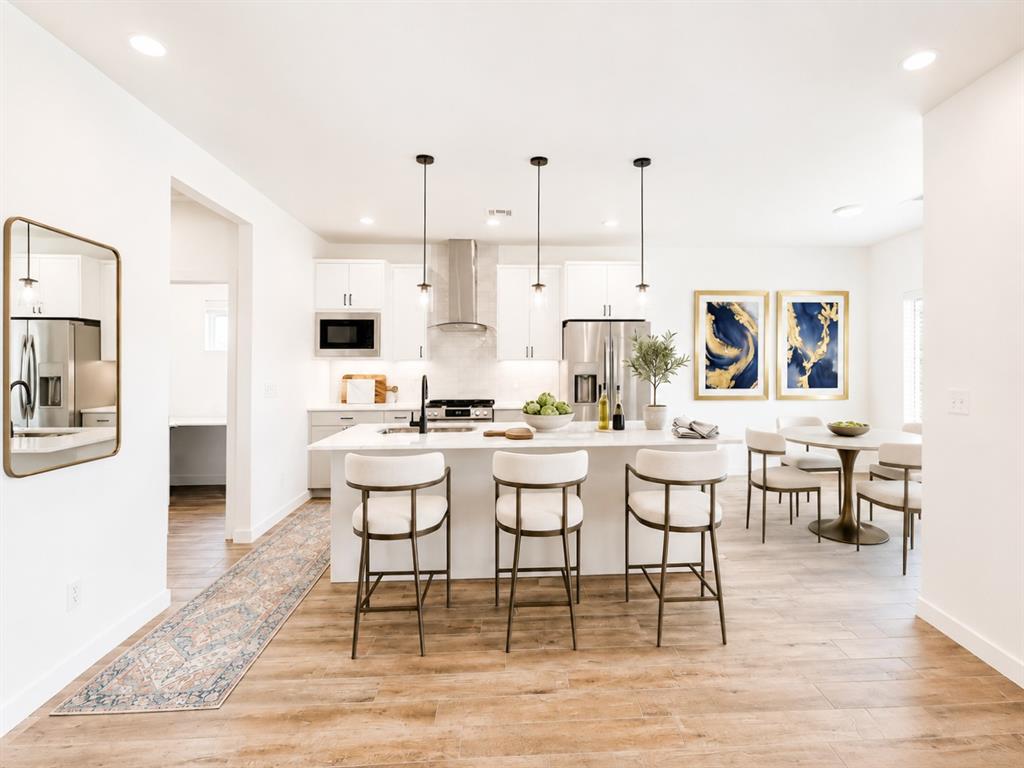
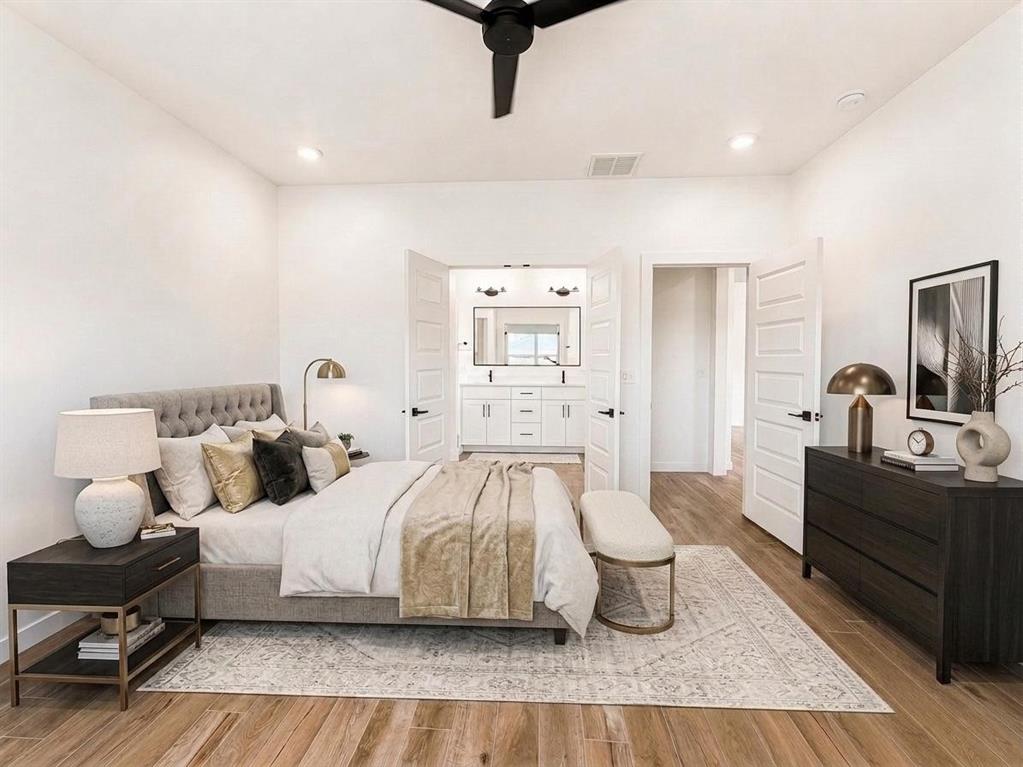
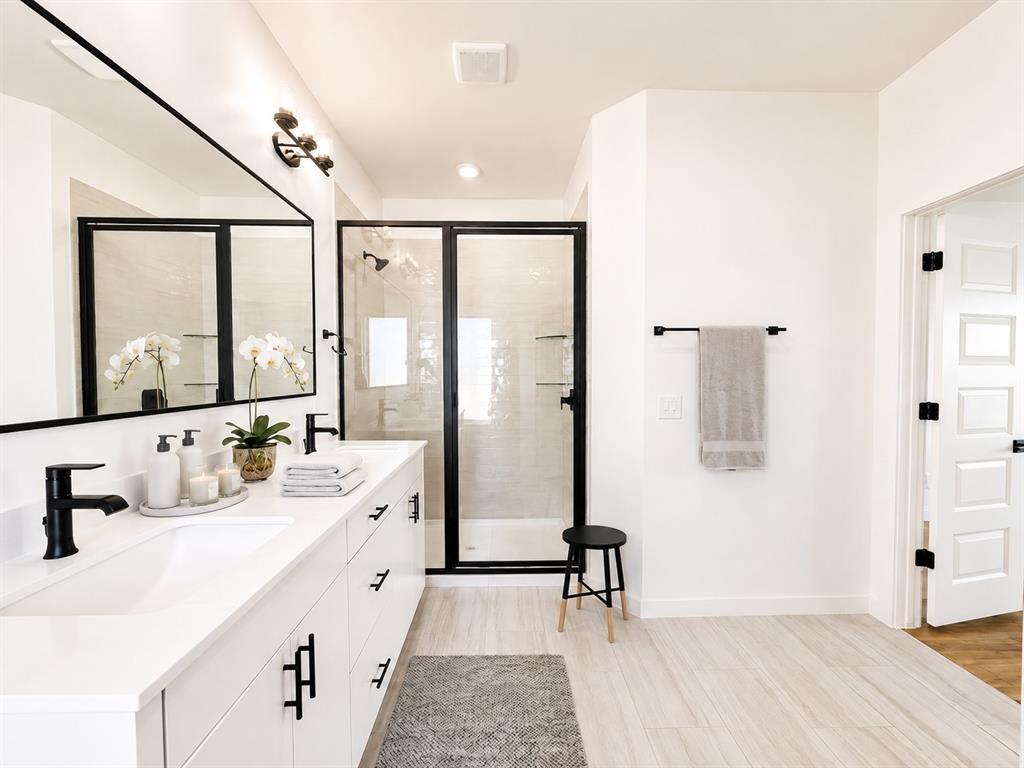
New home in the desirable Deer Creek Anthem community at 18029 Anthem Boulevard! The Keystone floor plan delivers 1,598 sq. ft. (MOL) of thoughtfully designed space with 3 bedrooms, 2 bathrooms, and a 2-car garage. The open-concept layout features a spacious living room, dining area, and a stylish kitchen with designer finishes, a walk-in pantry, and plenty of storage. A dedicated office adds flexibility for working from home or study space. The private primary suite is a true retreat with a generous bedroom, spa-inspired bathroom, walk-in shower, relaxing soaker tub, dual vanities, and a large walk-in closet. Secondary bedrooms are equally inviting with easy access to a full hallway bath. Additional highlights include 9-foot ceilings throughout, a convenient laundry room, and modern details that elevate everyday living. Anthem welcomes you with options that feel just right. Every detail has been carefully considered to create a move-in ready experience, including a fully fenced yard with gate, zoned irrigation system, tankless water heater, post-tension engineered foundation, and stylish white faux wood blinds throughout. Anthem’s unmatched community amenities enhance daily living, featuring a resort-style pool, outdoor recreation area, basketball court, playground, and pickleball court. All just minutes from top-tier Deer Creek schools & with convenient access to Oklahoma City’s best dining, and entertainment. Anthem is the perfect blend of comfort and style in a brand-new home. With energy-efficient design elements, the Keystone floor plan offers both style and sustainability, making it a standout choice in the new Anthem community. Welcome Home!

$2,335/mo

Est. mortgage payment based on a $350,900 home price.

All estimates are provided by Luxury Presence for informational purposes only. Actual amounts may vary.

Additional information

MLS® ID
1244515

Interior Features

Bedrooms
3
Bathrooms
2
Fireplace
Yes
Cooling
Yes
Heating
Yes
Basement
No

Exterior Features

Lot Size
0.15 Acres

Other Property Details

Association Fee Frequency
Yearly
Garage
Yes
MLS provider logo

Listings courtesy of MLSOK, Inc. as distributed by MLS GRID

All information deemed reliable but not guaranteed and should be independently verified. All properties are subject to prior sale, change or withdrawal. Neither listing broker(s) nor Trey and Stephanie Real Estate shall be responsible for any typographical errors, misinformation, misprints and shall be held totally harmless. Properties displayed may be listed or sold by various participants in the MLS. 

Based on information submitted to the MLS GRID as of 3:23 AM UTC on 10/11/2026. All data is obtained from various sources and may not have been verified by broker or MLS GRID. Supplied Open House Information is subject to change without notice. All information should be independently reviewed and verified for accuracy. Properties may or may not be listed by the office/agent presenting the information.

©2026 MLSOK, Inc. All rights reserved.

DMCA Notice 

Powered by Luxury Presence