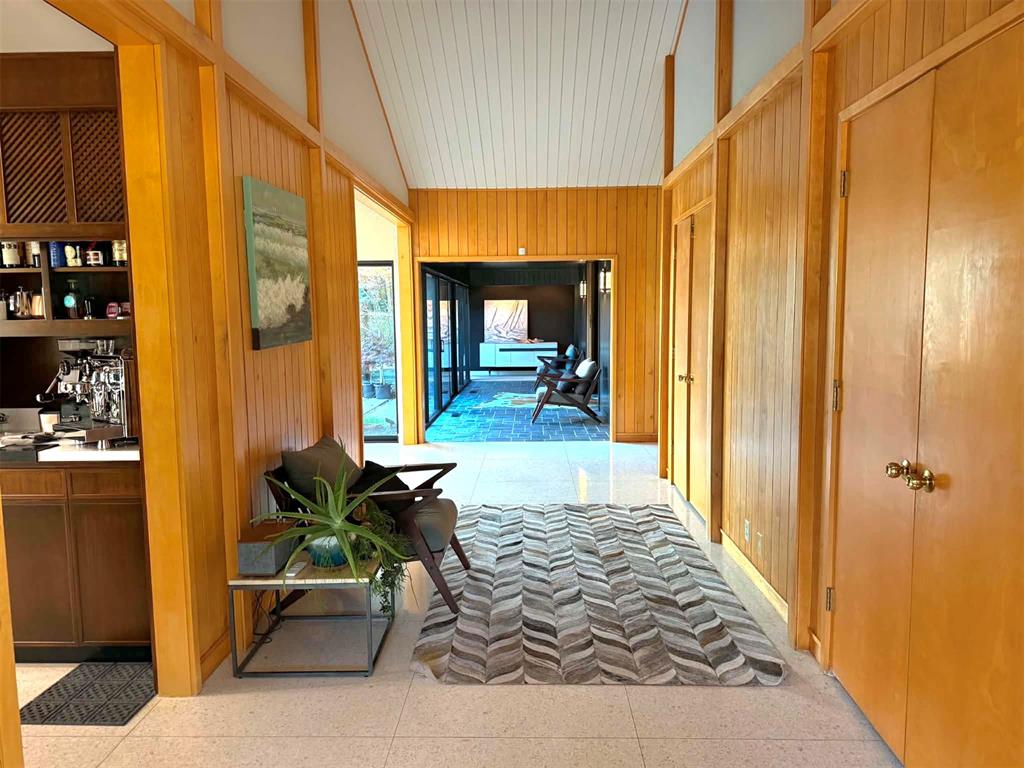
Property photo 1
Property photo 2
Property photo 3
Property photo 4
Property photo 5
3 Beds
4 Baths
4,229 sqft

$725,000

320 Paseo De Vida Street, Altus OK, 73521

Price per sqft$171.44
Built in1975
Property size4,229 sqft
Property typeResidential
Courtesy of Golden Creek Realty, LLC, Jenna Medlock Listing Contact: (580) 649-2650

Overview

Active

Listed Aug 10, 2026

Updated 41h ago

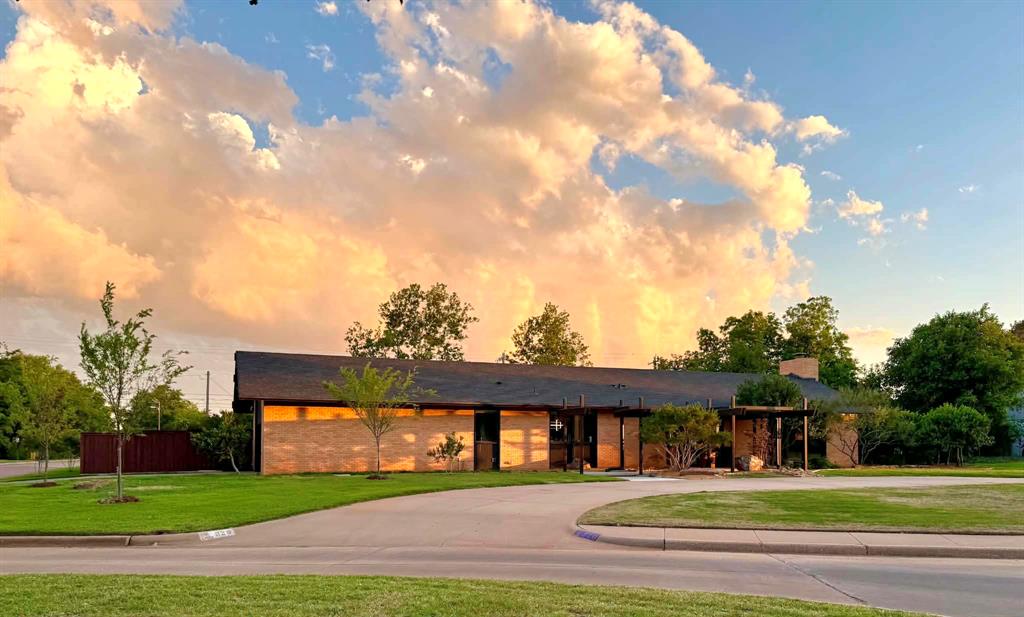
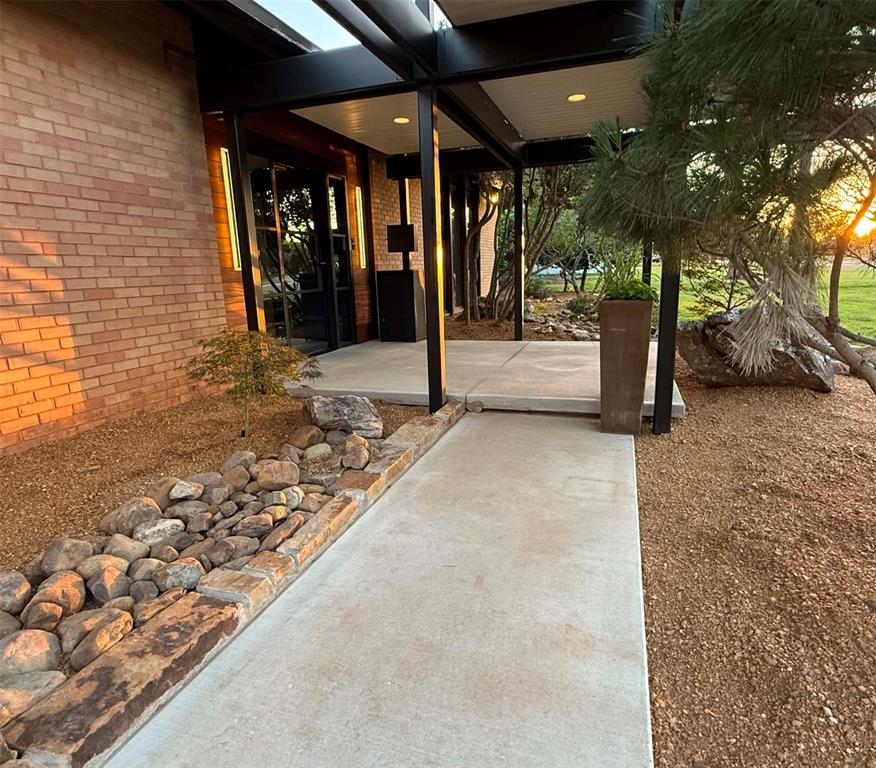
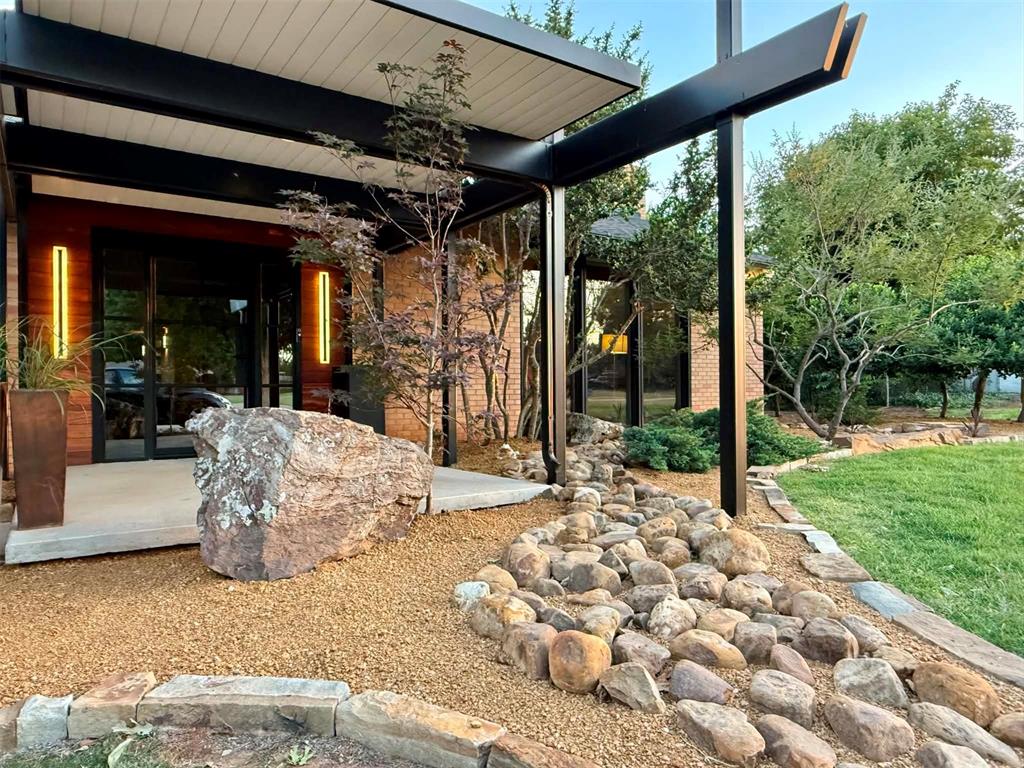
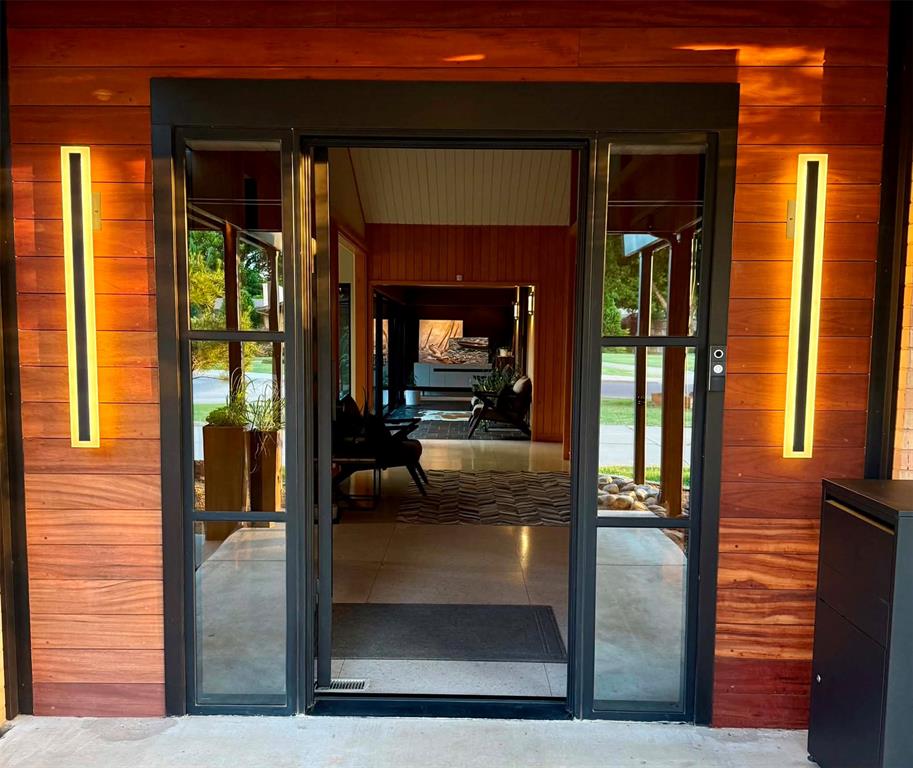
Welcome to an extraordinary, one-of-a-kind mid-century masterpiece. This stunning residence offers 4,229 square feet of thoughtfully updated living space, blending timeless craftsmanship with modern functionality. A dramatic entry featuring a glass and iron door paired with exotic tigerwood creates a bold first impression. The expansive 25’ x 27’ great room showcases vaulted ceilings, a wood-burning fireplace, built-in speaker system, and three floor-to-ceiling picture windows that illuminate the rich honey locust woodwork. The kitchen maintains its original charm with refinished, hand-crafted solid walnut cabinetry, now complemented by top-tier Thermador appliances. Thoughtfully redesigned, it opens to the dining area with views of the private courtyard, bringing the outdoors in. Refinished terrazzo floors extend through the main living areas, transitioning to natural slate in the stately library with custom walnut walls, bookshelves, and cabinetry. The private wing offers three spacious bedrooms, each with its own en-suite bath featuring marble flooring, walk-in closets, and built-ins. The primary suite (21’ x 14’) opens to a spa-inspired bath with heated floors, soaking tub, marble rain shower, custom cabinetry, and heated towel rack. A private garden retreat is accessible through a large sliding glass door. The courtyard is beautifully designed with natural riverbed inspiration, creating a peaceful outdoor space. Additional features include an oversized two-car garage with storage, laundry room and pantry, dual HVAC systems, two tankless water heaters, new energy-efficient windows with motorized shades, spray foam insulation, Japanese cedar privacy fence, updated irrigation, underground drainage, RV parking area, and a detached 12’ x 24’ garage. With only two owners, this exceptional property is a rare find.

$4,823/mo

Est. mortgage payment based on a $725,000 home price.

All estimates are provided by Luxury Presence for informational purposes only. Actual amounts may vary.

Additional information

MLS® ID
1243795

Interior Features

Bedrooms
3
Bathrooms
4
Fireplace
Yes
Cooling
Yes
Heating
Yes
Basement
No

Exterior Features

Lot Size
0.62 Acres

Other Property Details

Taxes
$2,941
Tax Frequency
Annually
Association Fee Frequency
Yearly
Garage
Yes
MLS provider logo

Listings courtesy of MLSOK, Inc. as distributed by MLS GRID

All information deemed reliable but not guaranteed and should be independently verified. All properties are subject to prior sale, change or withdrawal. Neither listing broker(s) nor Trey and Stephanie Real Estate shall be responsible for any typographical errors, misinformation, misprints and shall be held totally harmless. Properties displayed may be listed or sold by various participants in the MLS. 

Based on information submitted to the MLS GRID as of 3:16 AM UTC on 10/10/2026. All data is obtained from various sources and may not have been verified by broker or MLS GRID. Supplied Open House Information is subject to change without notice. All information should be independently reviewed and verified for accuracy. Properties may or may not be listed by the office/agent presenting the information.

©2026 MLSOK, Inc. All rights reserved.

DMCA Notice 

Powered by Luxury Presence