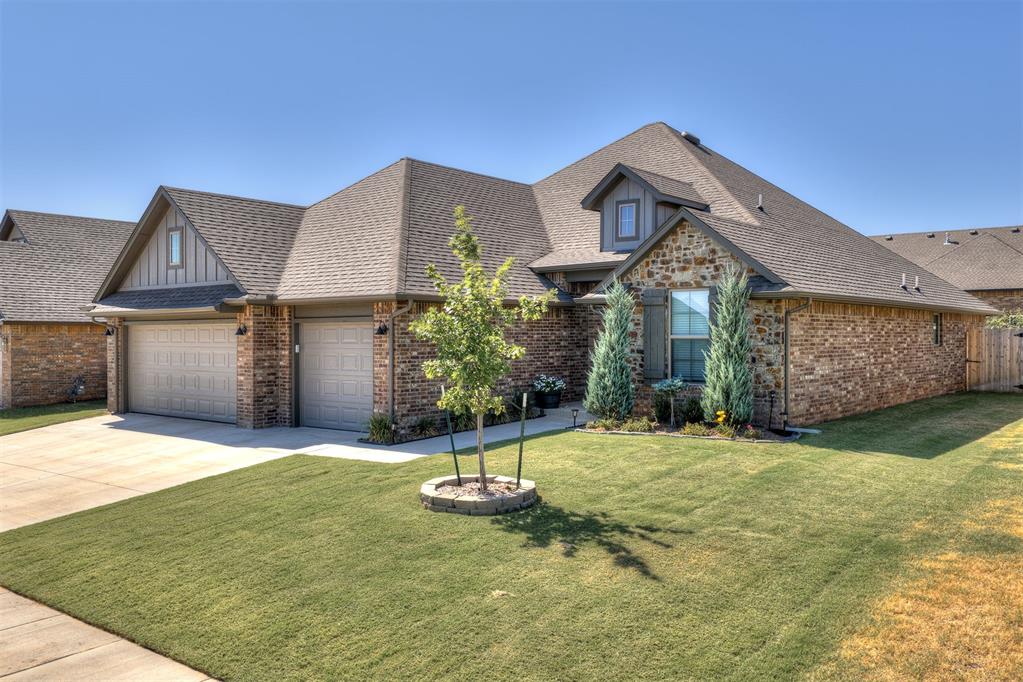
Property photo 1
Property photo 2
Property photo 3
Property photo 4
Property photo 5
4 Beds
3 Baths
2,050 sqft

$382,000

11604 NW 104th Street, Yukon OK, 73099

Price per sqft$186.34
Built in2025
Property size2,050 sqft
Property typeResidential
Courtesy of Homestead and Co. - BO, Carmen Morgan Listing Contact: (405) 833-0106

Overview

Active

Listed Aug 28, 2026

Updated Sep 3

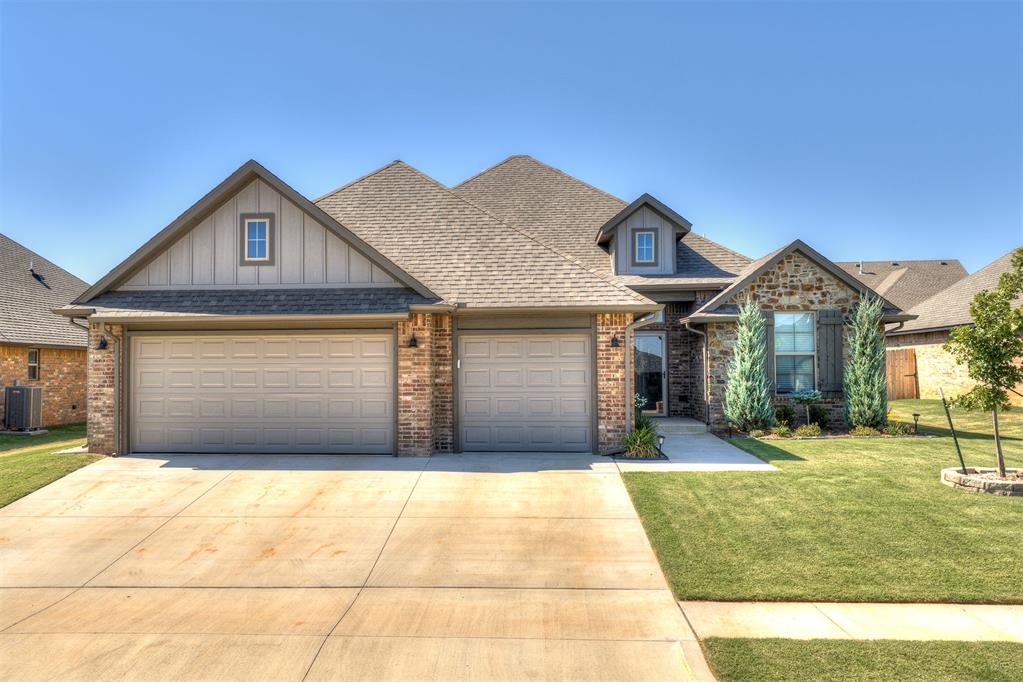
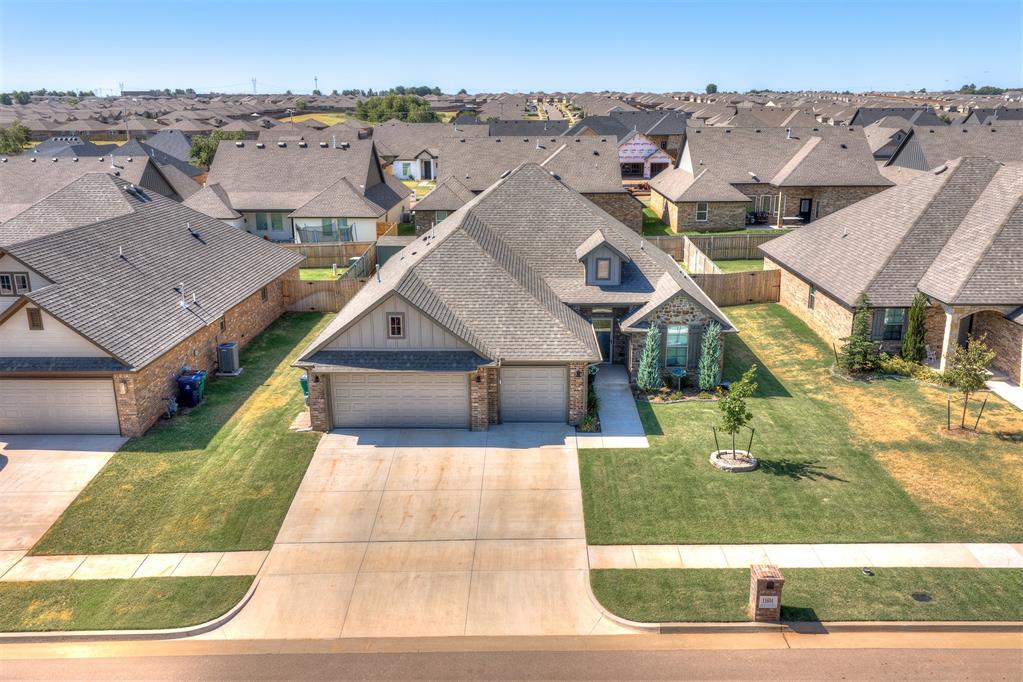
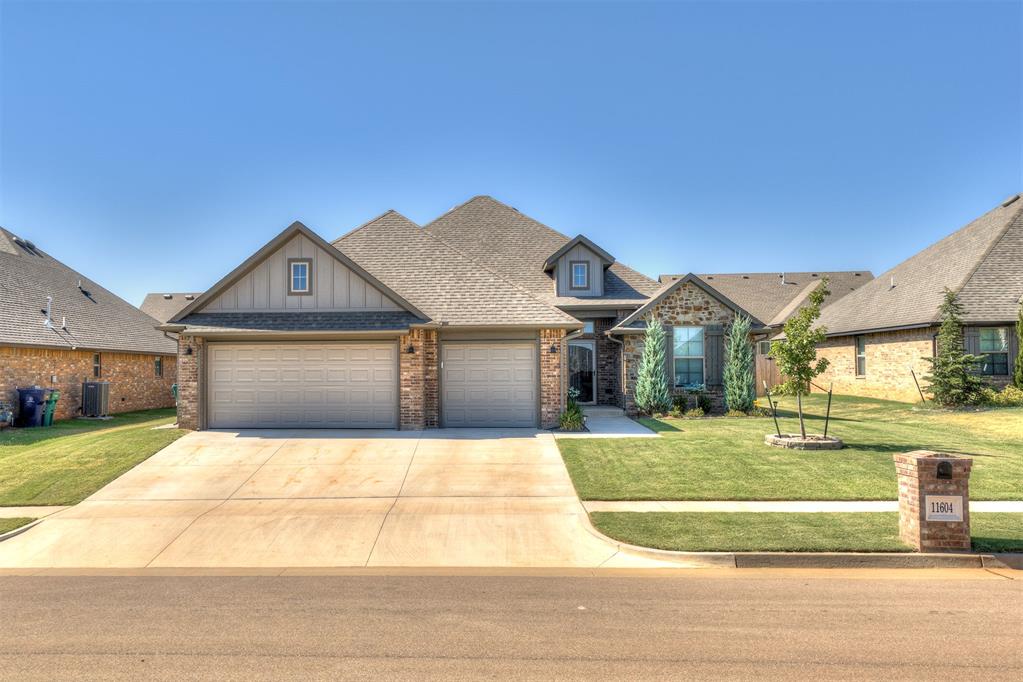
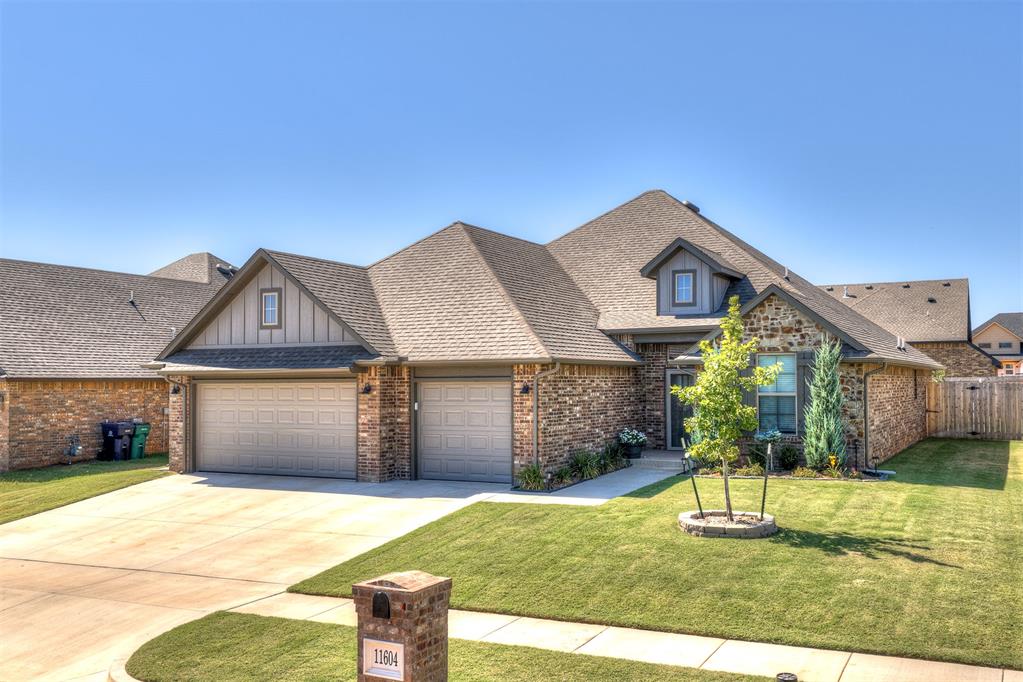
Better than new construction! This beautifully upgraded home offers the space, style, and extras you’ve been looking for—without the wait or added expense of doing it yourself. Featuring upgraded tile flooring throughout—NO CARPET!—plus a fully fenced yard, full gutter system, sprinkler system, front storm door, and an 8x8 Tuff Shed painted to match the home. The thoughtfully designed floor plan offers 4 bedrooms or 3 bedrooms plus a study, 2.5 baths, and a 3-car garage. Step inside to a spacious living area featuring a stunning floor to ceiling stone fireplace, open to the kitchen and dining space. The kitchen is a dream with a large island, quartz countertops, stainless steel appliances, gas cooktop, and a massive walk-in pantry. The spacious primary suite features a luxurious ensuite bath with double vanities, soaking tub, separate tiled shower, and a fantastic walk-in closet complete with built-in dresser. Secondary bedrooms are generously sized with great closet space, including two walk-in closets. Enjoy the outdoors from the expansive covered back patio—perfect for relaxing or entertaining. Beautifully landscaped and great curb appeal. Located in a wonderful tucked-away neighborhood with a gated entry and stocked neighborhood pond, while still offering convenient access to area amenities and quick turnpike access. This home truly has it all and is move-in ready with upgrades already in place. Come see why this one is better than new!

$2,541/mo

Est. mortgage payment based on a $382,000 home price.

All estimates are provided by Luxury Presence for informational purposes only. Actual amounts may vary.

Additional information

MLS® ID
1246869

Interior Features

Bedrooms
4
Bathrooms
3
Fireplace
Yes
Cooling
Yes
Heating
Yes
Basement
No

Exterior Features

Lot Size
0.19 Acres

Other Property Details

Taxes
$5,373
Tax Frequency
Annually
Association Fee Frequency
Yearly
Garage
Yes
MLS provider logo

Listings courtesy of MLSOK, Inc. as distributed by MLS GRID

All information deemed reliable but not guaranteed and should be independently verified. All properties are subject to prior sale, change or withdrawal. Neither listing broker(s) nor Trey and Stephanie Real Estate shall be responsible for any typographical errors, misinformation, misprints and shall be held totally harmless. Properties displayed may be listed or sold by various participants in the MLS. 

Based on information submitted to the MLS GRID as of 4:16 AM UTC on 9/3/2026. All data is obtained from various sources and may not have been verified by broker or MLS GRID. Supplied Open House Information is subject to change without notice. All information should be independently reviewed and verified for accuracy. Properties may or may not be listed by the office/agent presenting the information.

©2026 MLSOK, Inc. All rights reserved.

DMCA Notice 

Powered by Luxury Presence