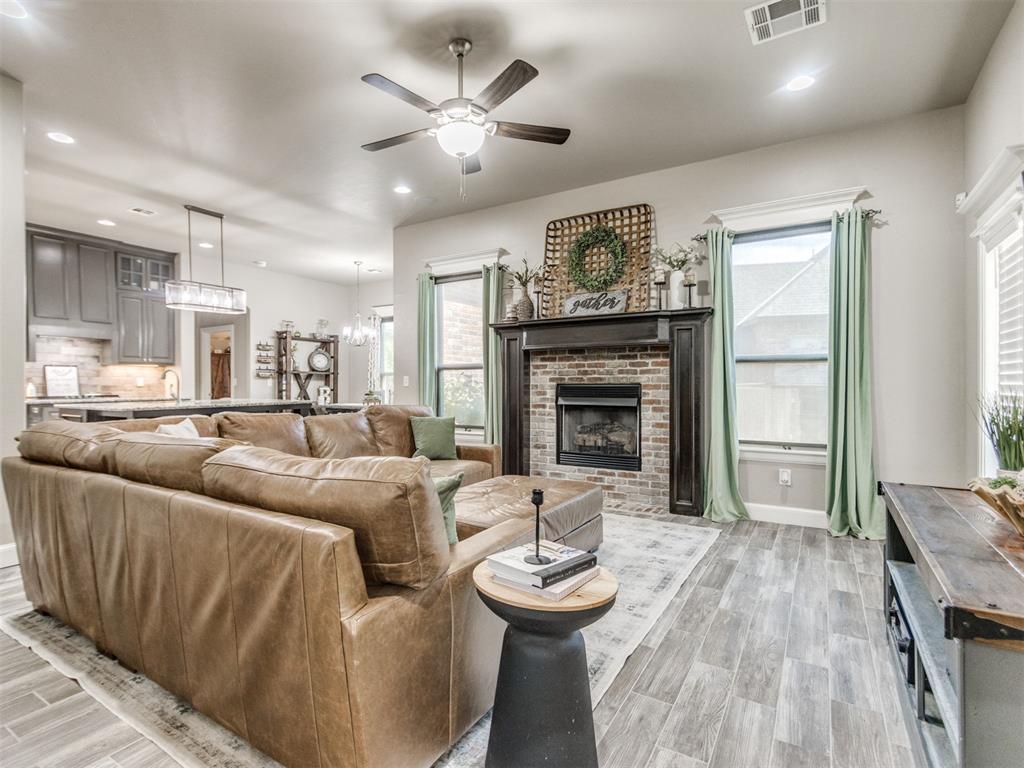
Property photo 1
Property photo 2
Property photo 3
Property photo 4
Property photo 5
4 Beds
3 Baths
1,968 sqft

$354,995

304 Clementine Road, Yukon OK, 73099

Price per sqft$180.38
Built in2016
Property size1,968 sqft
Property typeResidential
Courtesy of Coldwell Banker Select, Ginger Halsrud Listing Contact: (405) 585-7557

Overview

Active

Listed Sep 29, 2026

Updated 7 days ago

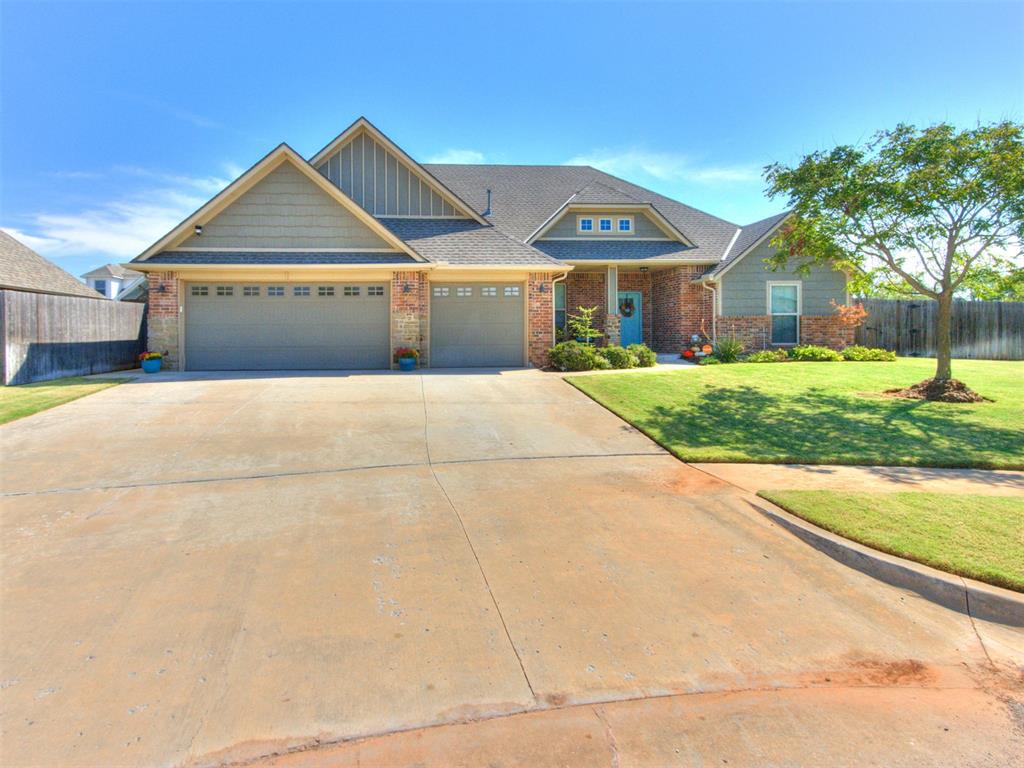
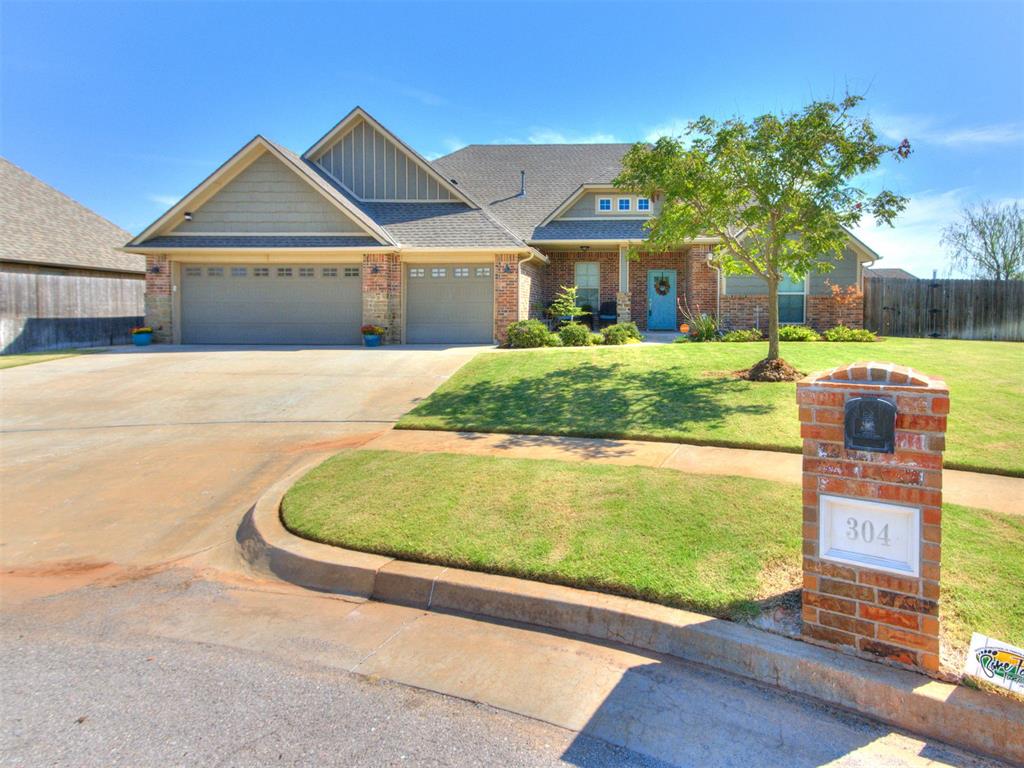
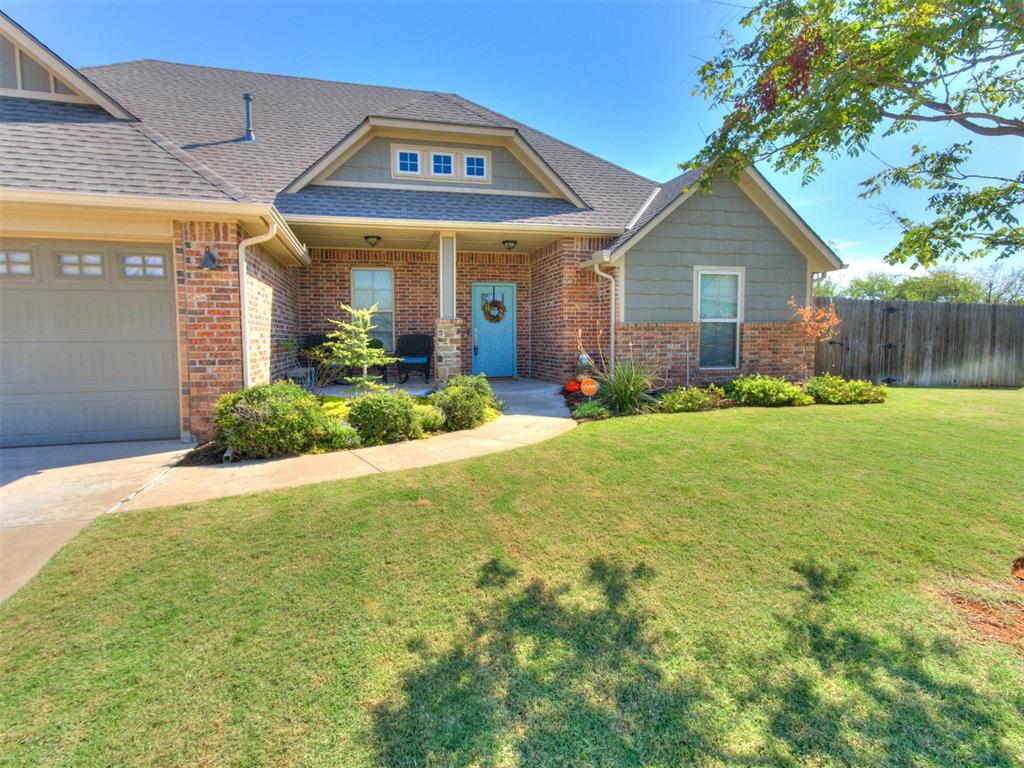
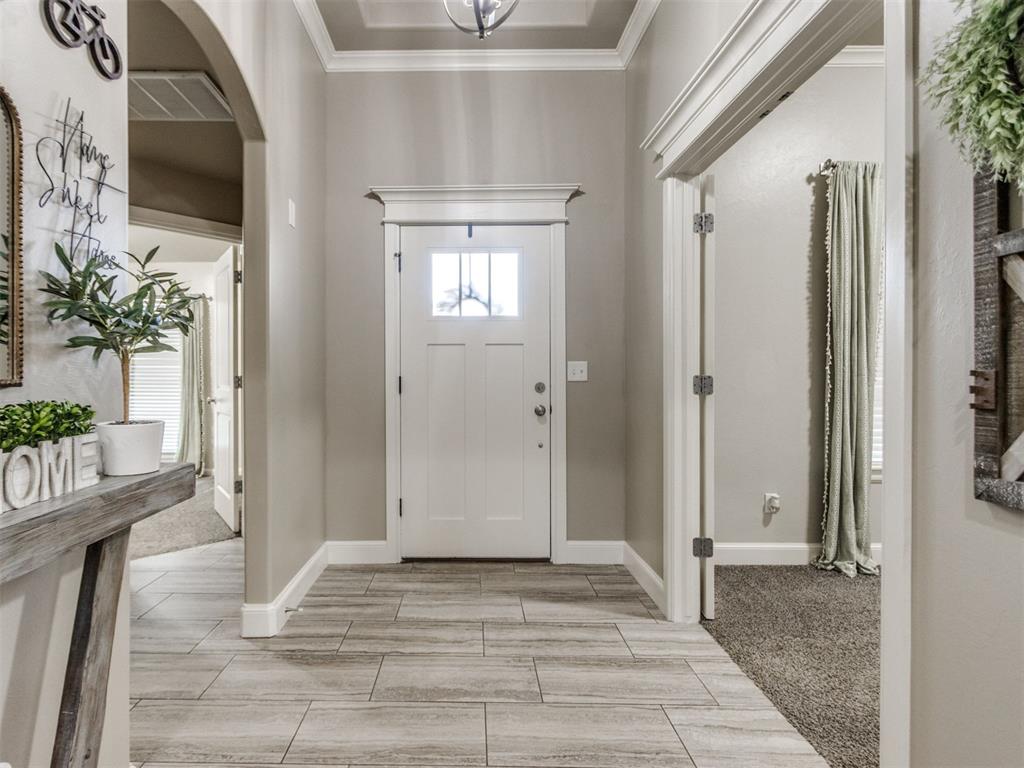
Welcome home! This beautiful, immaculate home with a cute front porch and great curb appeal is nestled at the back of this highly desired neighborhood on a cul de sac. Upon entering you'll find a spacious living room featuring wood look tile floors, a gorgeous brick fireplace & mantel, and surround sound.. The living room is completely open to the chef's kitchen with a huge granite island/breakfast bar, gas cooktop, built in oven, microwave, pantry, & designer floor to ceiling cabinets. Retreat to the primary suite to find a walk in shower, whirlpool tub, & large walk-in closet that connects to the laundry room. 3 other bedrooms located on the opposite side of the home are nicely sized. Two of these bedrooms are connected by a bathroom that features double vanities & a door separating vanities & shower. 4th bedroom with walk in closet could be a study. Half bath is tucked away between the kitchen and primary. Mud bench just as you enter from the garage to store your backpacks, purses, etc. Covered patio leads you to a huge backyard with an extended concrete pad and pergola plus a garden for those with a green thumb. Brand new roof, gutters, and hot water heater. Interior walls, cabinets and doors all have been freshly painted. Storm shelter in the garage and sprinkler system. Wonderful neighborhood offers a huge park with a playground, soccer goals, and a pavilion. Yukon schools. Very close to shopping, dining, schools, I-40 & the Kilpatrick Turnpike. This home is a must see!

$2,362/mo

Est. mortgage payment based on a $354,995 home price.

All estimates are provided by Luxury Presence for informational purposes only. Actual amounts may vary.

Additional information

MLS® ID
1251125

Interior Features

Bedrooms
4
Bathrooms
3
Fireplace
Yes
Cooling
Yes
Heating
Yes
Basement
No

Exterior Features

Lot Size
0.22 Acres

Other Property Details

Taxes
$4,451
Tax Frequency
Annually
Association Fee Frequency
Yearly
Garage
Yes
MLS provider logo

Listings courtesy of MLSOK, Inc. as distributed by MLS GRID

All information deemed reliable but not guaranteed and should be independently verified. All properties are subject to prior sale, change or withdrawal. Neither listing broker(s) nor Trey and Stephanie Real Estate shall be responsible for any typographical errors, misinformation, misprints and shall be held totally harmless. Properties displayed may be listed or sold by various participants in the MLS. 

Based on information submitted to the MLS GRID as of 3:11 AM UTC on 10/4/2026. All data is obtained from various sources and may not have been verified by broker or MLS GRID. Supplied Open House Information is subject to change without notice. All information should be independently reviewed and verified for accuracy. Properties may or may not be listed by the office/agent presenting the information.

©2026 MLSOK, Inc. All rights reserved.

DMCA Notice 

Powered by Luxury Presence