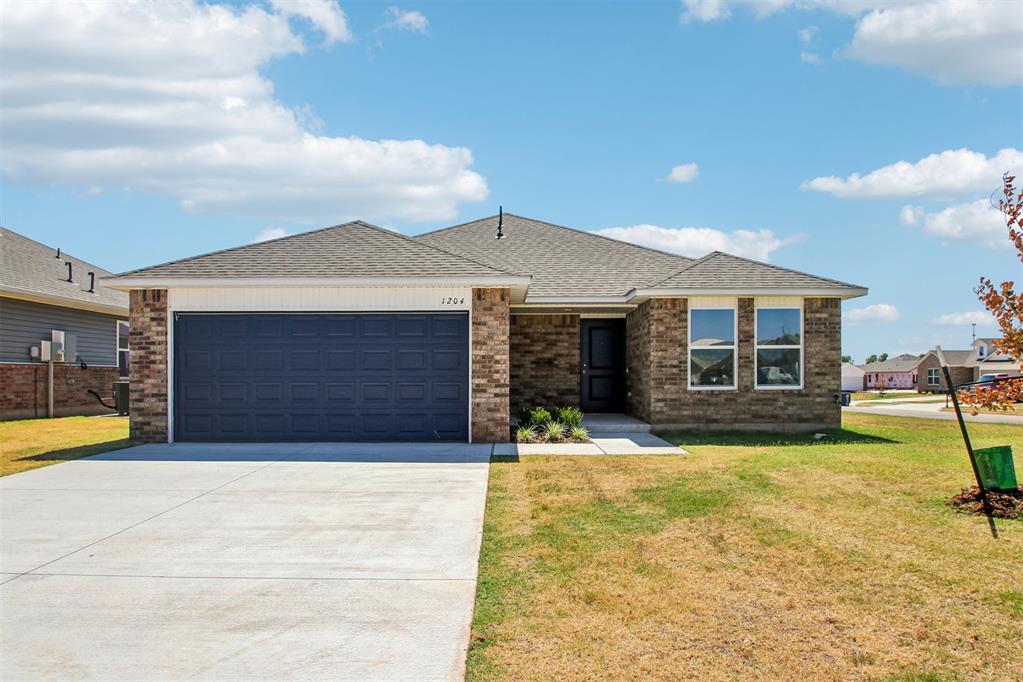
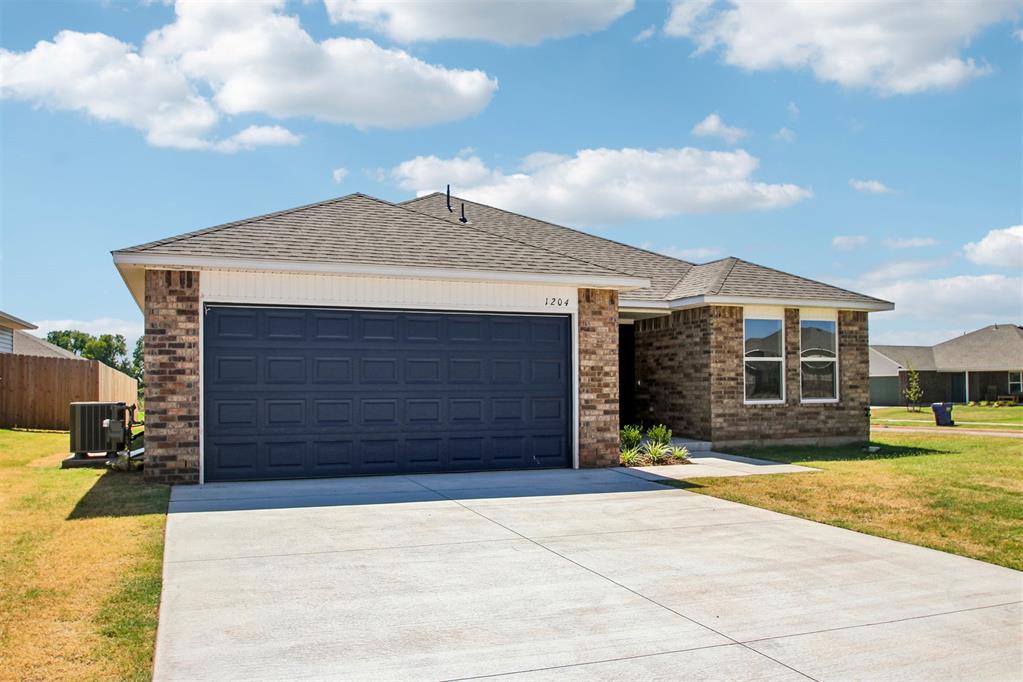
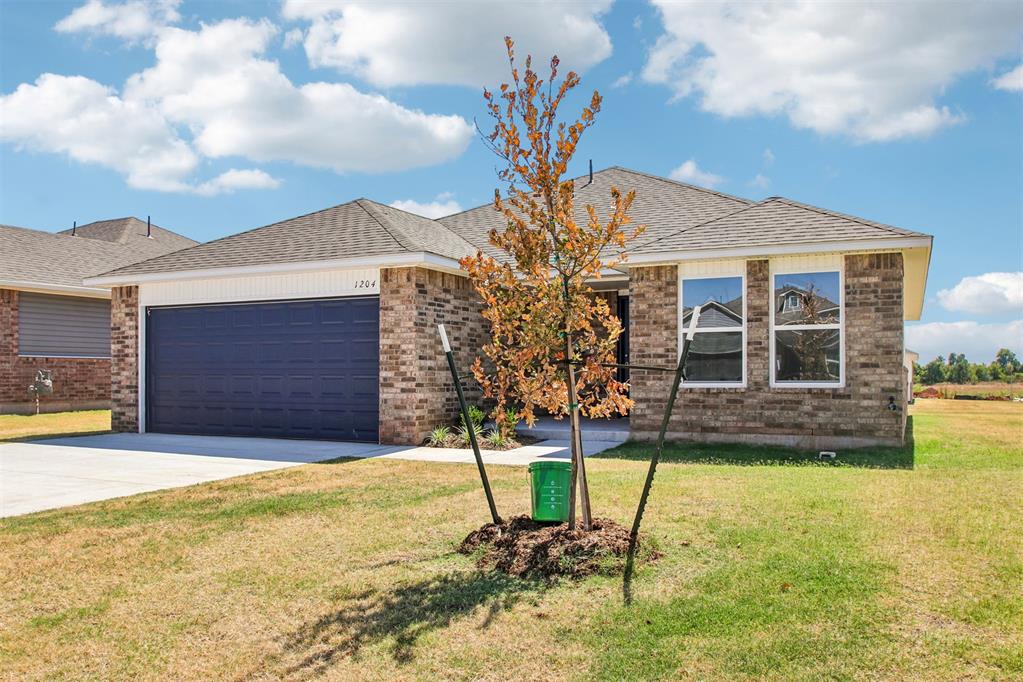
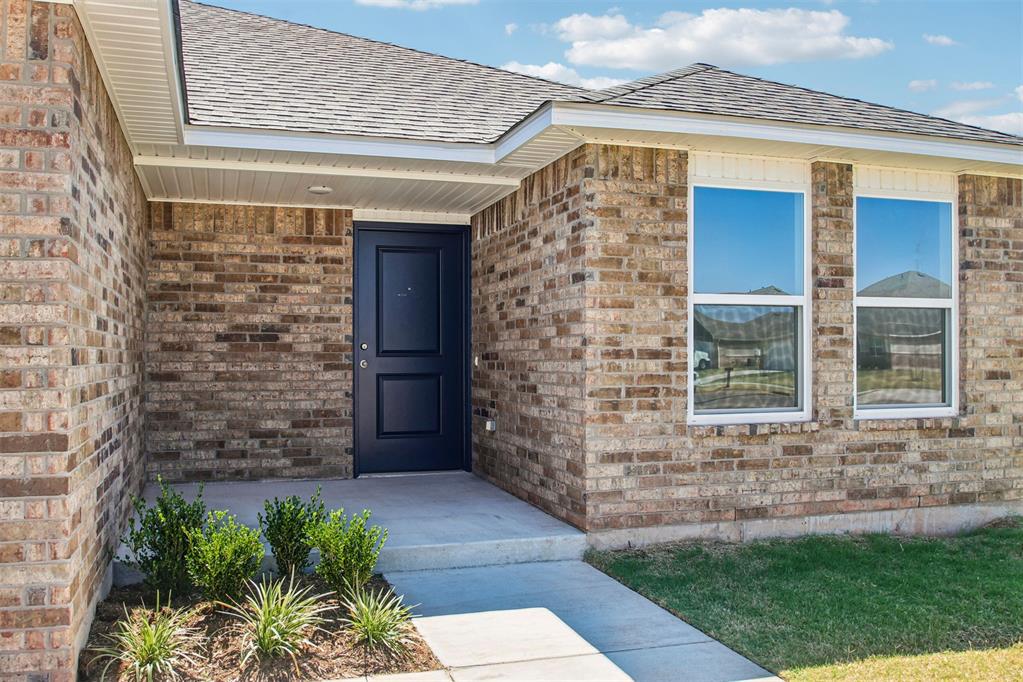
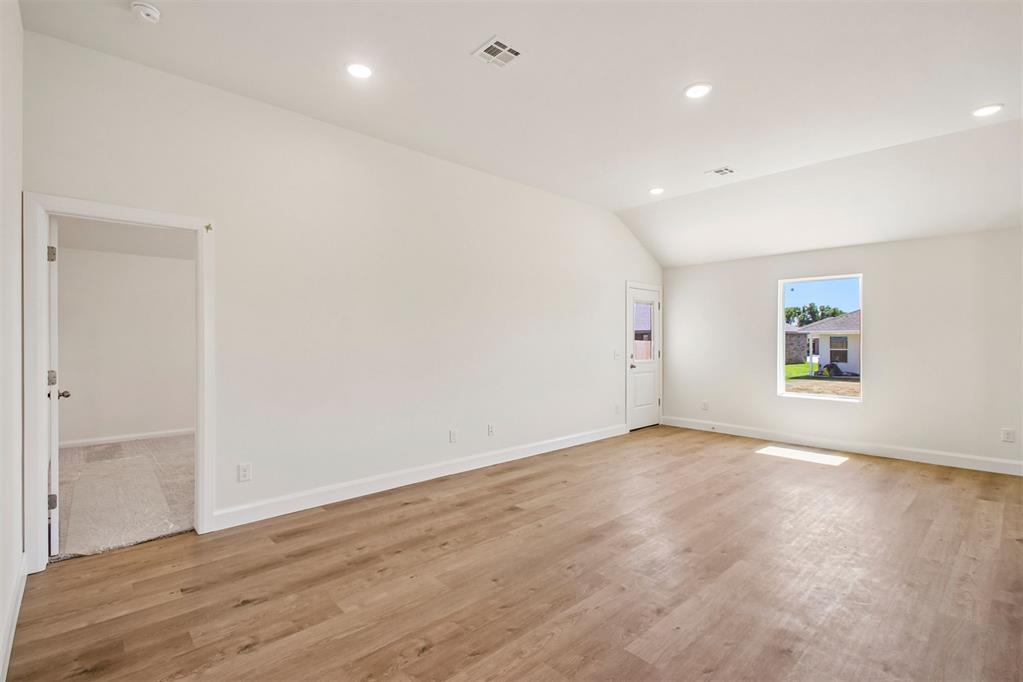
Property photo 1
Property photo 2
Property photo 3
Property photo 4
Property photo 5
3 Beds
2 Baths
1,458 sqft

$252,900

1204 E Ruger Lane, Mustang OK, 73064

Price per sqft$173.46
Built in2026
Property size1,458 sqft
Property typeResidential
Courtesy of Central Oklahoma Real Estate, John Burris Listing Contact: (405) 229-7504

Overview

Active

Listed Sep 3, 2026

Updated 2 weeks ago

Experience the comfort of modern living in this move in ready new construction home designed with everyday life in mind. The open concept layout creates a natural flow between the living, dining, and kitchen areas, making it easy to enjoy quiet evenings, gather with friends, or celebrate special occasions. A covered patio extends the living space outdoors, providing a comfortable place to relax and enjoy the changing seasons. The thoughtfully designed kitchen features contemporary finishes, generous cabinet storage, quality appliances, and a large kitchen island that offers additional workspace and casual seating. The private primary suite provides a peaceful retreat with an ensuite bath and spacious closet, while the additional bedrooms offer flexible living space for guests, a home office, hobbies, or everyday needs. Built with energy efficient features, including Low E windows, high performance insulation, and a tankless water heater, this home is designed to provide year round comfort while supporting long term efficiency. A home warranty adds extra peace of mind. Located in Wild Horse Canyon, this home offers convenient access to shopping, dining, recreation, and major highways, making daily errands and commuting simple. The community provides a welcoming neighborhood setting while keeping many of the area's everyday conveniences close by. If you have been searching for a move in ready home that combines quality construction, functional design, and energy efficient living, this home is ready to welcome its next owner. Schedule your private tour today and experience everything this beautiful home has to offer.

$1,683/mo

Est. mortgage payment based on a $252,900 home price.

All estimates are provided by Luxury Presence for informational purposes only. Actual amounts may vary.

Additional information

MLS® ID
1247466

Interior Features

Bedrooms
3
Bathrooms
2
Cooling
Yes
Heating
Yes
Basement
No

Exterior Features

Lot Size
0.17 Acres

Other Property Details

Association Fee Frequency
Yearly
Garage
Yes
MLS provider logo

Listings courtesy of MLSOK, Inc. as distributed by MLS GRID

All information deemed reliable but not guaranteed and should be independently verified. All properties are subject to prior sale, change or withdrawal. Neither listing broker(s) nor Trey and Stephanie Real Estate shall be responsible for any typographical errors, misinformation, misprints and shall be held totally harmless. Properties displayed may be listed or sold by various participants in the MLS. 

Based on information submitted to the MLS GRID as of 5:42 AM UTC on 9/23/2026. All data is obtained from various sources and may not have been verified by broker or MLS GRID. Supplied Open House Information is subject to change without notice. All information should be independently reviewed and verified for accuracy. Properties may or may not be listed by the office/agent presenting the information.

©2026 MLSOK, Inc. All rights reserved.

DMCA Notice 

Powered by Luxury Presence