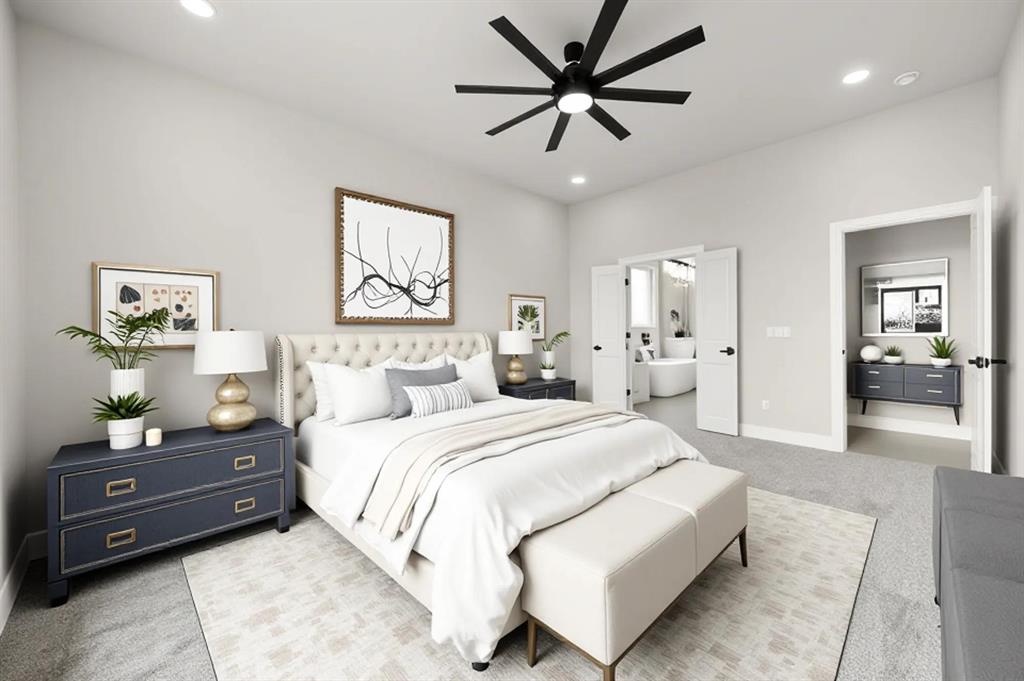
Property photo 1
Property photo 2
Property photo 3
Property photo 4
Property photo 5
4 Beds
3 Baths
2,187 sqft

$469,900

15600 Rockwell Park Lane, Edmond OK, 73013

Price per sqft$214.86
Built in2025
Property size2,187 sqft
Property typeResidential
Courtesy of Chinowth & Cohen, Karen Blevins Listing Contact: (405) 726-8889

Overview

Active

Listed Oct 1, 2026

Updated 9h ago

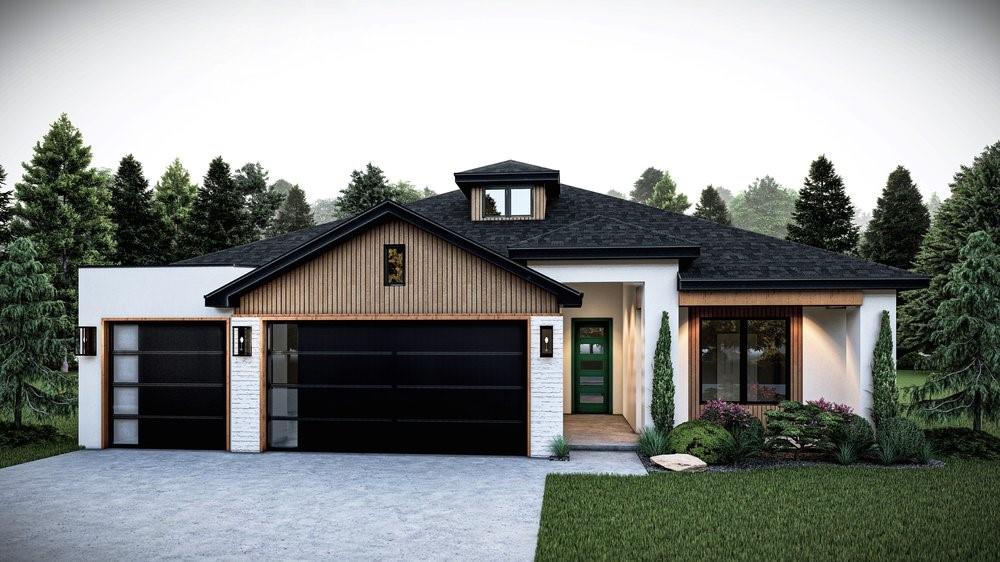
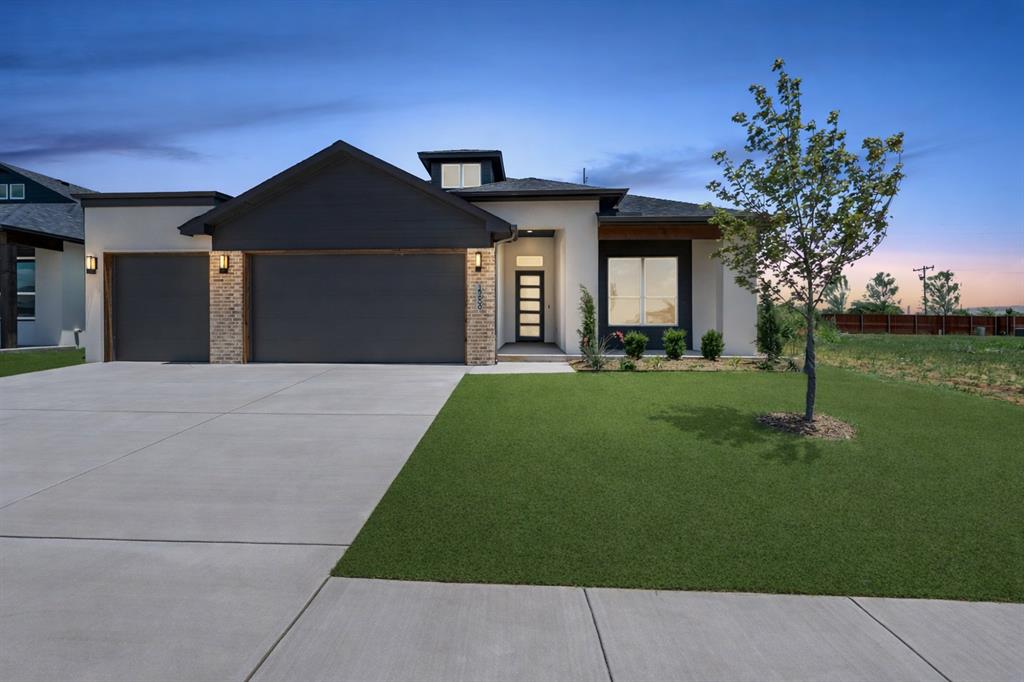
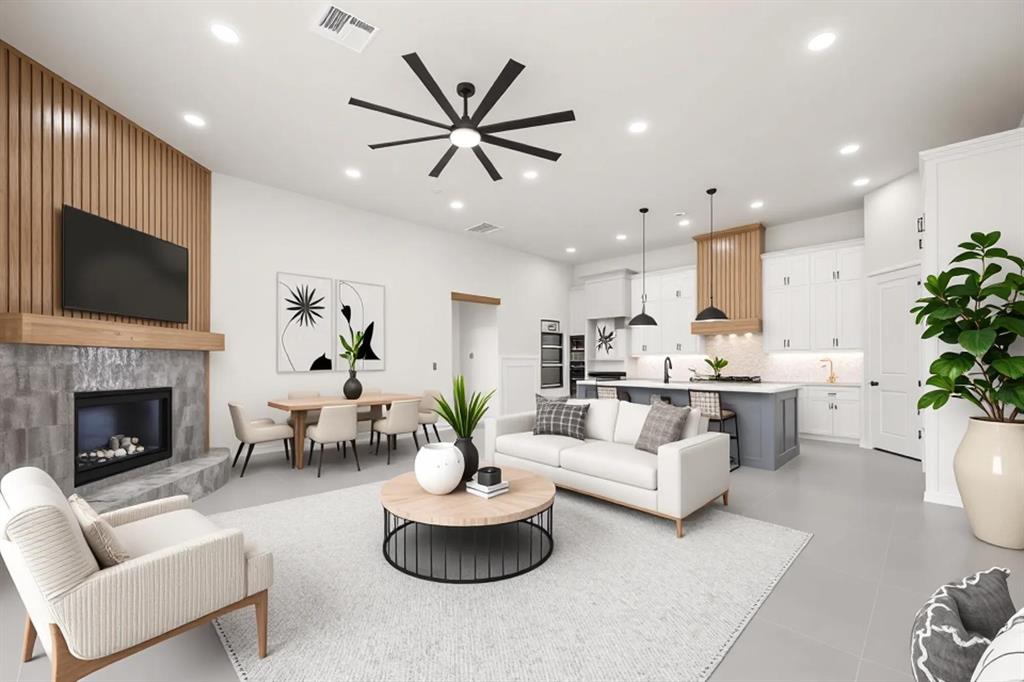
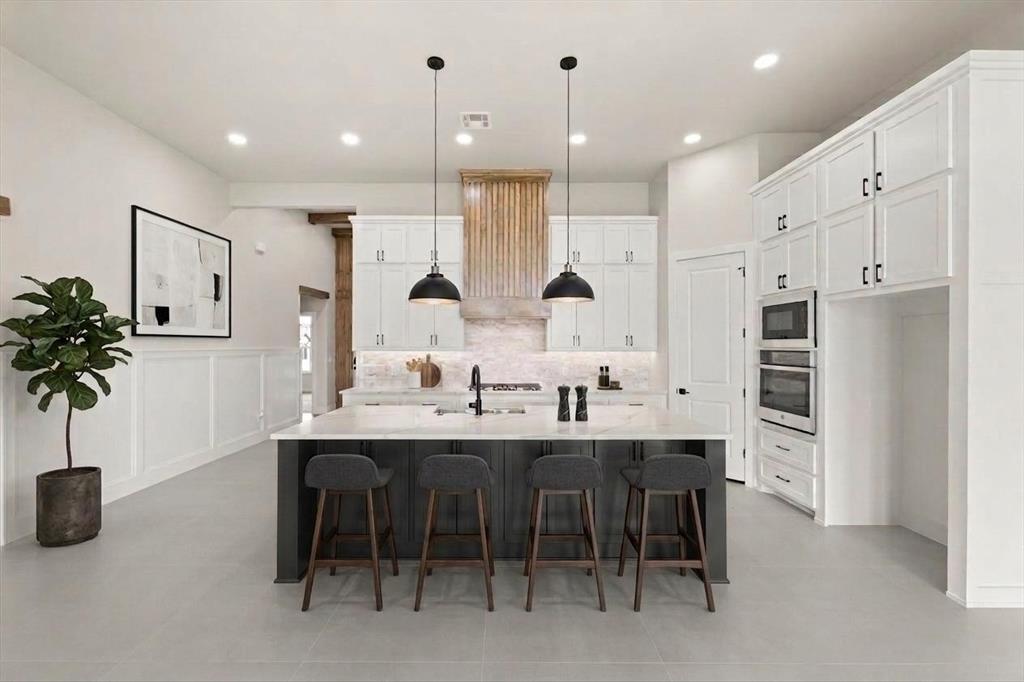
This home is the total package, perfectly positioned in Rockwell Park at 15600 Rockwell Park Lane. Showcasing a timeless and functional floor plan, large covered porches, and styled with the latest designer color palette & lighting, this residence offers a polished look with undeniable appeal. Inside, the living room is truly breathtaking, highlighted by dramatic soaring ceilings & oversized picture windows that flood the space with natural light. A corner fireplace anchors the room, striking the perfect balance between warmth & architectural elegance. Tile flooring flows throughout the main living areas, complemented by doors that open seamlessly to the outdoor patio for easy indoor-outdoor living. The designer kitchen is both beautiful and functional, featuring under-cabinet lighting, stainless built-in appliances, a center island ideal for gathering, & dedicated pantry. Tucked away for privacy, the primary suite offers a serene retreat, complete with a stunning bath showcasing pristine cabinetry, solid-surface countertops, & a modern freestanding soaking tub that completes the spa-inspired experience. Secondary bedrooms are generously sized, providing comfort & flexibility. The outdoor living space serves as a private haven for relaxation or entertaining, perfect for enjoying peaceful evenings. Every detail of this home has been thoughtfully selected, from designer lighting and premium tile work to a warm, neutral color palette. Additional highlights include a powder bath, tankless water heater, & zoned sprinkler system. As a Rockwell Park resident, enjoy access to exceptional community amenities including a resort-style pool, playground, and basketball court, all within the highly sought-after Deer Creek School District. Each room reflects the craftsmanship and attention to detail you expect. Bella Plan. Limited-Time Builder Fall Special! Call for Details! Welcome home.

$3,126/mo

Est. mortgage payment based on a $469,900 home price.

All estimates are provided by Luxury Presence for informational purposes only. Actual amounts may vary.

Additional information

MLS® ID
1248900

Interior Features

Bedrooms
4
Bathrooms
3
Fireplace
Yes
Cooling
Yes
Heating
Yes
Basement
No

Exterior Features

Lot Size
0.16 Acres

Other Property Details

Association Fee Frequency
Yearly
Garage
Yes
MLS provider logo

Listings courtesy of MLSOK, Inc. as distributed by MLS GRID

All information deemed reliable but not guaranteed and should be independently verified. All properties are subject to prior sale, change or withdrawal. Neither listing broker(s) nor Trey and Stephanie Real Estate shall be responsible for any typographical errors, misinformation, misprints and shall be held totally harmless. Properties displayed may be listed or sold by various participants in the MLS. 

Based on information submitted to the MLS GRID as of 3:23 AM UTC on 10/11/2026. All data is obtained from various sources and may not have been verified by broker or MLS GRID. Supplied Open House Information is subject to change without notice. All information should be independently reviewed and verified for accuracy. Properties may or may not be listed by the office/agent presenting the information.

©2026 MLSOK, Inc. All rights reserved.

DMCA Notice 

Powered by Luxury Presence