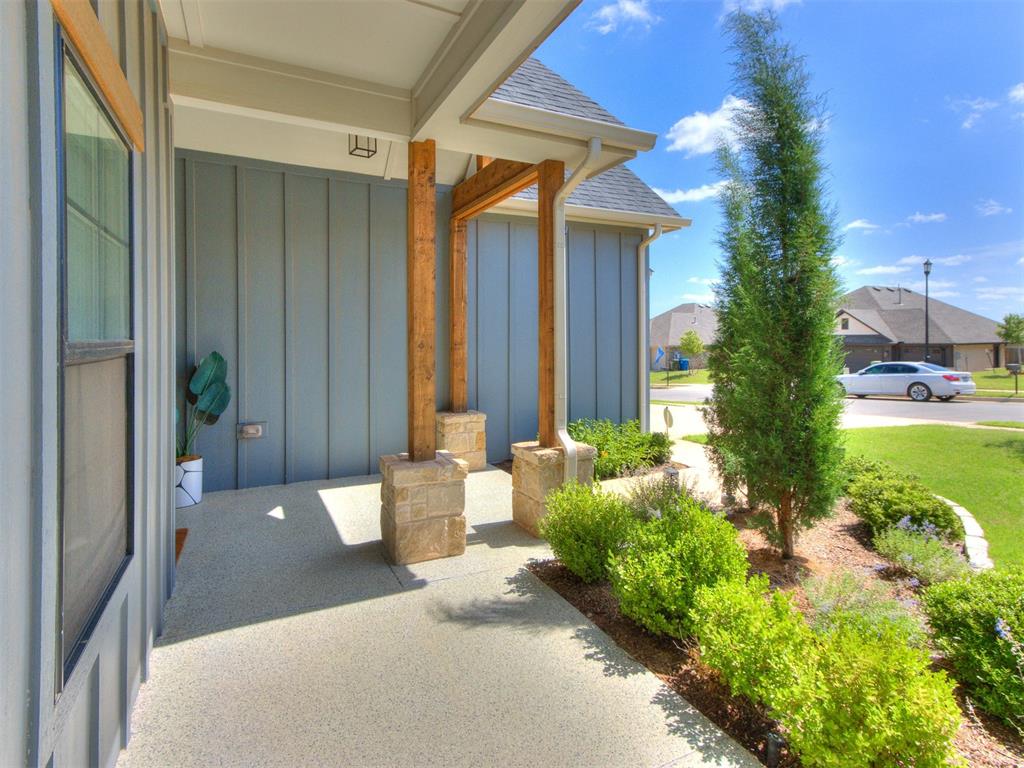
Property photo 1
Property photo 2
Property photo 3
Property photo 4
Property photo 5
4 Beds
4 Baths
2,563 sqft

$449,900

2309 El Cajon Street, Edmond OK, 73034

Price per sqft$175.54
Built in2022
Property size2,563 sqft
Property typeResidential
Courtesy of McGraw REALTORS (BO), Tempe Perreira Listing Contact: (405) 822-0100

Overview

Active

Listed Aug 10, 2026

Updated 1h ago

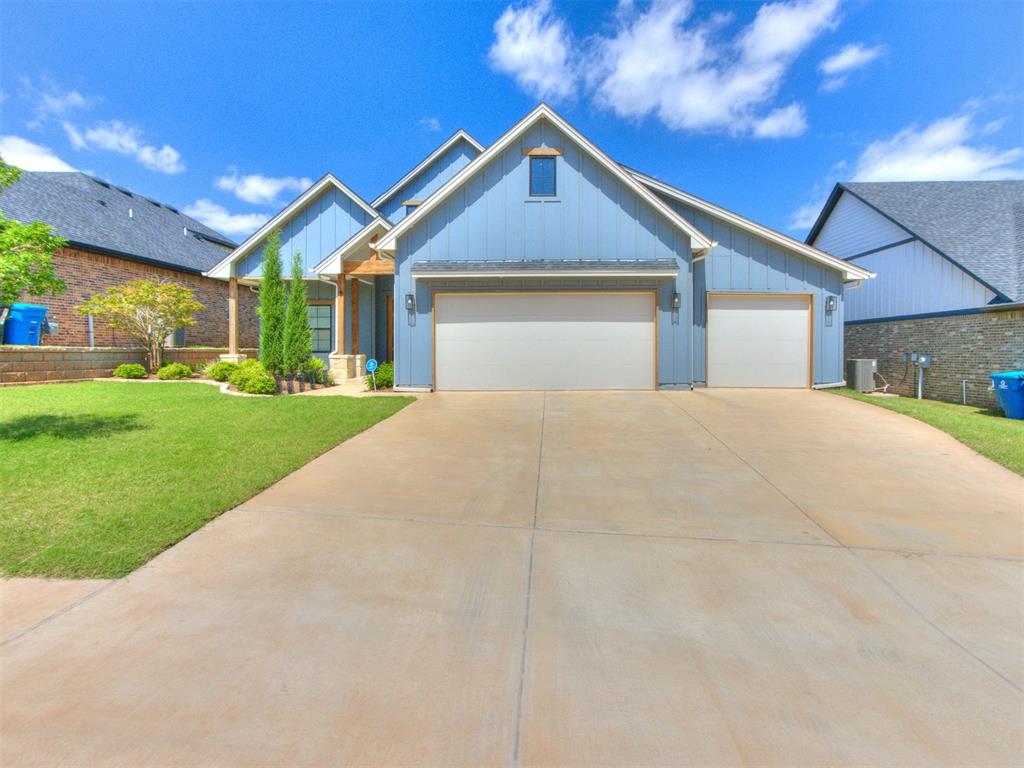
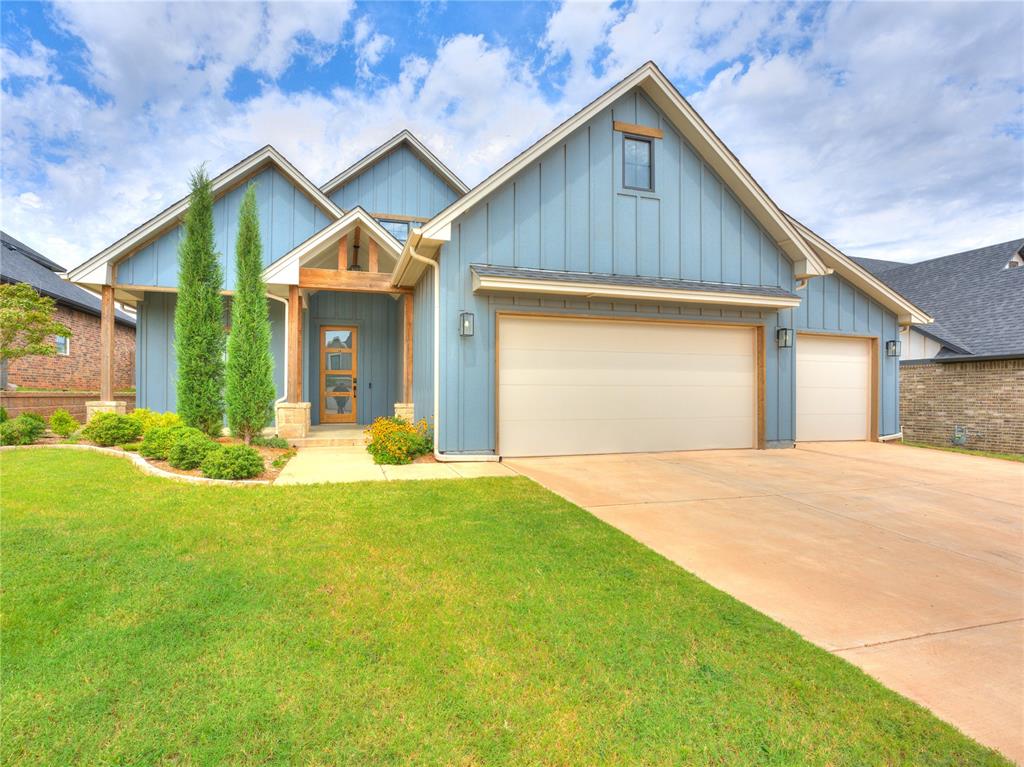
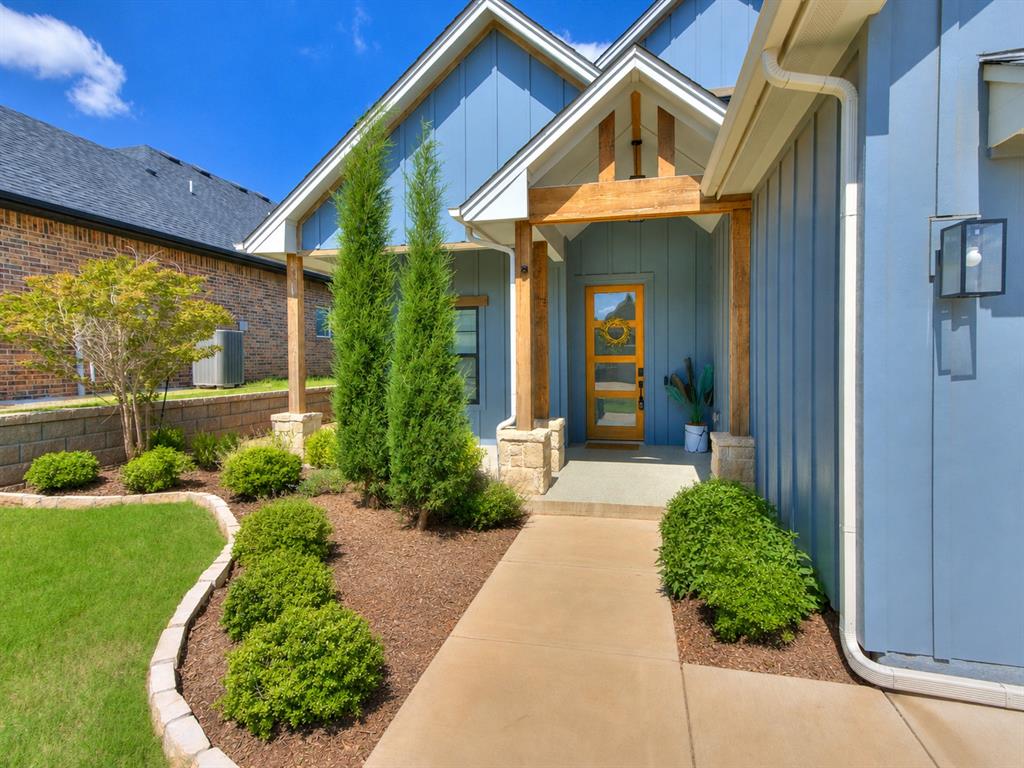
This immaculate and beautifully crafted home showcases exceptional, timeless design, and thoughtfully selected upgrades throughout. Conveniently located near shopping, major highways, and top-rated schools, it offers a blend of everyday convenience and peaceful living. Residents enjoy outstanding neighborhood amenities, including a community clubhouse and pool, perfect for gathering with neighbors or family. The open-concept floor plan is designed for entertaining and comfortable living, featuring a beautifully appointed kitchen with a spacious island, bar seating, quartz countertops, a dramatic full-height backsplash, external kitchen exhaust venting, walk-in pantry, and custom plantation shutters in the dining area. The adjoining living room impresses with soaring ceilings and stunning floor-to-ceiling stone fireplace. Expansive multi-panel sliding glass doors create a seamless transition to the spacious screened 3-season porch with television connection, providing the perfect setting to enjoy a morning coffee, watch the game, or relax with family and friends while enjoying the outdoors in comfort. The private primary suite is a retreat with a luxurious ensuite featuring dual vanities, large walk-in shower, separate soaking tub, and an oversized walk-in closet. Upstairs, a generous bonus room with private bath offers flexibility as a fifth bedroom, guest suite, media room, multi-purpose room, etc. Custom wood and iron stair railings upgraded sculptured carpets, floor-to-ceiling tile in the wet areas, designer accent tile in the bathrooms and laundry room, a laundry room with built-in cabinetry, folding counter, and hanging space, along with abundant hallway and linen storage, further enhance the home's functionality. A concrete walkway along the south side provides convenient year-round backyard access. Beautifully maintained and thoughtfully designed, this remarkable home offers luxury, comfort, and versatility, making it a truly exceptional place to call home.

$2,993/mo

Est. mortgage payment based on a $449,900 home price.

All estimates are provided by Luxury Presence for informational purposes only. Actual amounts may vary.

Additional information

MLS® ID
1241415

Interior Features

Bedrooms
4
Bathrooms
4
Fireplace
Yes
Cooling
Yes
Heating
Yes
Basement
No

Exterior Features

Lot Size
0.18 Acres

Other Property Details

Taxes
$5,495
Tax Frequency
Annually
Association Fee Frequency
Yearly
Garage
Yes
MLS provider logo

Listings courtesy of MLSOK, Inc. as distributed by MLS GRID

All information deemed reliable but not guaranteed and should be independently verified. All properties are subject to prior sale, change or withdrawal. Neither listing broker(s) nor Trey and Stephanie Real Estate shall be responsible for any typographical errors, misinformation, misprints and shall be held totally harmless. Properties displayed may be listed or sold by various participants in the MLS. 

Based on information submitted to the MLS GRID as of 9:12 PM UTC on 10/11/2026. All data is obtained from various sources and may not have been verified by broker or MLS GRID. Supplied Open House Information is subject to change without notice. All information should be independently reviewed and verified for accuracy. Properties may or may not be listed by the office/agent presenting the information.

©2026 MLSOK, Inc. All rights reserved.

DMCA Notice 

Powered by Luxury Presence