Property photo 1
Property photo 2
Property photo 3
Property photo 4
Property photo 5
4 Beds
4 Baths
3,420 sqft

$699,900

12704 Cobblestone Curve Road, Oklahoma City OK, 73142

Price per sqft$204.65
Built in2026
Property size3,420 sqft
Property typeResidential
Courtesy of HB Realty OKC, Kaitlyn Browning Listing Contact: (405) 473-0449

Overview

Active

Listed Jul 2, 2026

Updated 4h ago

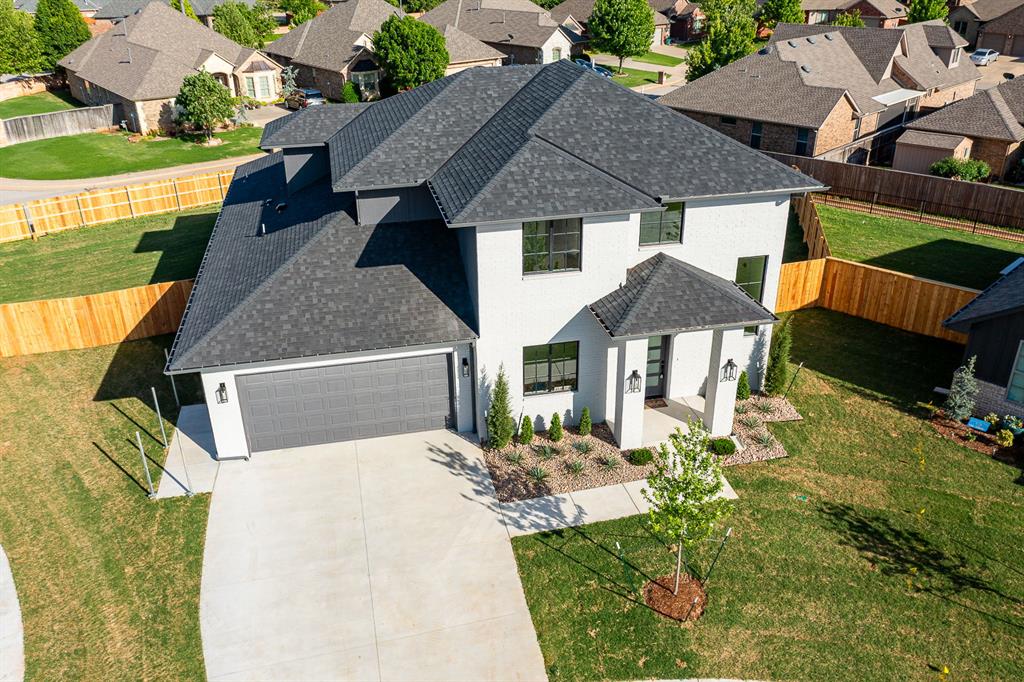
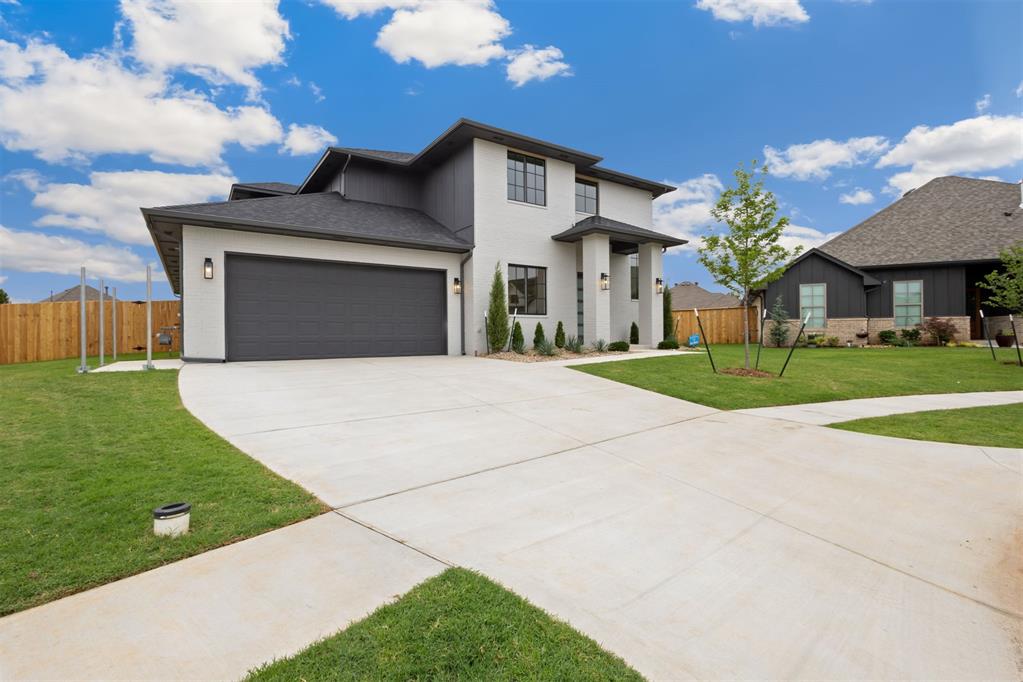
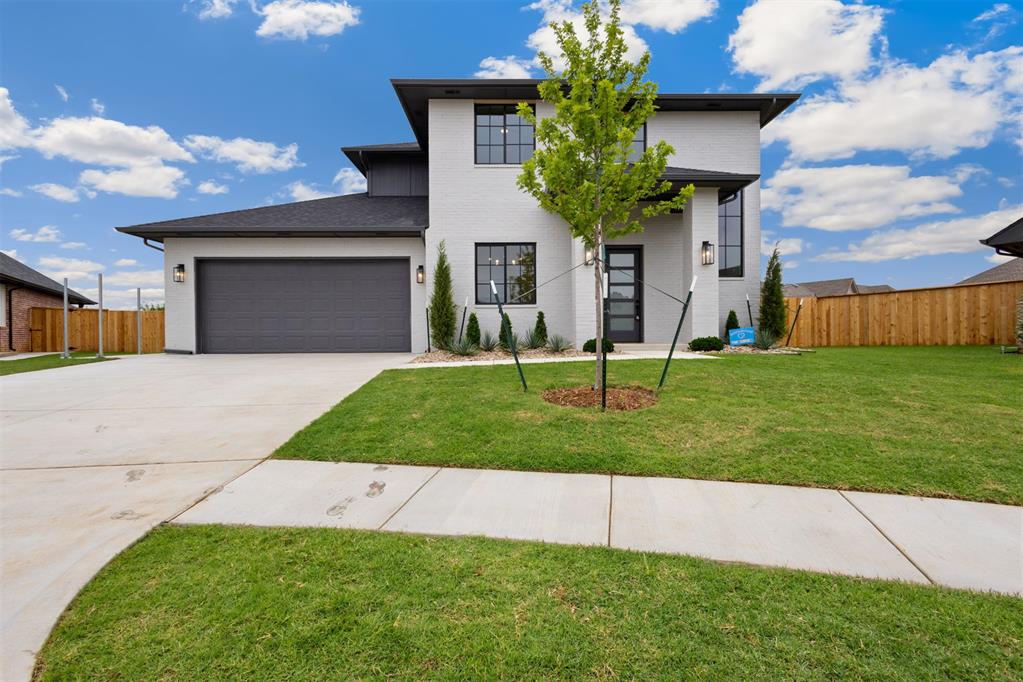
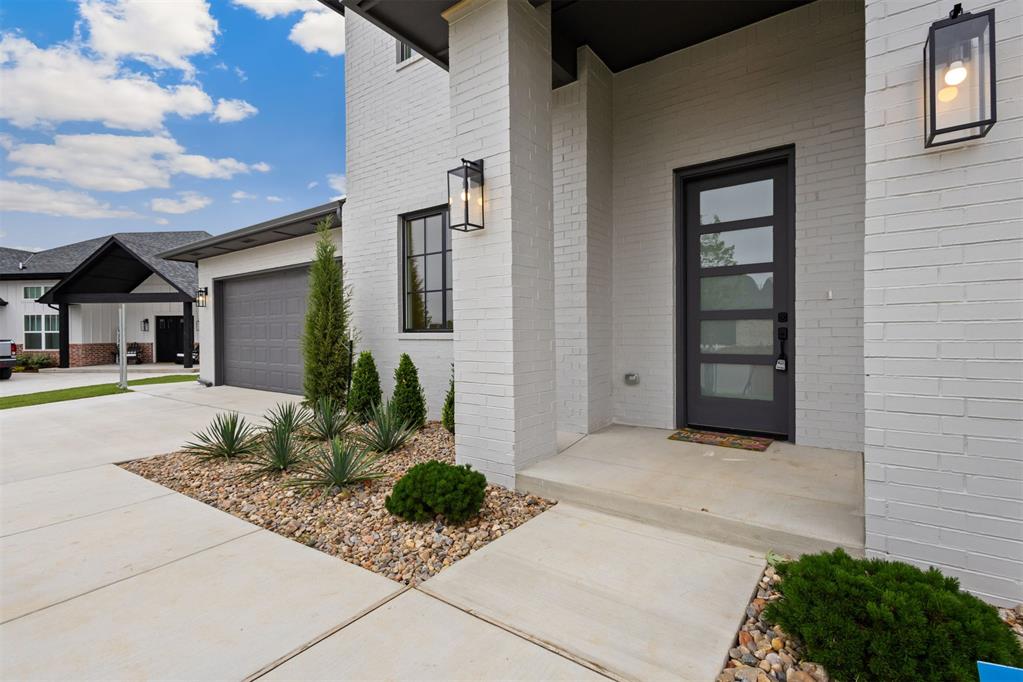
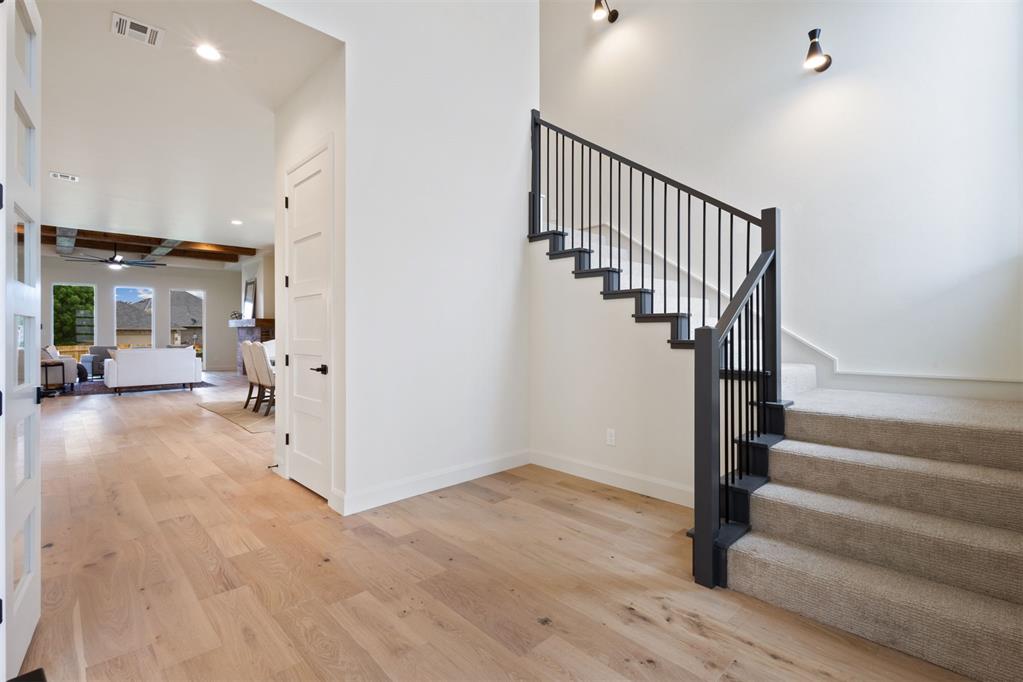
Stunning modern contemporary new construction in the Villas at Cobblestone Curve, situated on an oversized cul-de-sac lot. Now includes fully fenced yard and epoxy garage floor treatment! Two-story entry welcomes you into this thoughtfully designed home. The chef's kitchen features double ovens, a gas range, microwave drawer, Taj Mahal quartz countertops, abundant storage, a butler's pantry, and a dedicated coffee bar. The adjacent dining area includes a bar with beverage refrigerator and additional cabinetry. The living room showcases RH-inspired beams and a gas fireplace. The private primary suite offers separate vanities, a freestanding soaking tub, walk-in shower, and spacious closet with direct access to the laundry room and mud bench area for added convenience. A downstairs study or second living area with built-in bookshelves is ideally located near the powder bath. Utility room located between garage and master closet features a built in mud bench. Upstairs, you'll find a game room with a boxed ceiling, along with three secondary bedrooms and two full bathrooms, offering plenty of room for family and guests. Don't miss your opportunity to own this exceptional home in one of NW OKC's most desirable communities. Schedule your showing today!

$4,656/mo

Est. mortgage payment based on a $699,900 home price.

All estimates are provided by Luxury Presence for informational purposes only. Actual amounts may vary.

Additional information

MLS® ID
1237730

Interior Features

Bedrooms
4
Bathrooms
4
Fireplace
Yes
Cooling
Yes
Heating
Yes
Basement
No

Exterior Features

Lot Size
0.31 Acres

Other Property Details

Taxes
$75
Tax Frequency
Annually
Association Fee Frequency
Yearly
Garage
Yes
MLS provider logo

Listings courtesy of MLSOK, Inc. as distributed by MLS GRID

All information deemed reliable but not guaranteed and should be independently verified. All properties are subject to prior sale, change or withdrawal. Neither listing broker(s) nor Trey and Stephanie Real Estate shall be responsible for any typographical errors, misinformation, misprints and shall be held totally harmless. Properties displayed may be listed or sold by various participants in the MLS. 

Based on information submitted to the MLS GRID as of 2:57 PM UTC on 10/11/2026. All data is obtained from various sources and may not have been verified by broker or MLS GRID. Supplied Open House Information is subject to change without notice. All information should be independently reviewed and verified for accuracy. Properties may or may not be listed by the office/agent presenting the information.

©2026 MLSOK, Inc. All rights reserved.

DMCA Notice 

Powered by Luxury Presence