Property photo 1
Property photo 2
Property photo 3
Property photo 4
Property photo 5
5 Beds
4 Baths
4,544 sqft

$460,000

523 W Main Street, Purcell OK, 73080

Price per sqft$101.23
Built in1901
Property size4,544 sqft
Property typeResidential
Courtesy of Metro Brokers of Oklahoma, Debra Penrod Listing Contact: (405) 640-7194

Overview

Active

Listed Jul 18, 2026

Updated 3 weeks ago

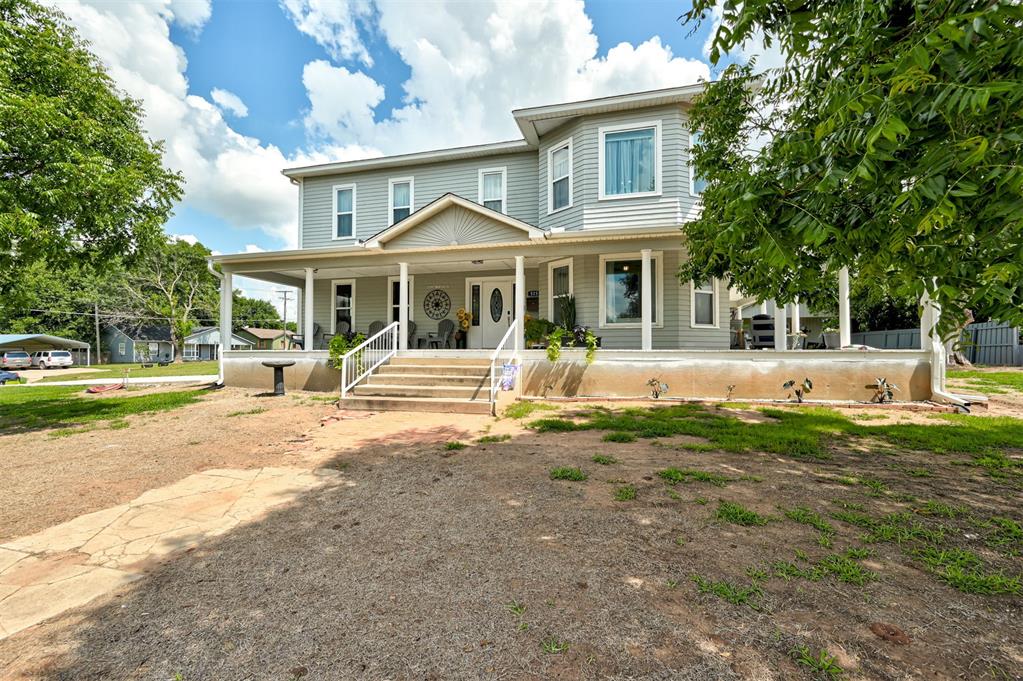
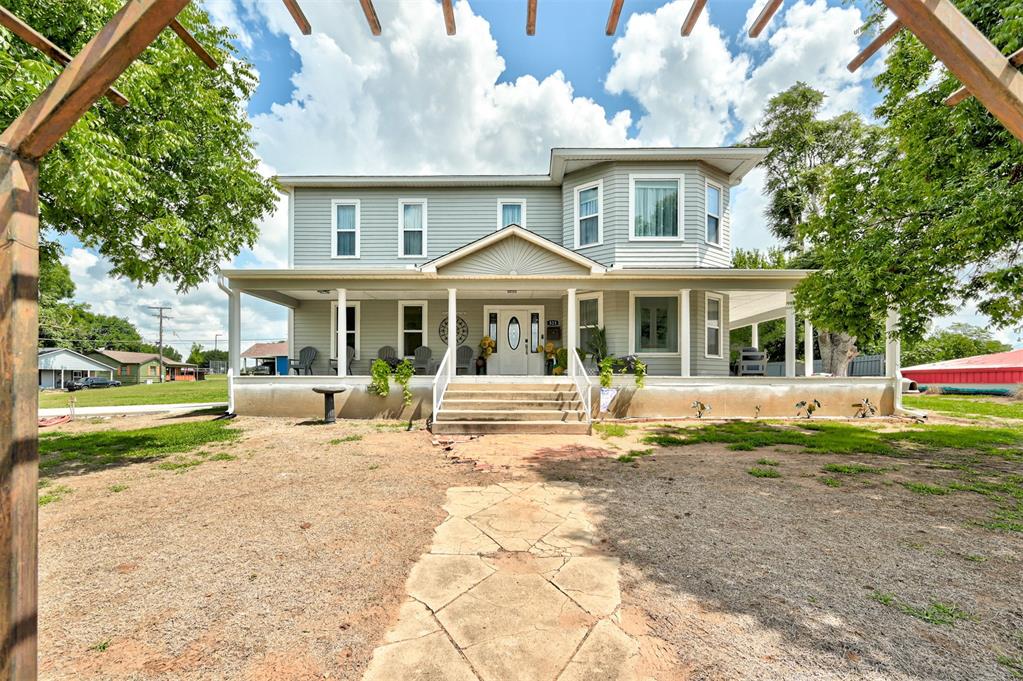
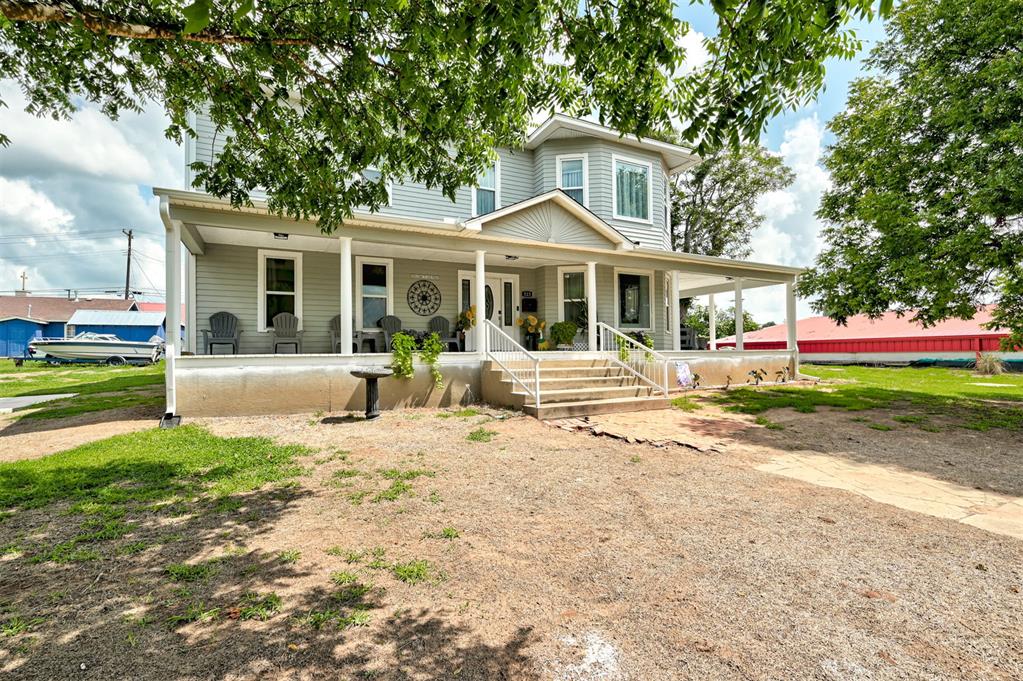
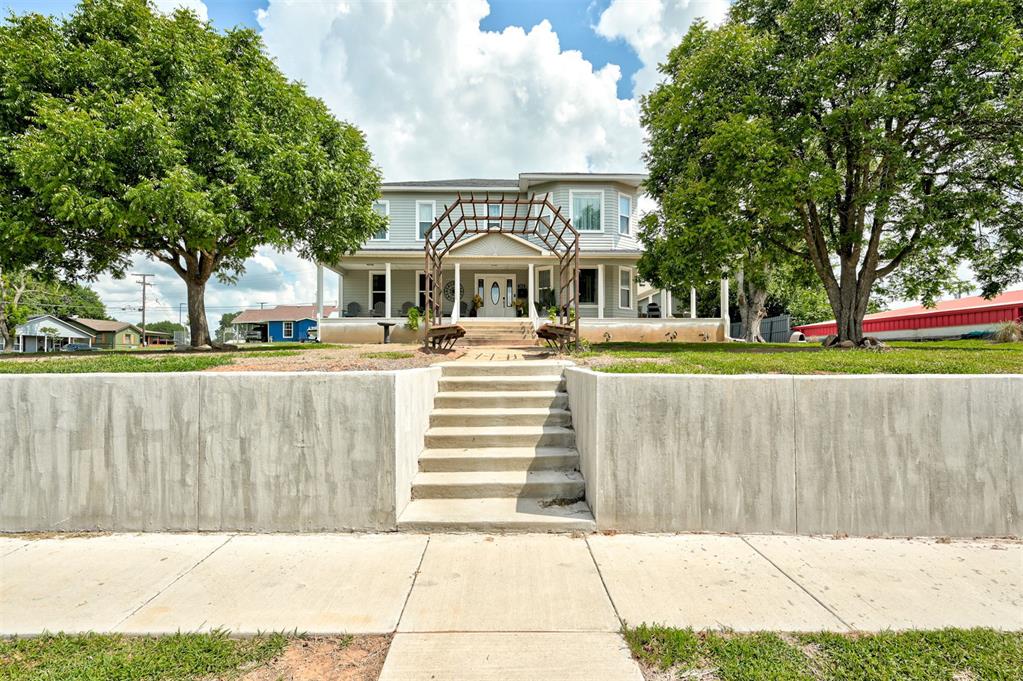
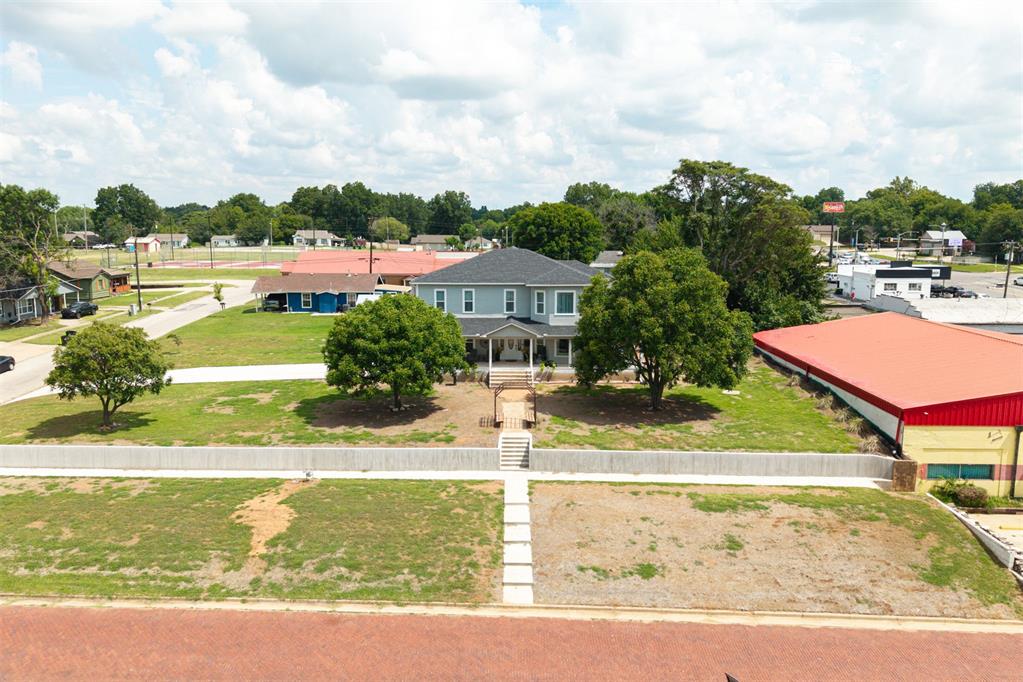
The Lady on Main is a home with history (emphasis on story). Built in 1901 this lovely lady used to have a speak easy as a 3rd floor! That floor is gone and she is now beautifully renovated for modern life. But she kept some details that harken back such as her original door facings, stairway, and transom windows. The wrap around porch is love at first sight. The grand entry opens to stairway with living room on the right. Natural light pours in through the bay window, and darling pocket doors lead to dining. Natural light remains integral to the charm of this home reminding you that lighting in days gone by did not always come with an electric bill. Dining boasts large picture window and complimentary sentinel windows on either side. Kitchen is still the heart of the home but this heart got an upgrade with granite counter tops, island, walk in pantry, and French doors opening to wrap around porch. Entry, dining, kitchen, and hobby room all feature wood look flooring. Two downstairs bedrooms; one with attached full bath (currently used as an office) features a basin sink against weathered wood accent wall. Upstairs is the actual primary bedroom with space for a sitting area next to the upper level bay windows. Attached is the charming primary bath, custom old style double vanity, claw foot soaking tub, separate shower, and walk in closet. 3 add't huge upstairs bedrooms with carpet and ceiling fans. Upstairs bath is another beauty combining modern jetted tub, separate shower, and double sink "vanity" with partitioned true sit-down vanity of yesteryear. Possibly the most beautiful thing about this home is the intelligence in design of putting the spacious laundry room with windows, upstairs. Insulated workshop with electric in back - could be converted to garage. She could also accommodate multi generational situations with two primaries (up and down) or a lovely Bed and Breakfast. Come home to where history meets modern living and fall in love with the Lady on Main.

$3,060/mo

Est. mortgage payment based on a $460,000 home price.

All estimates are provided by Luxury Presence for informational purposes only. Actual amounts may vary.

Additional information

MLS® ID
1239413

Interior Features

Bedrooms
5
Bathrooms
4
Cooling
Yes
Heating
Yes
Basement
No

Exterior Features

Lot Size
0.44 Acres

Other Property Details

Taxes
$2,201
Tax Frequency
Annually
Association Fee Frequency
Yearly
MLS provider logo

Listings courtesy of MLSOK, Inc. as distributed by MLS GRID

All information deemed reliable but not guaranteed and should be independently verified. All properties are subject to prior sale, change or withdrawal. Neither listing broker(s) nor Trey and Stephanie Real Estate shall be responsible for any typographical errors, misinformation, misprints and shall be held totally harmless. Properties displayed may be listed or sold by various participants in the MLS. 

Based on information submitted to the MLS GRID as of 4:25 AM UTC on 9/20/2026. All data is obtained from various sources and may not have been verified by broker or MLS GRID. Supplied Open House Information is subject to change without notice. All information should be independently reviewed and verified for accuracy. Properties may or may not be listed by the office/agent presenting the information.

©2026 MLSOK, Inc. All rights reserved.

DMCA Notice 

Powered by Luxury Presence