Property photo 1
Property photo 2
Property photo 3
Property photo 4
Property photo 5
4 Beds
2 Baths
2,296 sqft

$299,900

2712 Clover Glen Drive, Edmond OK, 73013

Price per sqft$130.62
Built in1984
Property size2,296 sqft
Property typeResidential
Courtesy of Rose Rock Realty, Brian Mullins Listing Contact: (405) 209-4836

Overview

Active

Listed Oct 8, 2026

Updated 41h ago

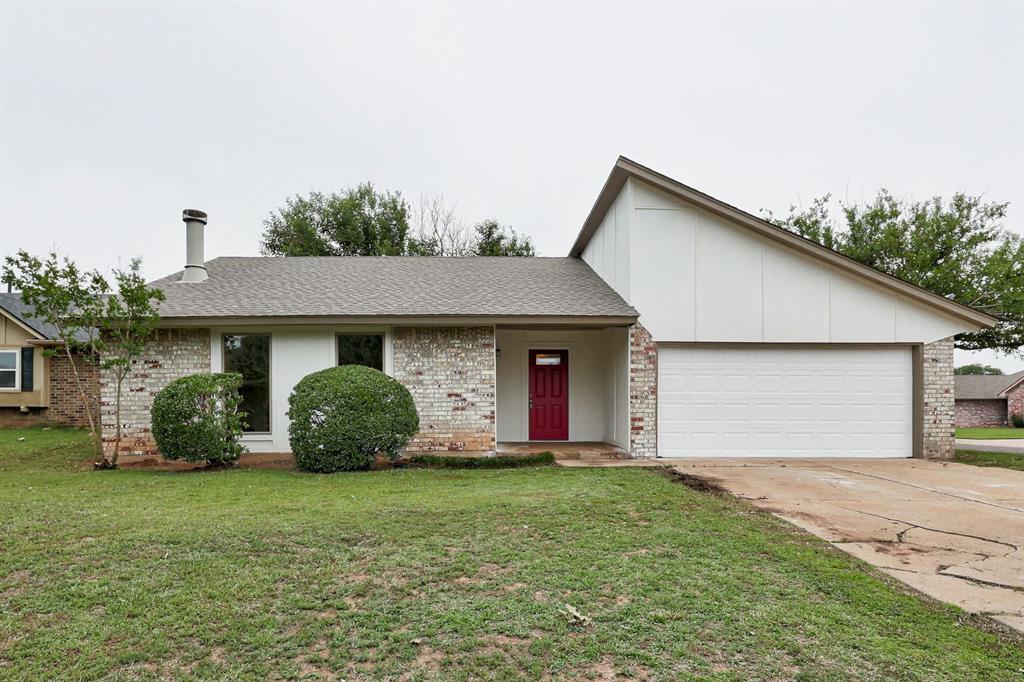
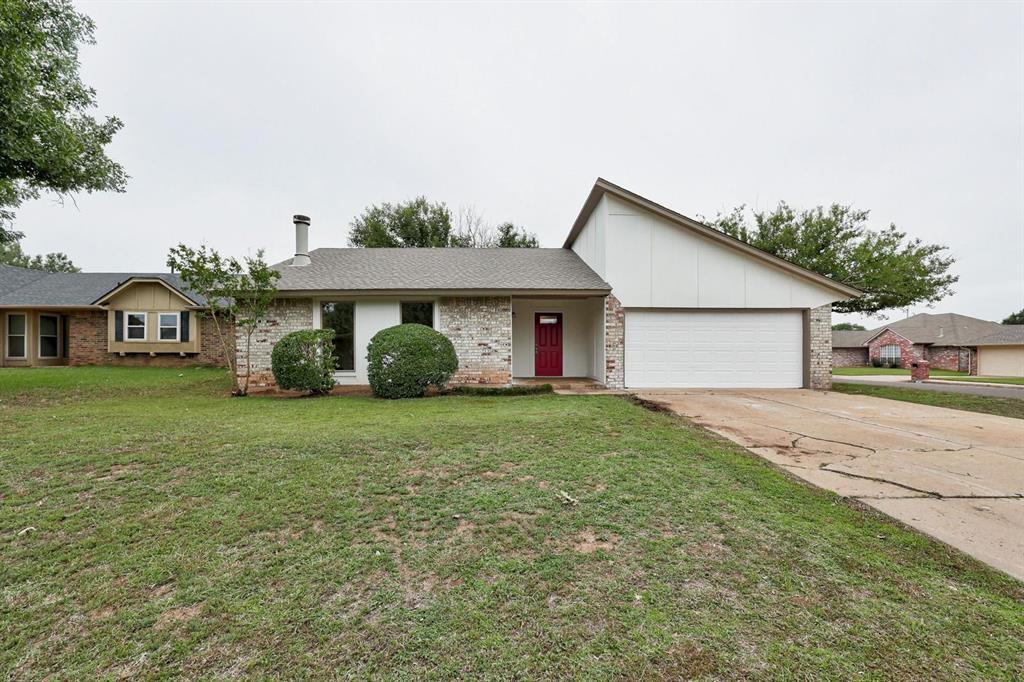
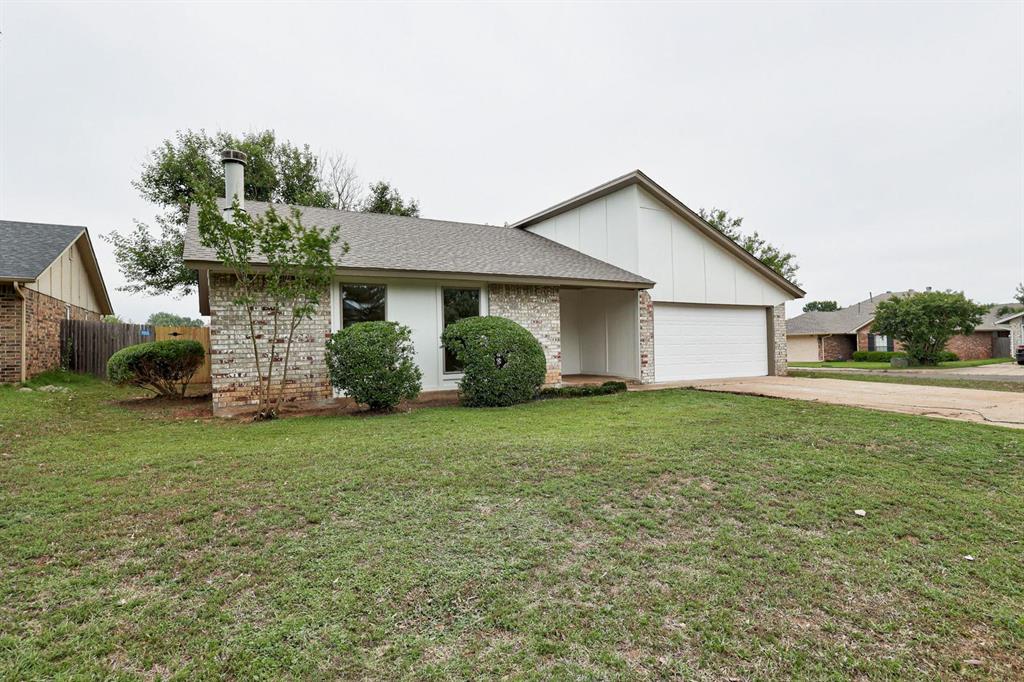
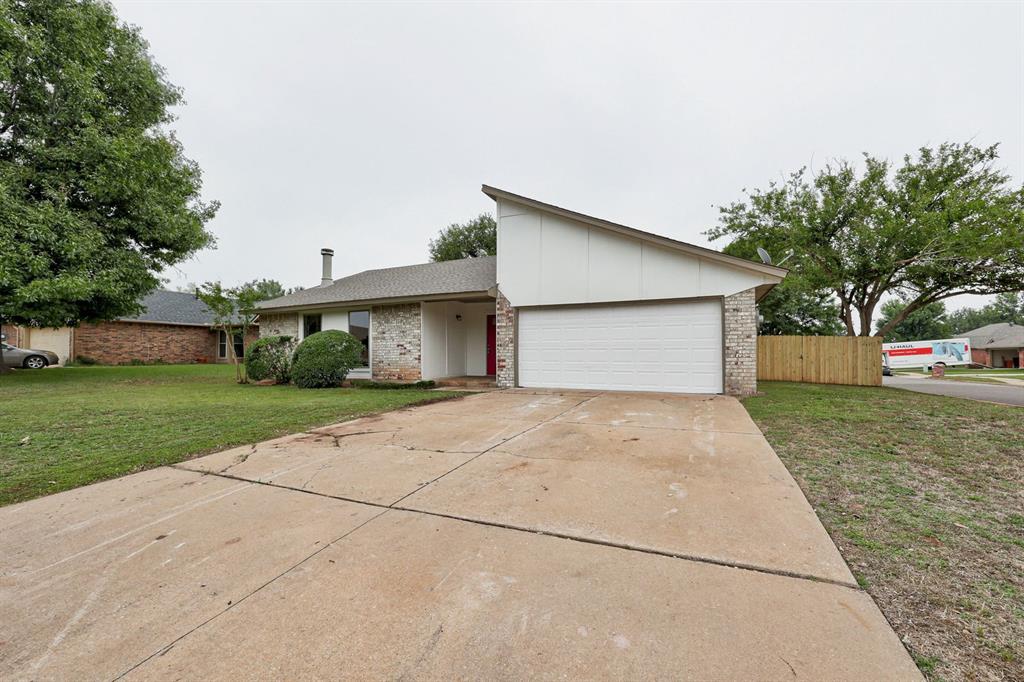
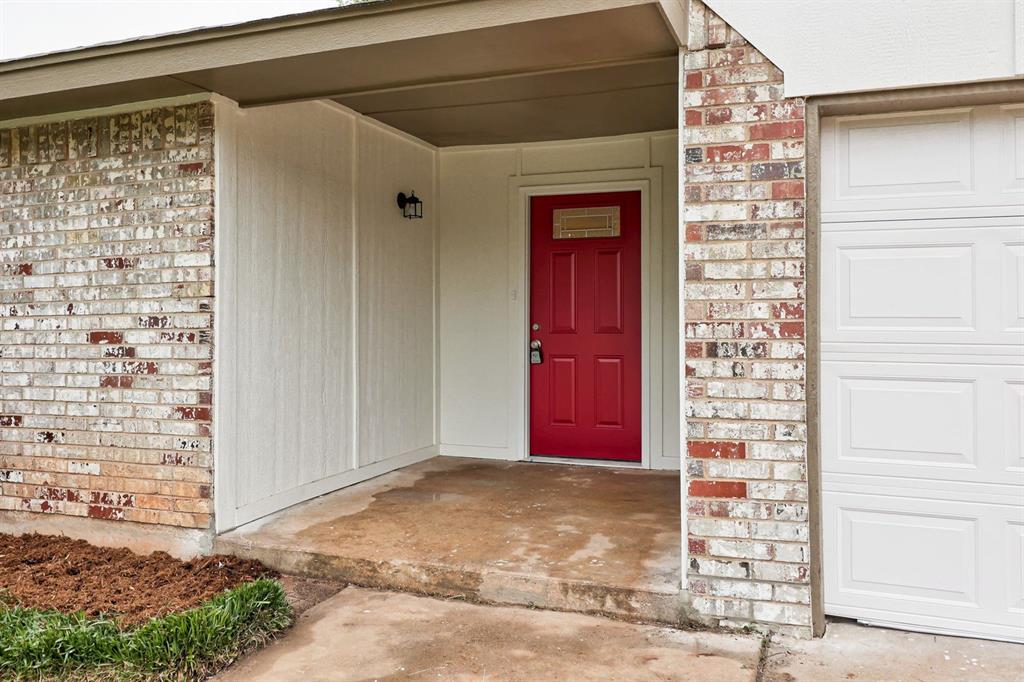
Prepare to be captivated by this completely remodeled, turn-key masterpiece. Sitting proudly on a premier corner lot, this home showcases exceptional curb appeal with its crisp modern exterior accents and a vibrant red front door that warmly welcomes you inside. Stepping through the entry, you are greeted by gorgeous new wood-look tile flooring that flows seamlessly throughout the main living areas, perfectly complementing the fresh, neutral color palette. The expansive living room serves as an incredible centerpiece for the home, boasting soaring vaulted ceilings with a central accent beam, dual oversized windows, and a stunning brick fireplace flanked by custom white built-in bookshelves. The floor plan features two distinct dining spaces. Between the living room and kitchen sits an elegant formal dining room highlighted by classic wainscoting trim and double doors opening to the patio, while a secondary sunny breakfast nook offers a bright spot for casual meals. The beautifully modernized kitchen is a chef's delight, showcasing sophisticated deep slate-blue cabinetry, sleek granite countertops, and a crisp white subway tile backsplash. The updates carry into the private primary suite, which offers a retreat complete with plush new carpeting, generous closet space, and a spa-like en-suite bathroom featuring a double granite vanity with matching designer cabinetry. With four bedrooms in total, this highly functional layout offers unmatched versatility. One of the bedrooms is perfectly positioned to transition into a private den, executive home office, or hobby room, uniquely benefiting from its own direct entrance to the backyard. Outside, the sprawling corner lot provides a massive, fully fenced backyard shaded by mature trees, offering a private canvas for outdoor recreation, gardening, or weekend barbecues. Combining the character of an established Edmond neighborhood with the pristine finishes of a comprehensive top-to-bottom remodel.

$1,995/mo

Est. mortgage payment based on a $299,900 home price.

All estimates are provided by Luxury Presence for informational purposes only. Actual amounts may vary.

Additional information

MLS® ID
1252840

Interior Features

Bedrooms
4
Bathrooms
2
Fireplace
Yes
Cooling
Yes
Heating
Yes
Basement
No

Exterior Features

Lot Size
0.16 Acres

Other Property Details

Taxes
$2,629
Tax Frequency
Annually
Association Fee Frequency
Yearly
Garage
Yes
MLS provider logo

Listings courtesy of MLSOK, Inc. as distributed by MLS GRID

All information deemed reliable but not guaranteed and should be independently verified. All properties are subject to prior sale, change or withdrawal. Neither listing broker(s) nor Trey and Stephanie Real Estate shall be responsible for any typographical errors, misinformation, misprints and shall be held totally harmless. Properties displayed may be listed or sold by various participants in the MLS. 

Based on information submitted to the MLS GRID as of 3:16 AM UTC on 10/10/2026. All data is obtained from various sources and may not have been verified by broker or MLS GRID. Supplied Open House Information is subject to change without notice. All information should be independently reviewed and verified for accuracy. Properties may or may not be listed by the office/agent presenting the information.

©2026 MLSOK, Inc. All rights reserved.

DMCA Notice 

Powered by Luxury Presence