Property photo 1
Property photo 2
Property photo 3
Property photo 4
Property photo 5
4 Beds
2 Baths
1,701 sqft

$340,000

18137 Autumn Grove Drive, Edmond OK, 73012

Price per sqft$199.88
Built in2021
Property size1,701 sqft
Property typeResidential
Courtesy of Central Oklahoma Real Estate, John Burris Listing Contact: (405) 229-7504

Overview

Active

Listed Sep 8, 2026

Updated 3 weeks ago

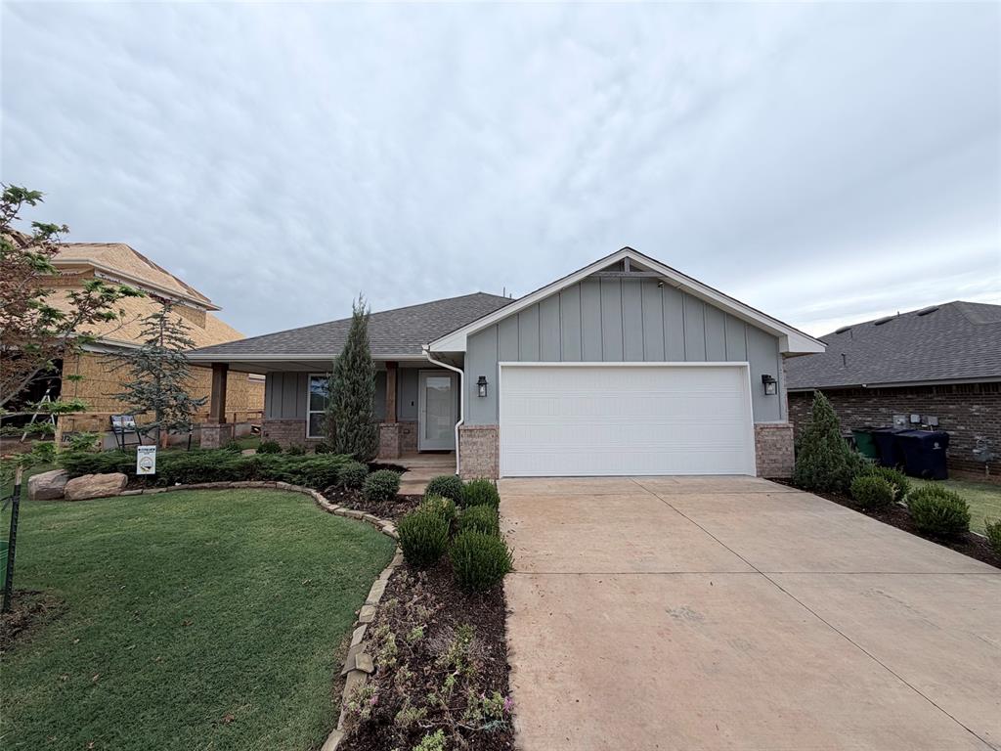
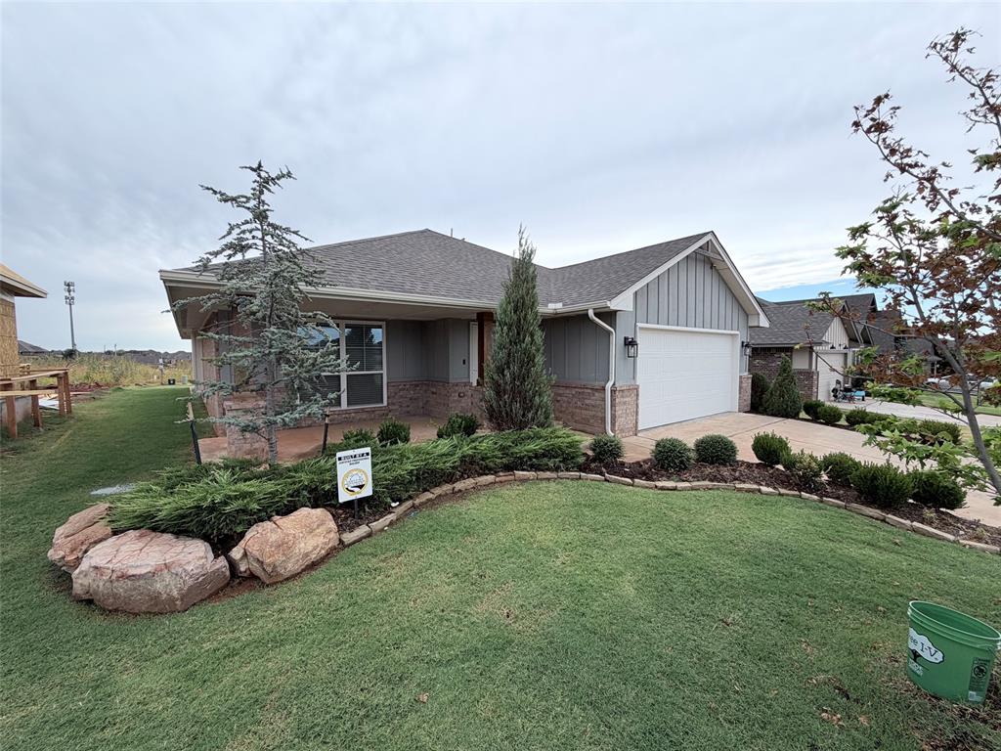
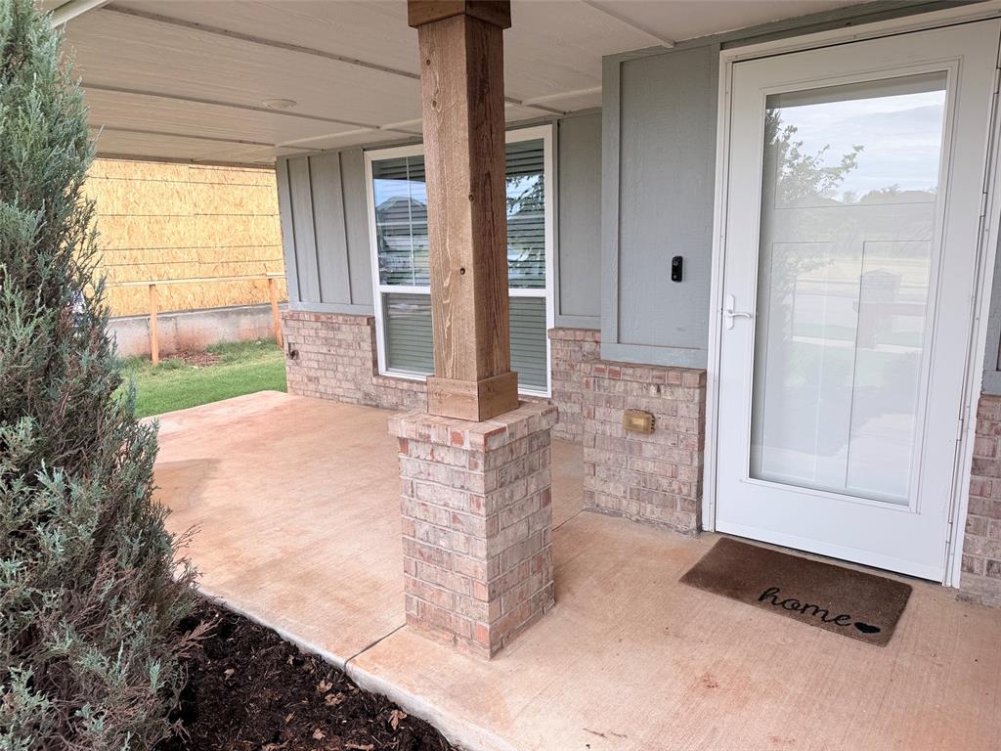
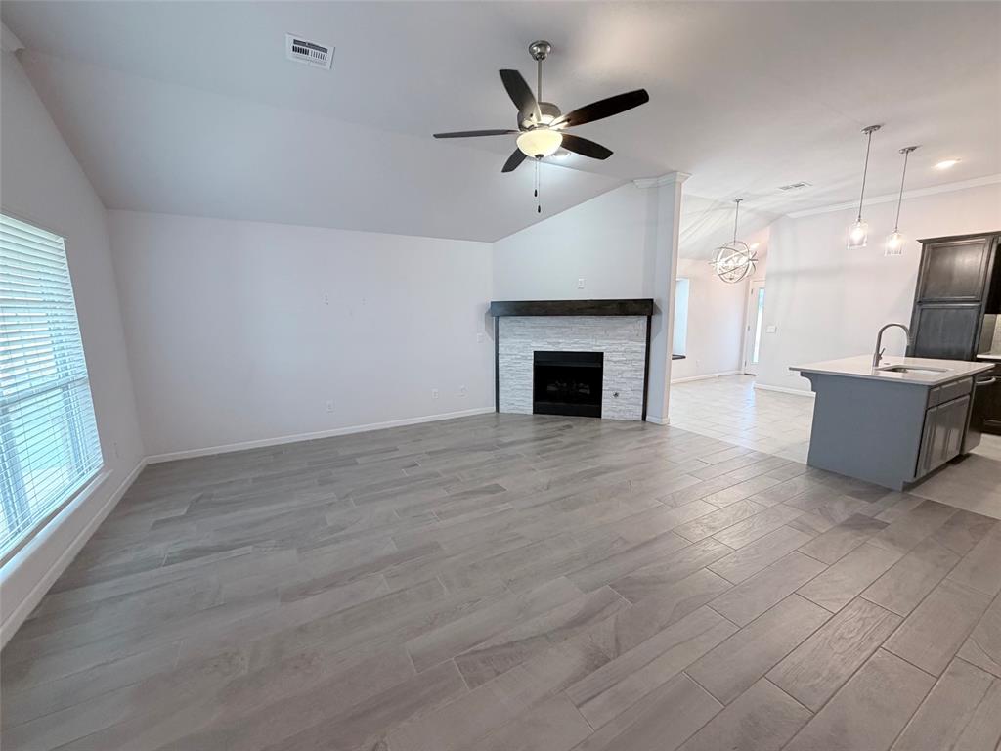
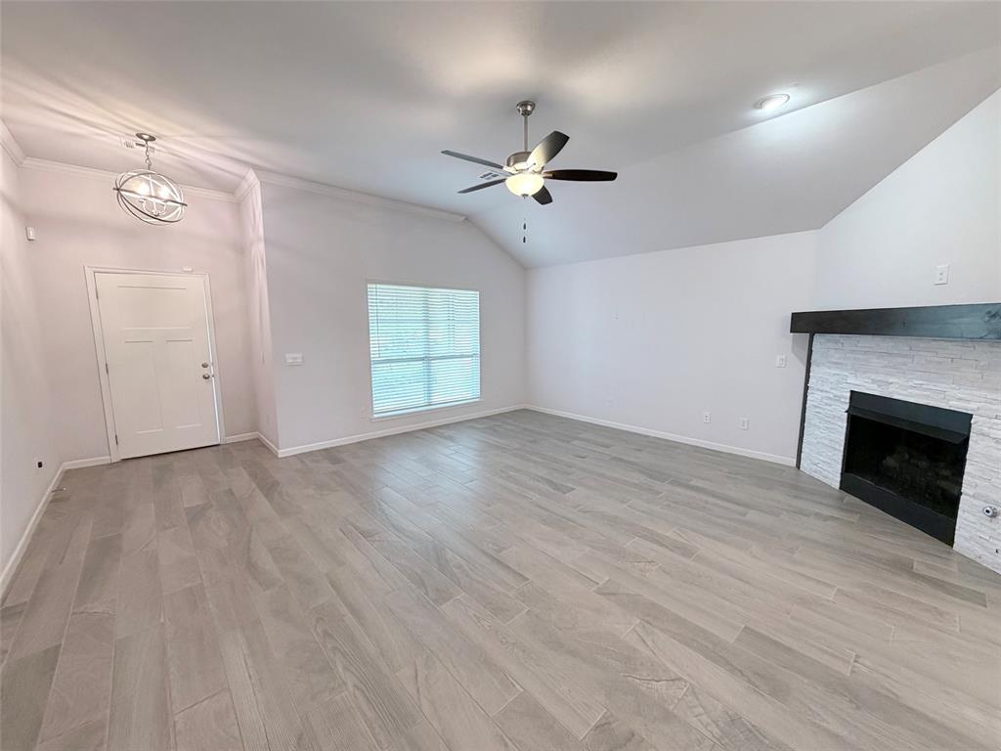
Welcome to 18137 Autumn Grove Drive in The Grove, where thoughtful design and everyday comfort come together in this beautiful home that was the builder's model home. The Lynndale Plus offers 1,701 square feet with four bedrooms, two full baths, a two car garage and an open layout designed to make daily living and entertaining feel effortless. Warm wood look tile flows through the main living areas and hallways, while the spacious living room centers around a fireplace. The kitchen brings function and style together with a large island, quartz countertops, deep undermount sink, custom cabinetry, under cabinet lighting, tiled backsplash and stainless steel Samsung appliances. The spacious primary suite offers a private retreat, with a primary bath featuring a large tiled shower, two sink vanity and roomy closet. Secondary bedrooms are positioned across the home with convenient access to a guest bath. Step outside to the covered back patio and enjoy additional space for relaxing or gathering. Energy efficiency is another standout, with this home achieving a HERS Index rating of 46 and an advertised 84 percent greater energy efficiency than a typical existing home. The home also includes features such as LED lighting, a high efficiency furnace, tankless water heater, Low E windows and an Ecobee programmable WiFi enabled thermostat. This was the Builder's model home so it is loaded with extras like a storm shelter, sprinkler system, epoxied garage floor, 2" blinds, a mini ac and heater split unit in the garage and lots of extra, stunning landscaping! Life at The Grove adds even more convenience with pools, splash park, fitness centers, clubhouses, walking trails, ponds, playgrounds, soccer fields and basketball courts. SH 74 and N May Avenue provide access to nearby shopping, dining, entertainment and major roadways. Schedule a private tour and experience the possibilities of this new home for yourself.

$2,262/mo

Est. mortgage payment based on a $340,000 home price.

All estimates are provided by Luxury Presence for informational purposes only. Actual amounts may vary.

Additional information

MLS® ID
1248158

Interior Features

Bedrooms
4
Bathrooms
2
Fireplace
Yes
Cooling
Yes
Heating
Yes
Basement
No

Exterior Features

Lot Size
0.15 Acres

Other Property Details

Association Fee Frequency
Yearly
Garage
Yes
MLS provider logo

Listings courtesy of MLSOK, Inc. as distributed by MLS GRID

All information deemed reliable but not guaranteed and should be independently verified. All properties are subject to prior sale, change or withdrawal. Neither listing broker(s) nor Trey and Stephanie Real Estate shall be responsible for any typographical errors, misinformation, misprints and shall be held totally harmless. Properties displayed may be listed or sold by various participants in the MLS. 

Based on information submitted to the MLS GRID as of 3:33 AM UTC on 9/19/2026. All data is obtained from various sources and may not have been verified by broker or MLS GRID. Supplied Open House Information is subject to change without notice. All information should be independently reviewed and verified for accuracy. Properties may or may not be listed by the office/agent presenting the information.

©2026 MLSOK, Inc. All rights reserved.

DMCA Notice 

Powered by Luxury Presence