Property photo 1
Property photo 2
Property photo 3
Property photo 4
Property photo 5
4 Beds
2 Baths
1,826 sqft

$257,500

8213 Aaron Drive, Oklahoma City OK, 73132

Price per sqft$141.02
Built in2003
Property size1,826 sqft
Property typeResidential
Courtesy of Whittington Realty, Chris Eubanks Listing Contact: (405) 414-4143

Overview

Active

Listed Sep 4, 2026

Updated 4 days ago

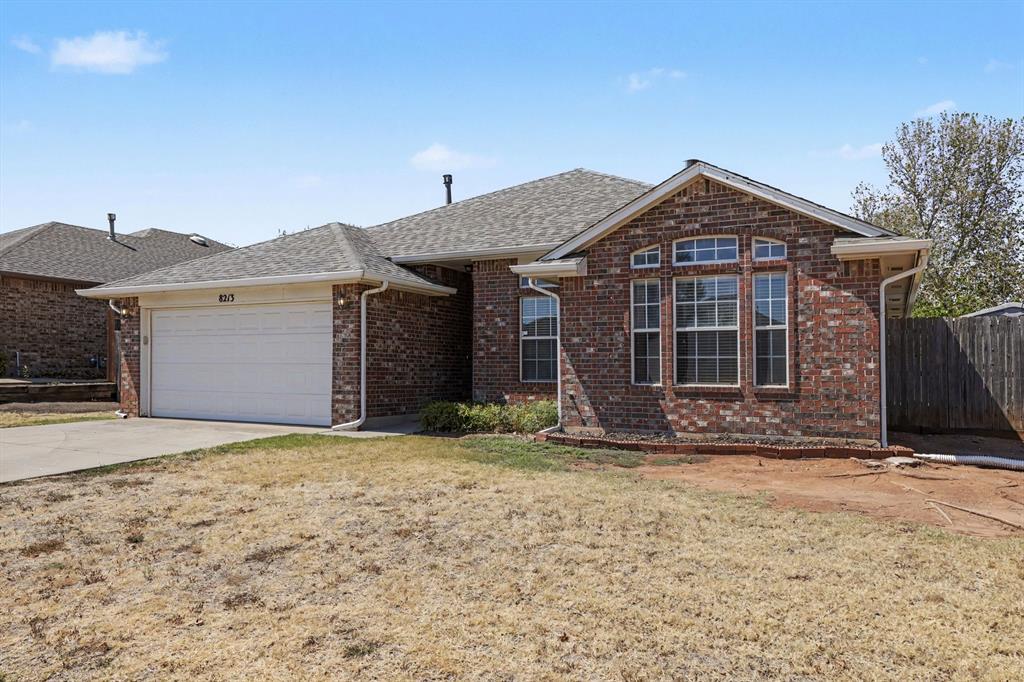
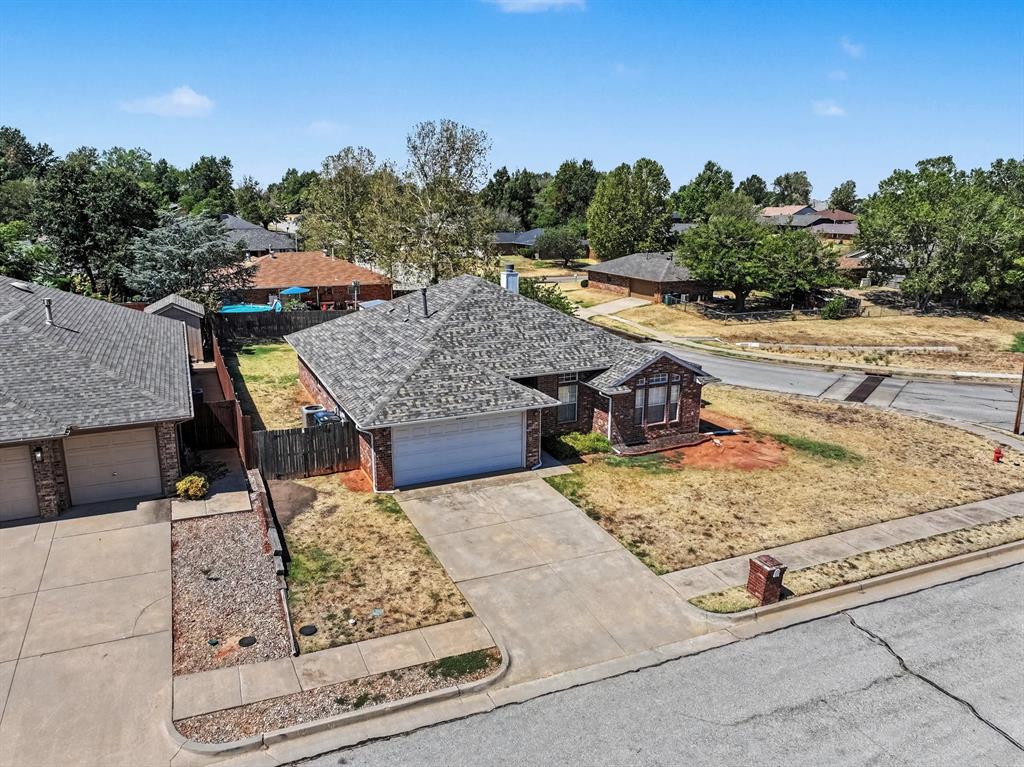
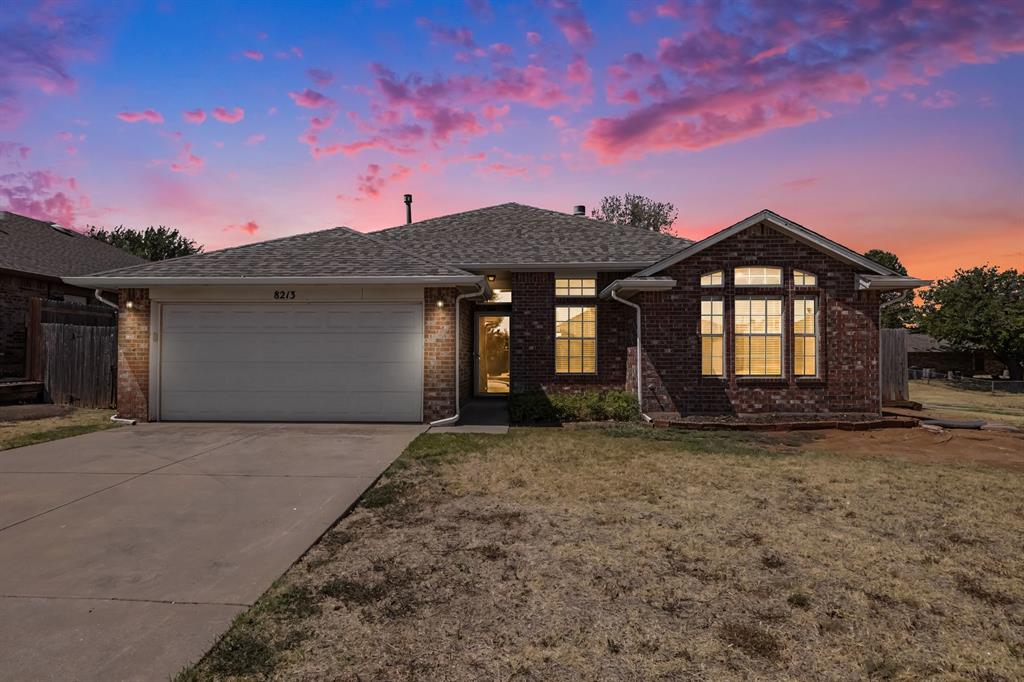
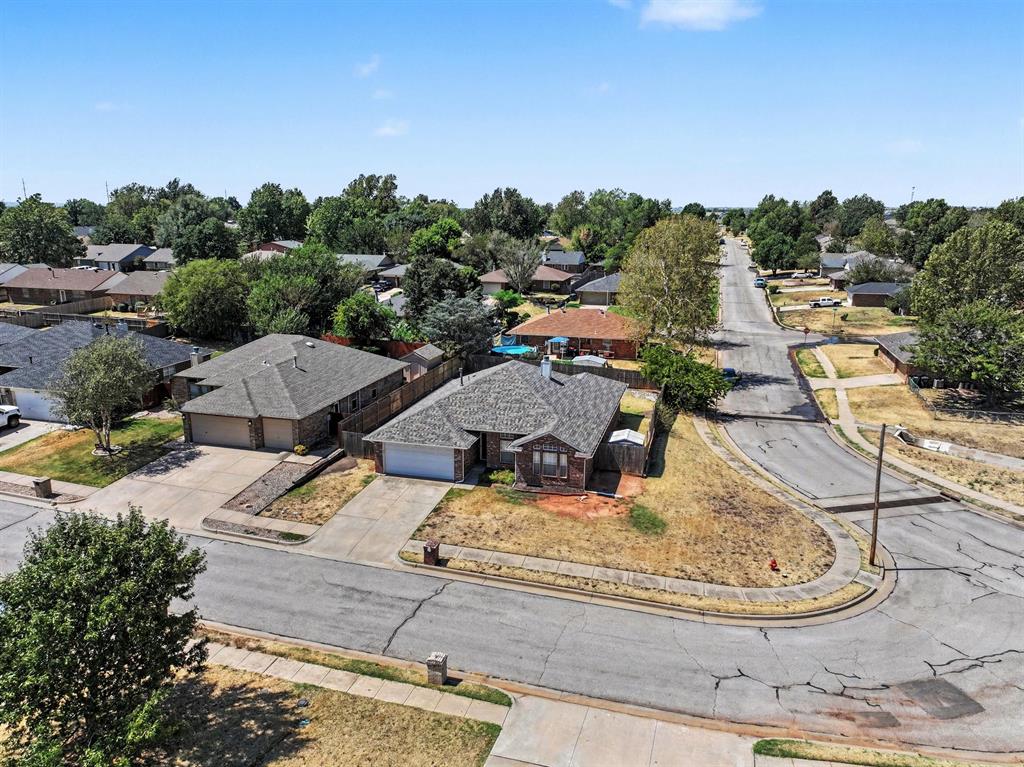
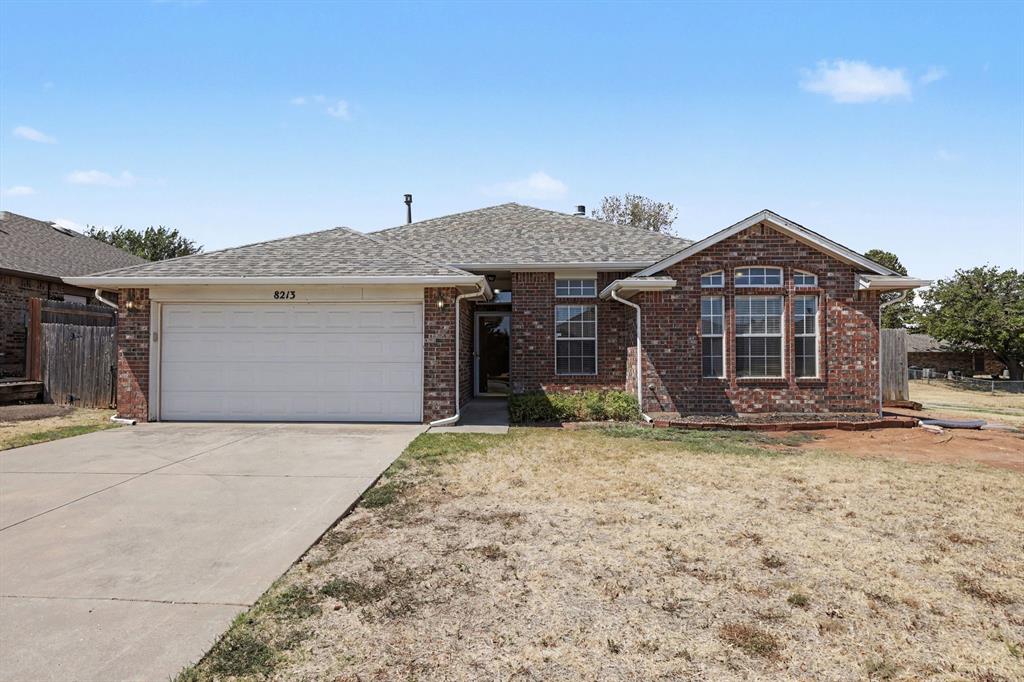
Wonderful corner lot home in NW Oklahoma City with Putnam City Schools! A sizeable clean slate for lawn and landscape enthusiasts to bring in all the pomp you may want or keep it simple! Long entry into a spacious living area with a generous blessing of natural light! Gas fireplace for ambiance or to handle some of the cold Oklahoma evenings! Kitchen area include a bar seating area, a sizeable countertop offering, pantry, gas cooking, microwave hood, private laundry and garage access! Primary bedroom on the backside of the home with more natural light, ceiling fan and a healthy en suite! Includes a walk around or walk-thru closet, dual vanities, recently updated shower, jetted tub, throne area and room to maneuver! All secondary beds strategically placed near the front side of the home! One bedroom at the front of the home includes three windows and three transom eyebrow windows! Adjoining front room includes a single operating and transom window. The fourth bedroom has a side yard view while all bedrooms have decent guest closets! Guest bath is quaint with a single vanity and shower-tub combo! Garage has a side sneak-out or trash door, with private backyard access. Fresh paint thru-out the home's interior, along with newer HVAC & H2O Tank situated in garage mechanical closet! This backyard is sizeable and well qualified to handle play sets, pools, and most thrown together sporting events! Watch from your covered patio as the sun sets on your day and your dreams. Quick access to turnpike, Yukon, major shopping, eateries, and more!

$1,713/mo

Est. mortgage payment based on a $257,500 home price.

All estimates are provided by Luxury Presence for informational purposes only. Actual amounts may vary.

Additional information

MLS® ID
1247871

Interior Features

Bedrooms
4
Bathrooms
2
Fireplace
Yes
Cooling
Yes
Heating
Yes
Basement
No

Exterior Features

Lot Size
0.23 Acres

Other Property Details

Taxes
$2,914
Tax Frequency
Annually
Association Fee Frequency
Yearly
Garage
Yes
MLS provider logo

Listings courtesy of MLSOK, Inc. as distributed by MLS GRID

All information deemed reliable but not guaranteed and should be independently verified. All properties are subject to prior sale, change or withdrawal. Neither listing broker(s) nor Trey and Stephanie Real Estate shall be responsible for any typographical errors, misinformation, misprints and shall be held totally harmless. Properties displayed may be listed or sold by various participants in the MLS. 

Based on information submitted to the MLS GRID as of 3:55 AM UTC on 10/7/2026. All data is obtained from various sources and may not have been verified by broker or MLS GRID. Supplied Open House Information is subject to change without notice. All information should be independently reviewed and verified for accuracy. Properties may or may not be listed by the office/agent presenting the information.

©2026 MLSOK, Inc. All rights reserved.

DMCA Notice 

Powered by Luxury Presence