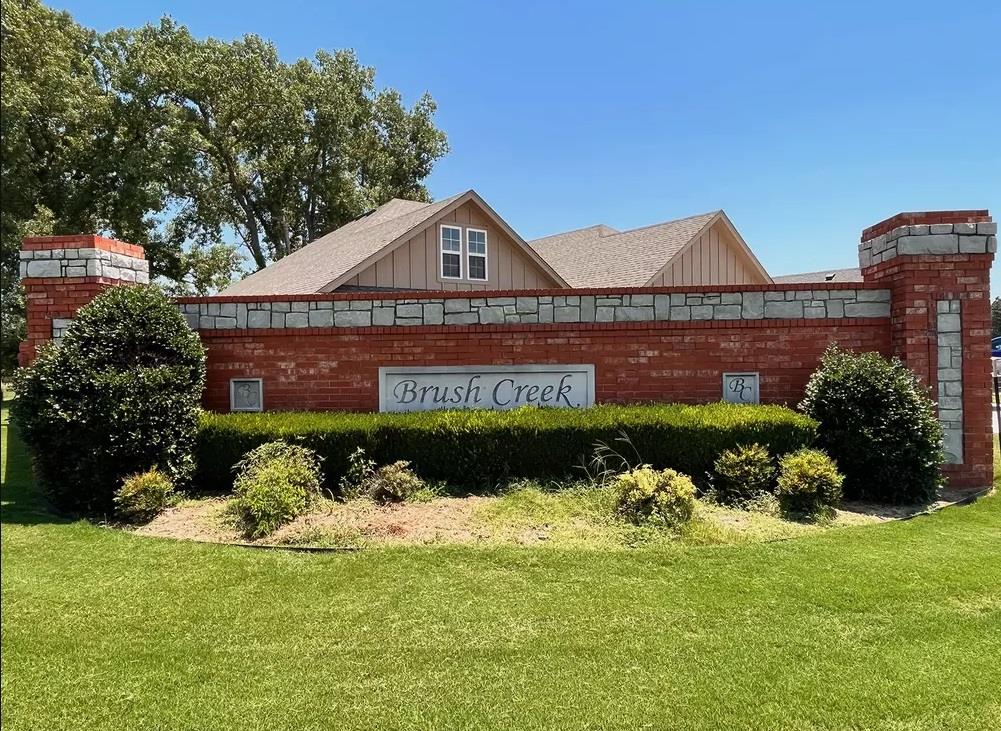
Property photo 1
Property photo 2
Property photo 3
Property photo 4
Property photo 5
3 Beds
2 Baths
1,491 sqft

$259,900

910 Tim Holt Drive, Harrah OK, 73045

Price per sqft$174.31
Built in2026
Property size1,491 sqft
Property typeResidential
Courtesy of Central Oklahoma Real Estate, John Burris Listing Contact: (405) 229-7504

Overview

Active

Listed Sep 17, 2026

Updated 3 weeks ago

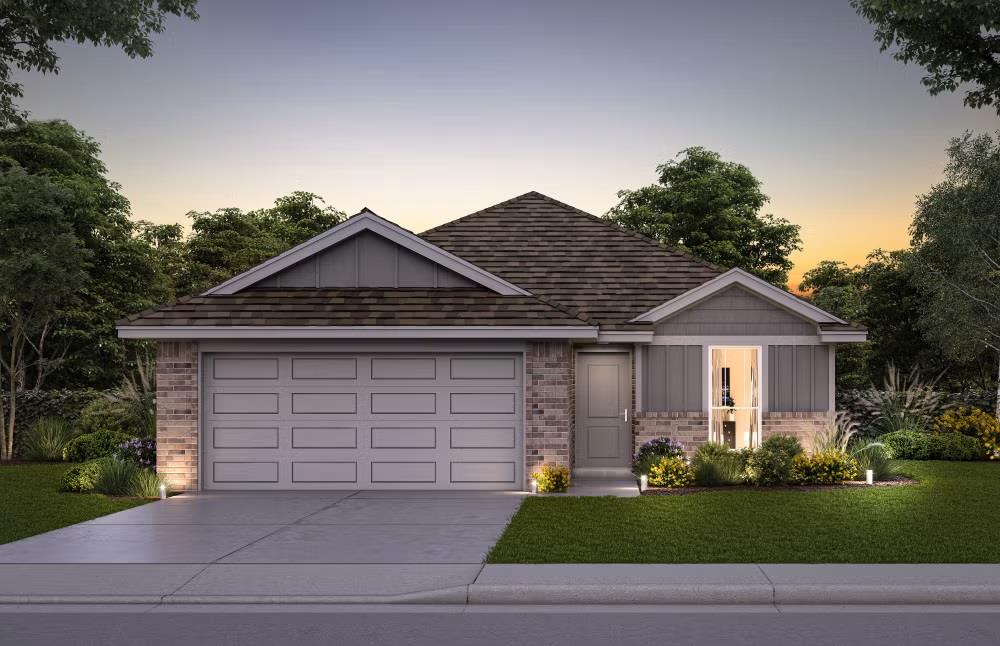
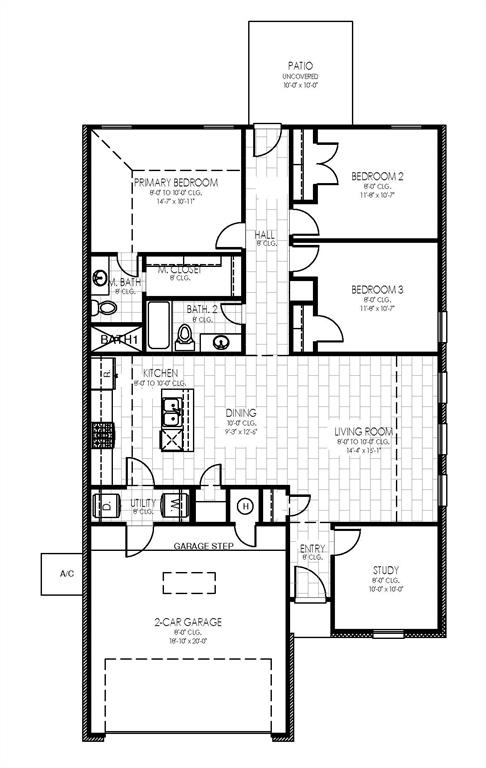
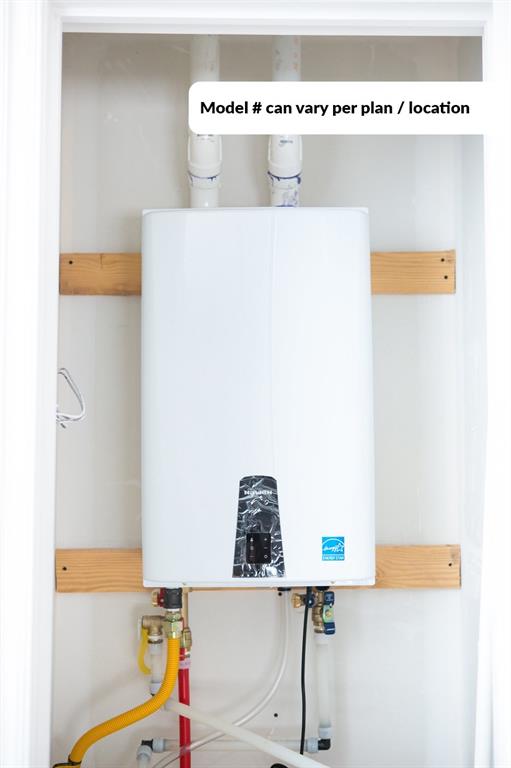
Welcome to the Maple floor plan! Every corner of this home radiates style and attention to detail. From its eye-catching curb appeal to the full landscaping and high-end finishes, it’s designed to wow you from the moment you arrive. Inside, you’ll be welcomed by wood-look tile flooring that sweeps through the open-concept layout, blending modern elegance with ultimate comfort. But the real star of the show? The kitchen! A total masterpiece of design and function. Picture yourself hosting around a massive freestanding island, with soft LED lights illuminating sleek cabinetry and every meal feeling like a work of art. Soft-close cabinets, stainless steel appliances, and a layout straight out of HGTV make this kitchen a chef’s dream! When it’s time to unwind, your master suite awaits. Enjoy endless hot showers in your luxurious primary bathroom, complete with a walk-in tiled shower and a tankless water heater. Step outside to your spacious backyard—perfect for year-round entertaining and making memories that will last forever. This is more than a house—it’s where your life comes to life! Built by a trusted, family-owned company with over 17,000 homes crafted since 1981, your new home boasts top-tier quality, tornado-ready safety features, and energy efficiency that not only saves you money but also helps protect the planet. Don’t wait! Opportunities like this don’t last. Reserve your future home today and start living the life you’ve always dreamed of—your future starts now!

$1,729/mo

Est. mortgage payment based on a $259,900 home price.

All estimates are provided by Luxury Presence for informational purposes only. Actual amounts may vary.

Additional information

MLS® ID
1249503

Interior Features

Bedrooms
3
Bathrooms
2
Cooling
Yes
Heating
Yes
Basement
No

Exterior Features

Lot Size
0.21 Acres

Other Property Details

Association Fee Frequency
Yearly
Garage
Yes
MLS provider logo

Listings courtesy of MLSOK, Inc. as distributed by MLS GRID

All information deemed reliable but not guaranteed and should be independently verified. All properties are subject to prior sale, change or withdrawal. Neither listing broker(s) nor Trey and Stephanie Real Estate shall be responsible for any typographical errors, misinformation, misprints and shall be held totally harmless. Properties displayed may be listed or sold by various participants in the MLS. 

Based on information submitted to the MLS GRID as of 3:33 AM UTC on 9/19/2026. All data is obtained from various sources and may not have been verified by broker or MLS GRID. Supplied Open House Information is subject to change without notice. All information should be independently reviewed and verified for accuracy. Properties may or may not be listed by the office/agent presenting the information.

©2026 MLSOK, Inc. All rights reserved.

DMCA Notice 

Powered by Luxury Presence