Property photo 1
Property photo 2
Property photo 3
Property photo 4
Property photo 5
4 Beds
3 Baths
2,458 sqft

$350,000

2312 Coachlight Drive, Edmond OK, 73013

Price per sqft$142.39
Built in1983
Property size2,458 sqft
Property typeResidential
Courtesy of Team Webb Real Estate, Darren Webb Listing Contact: (405) 306-5662

Overview

Active

Listed Aug 20, 2026

Updated 2 days ago

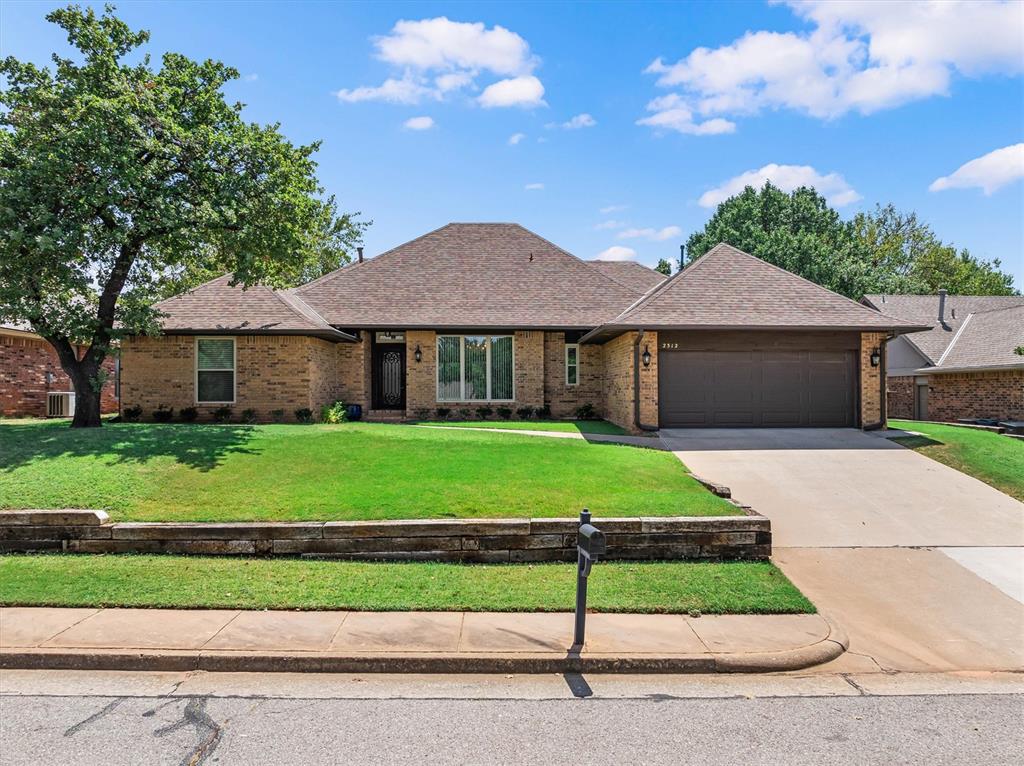
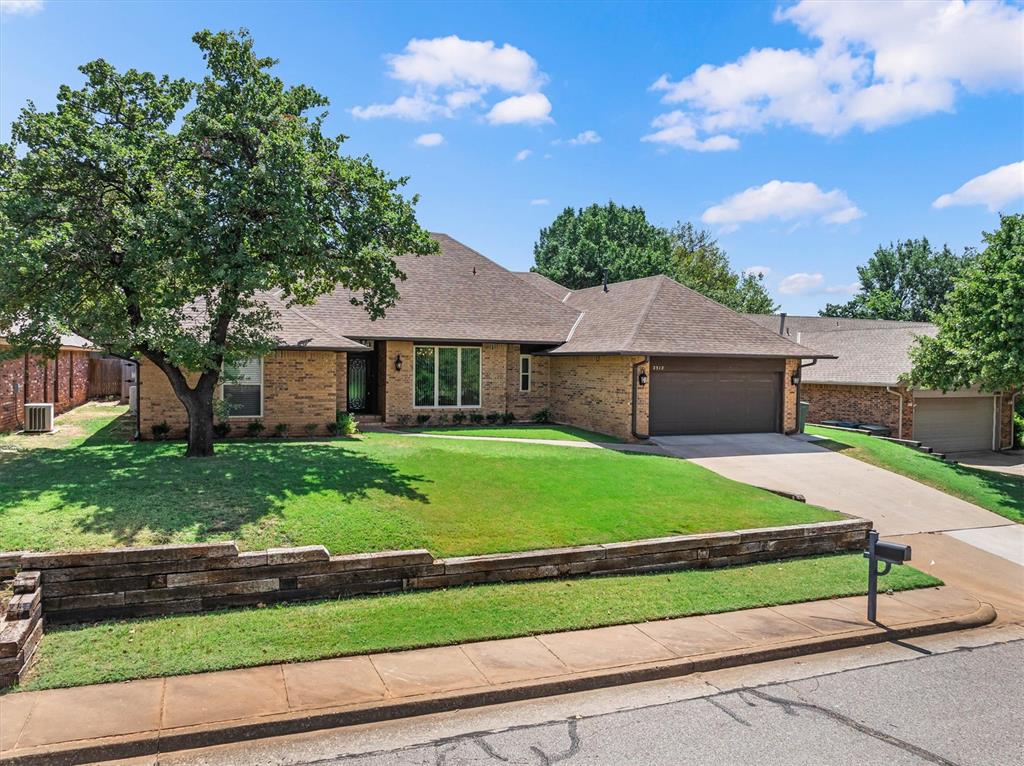
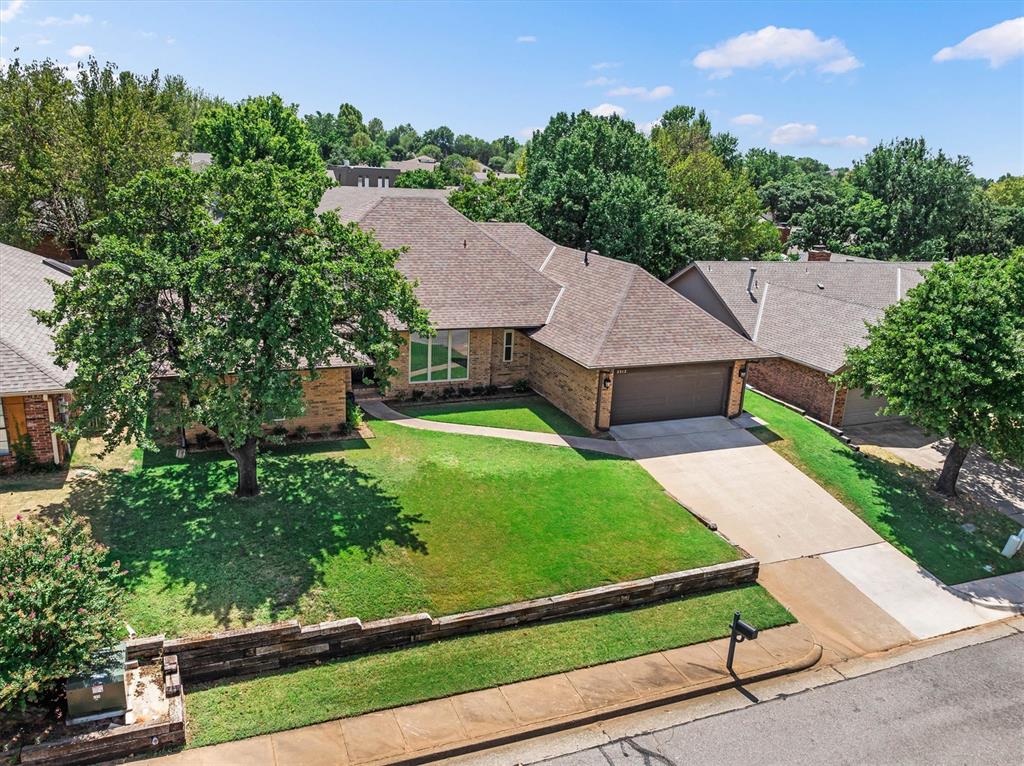
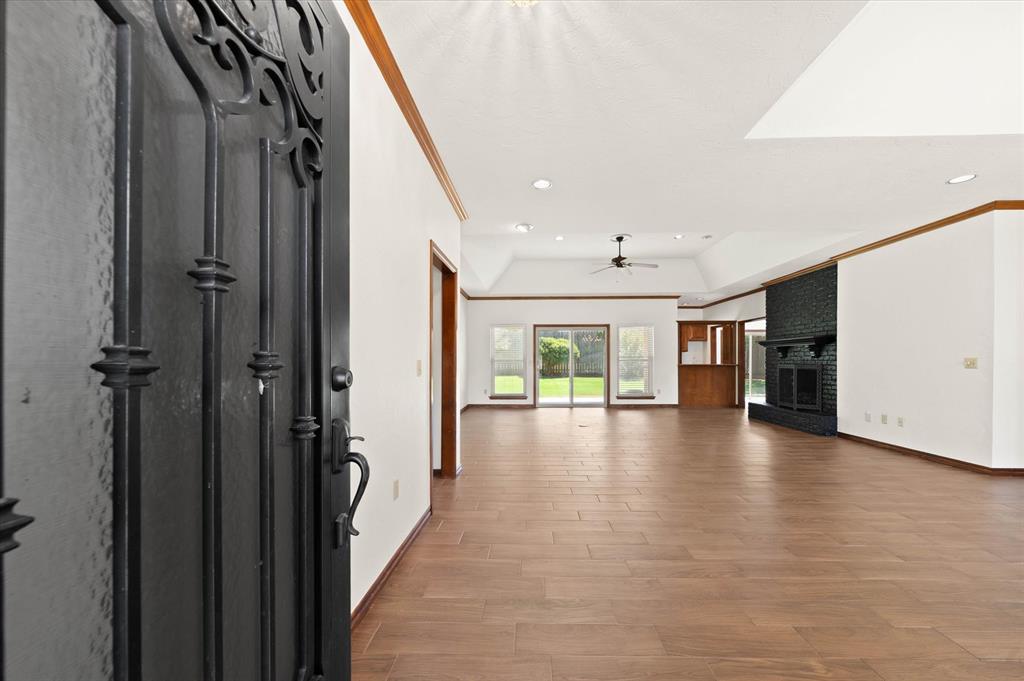
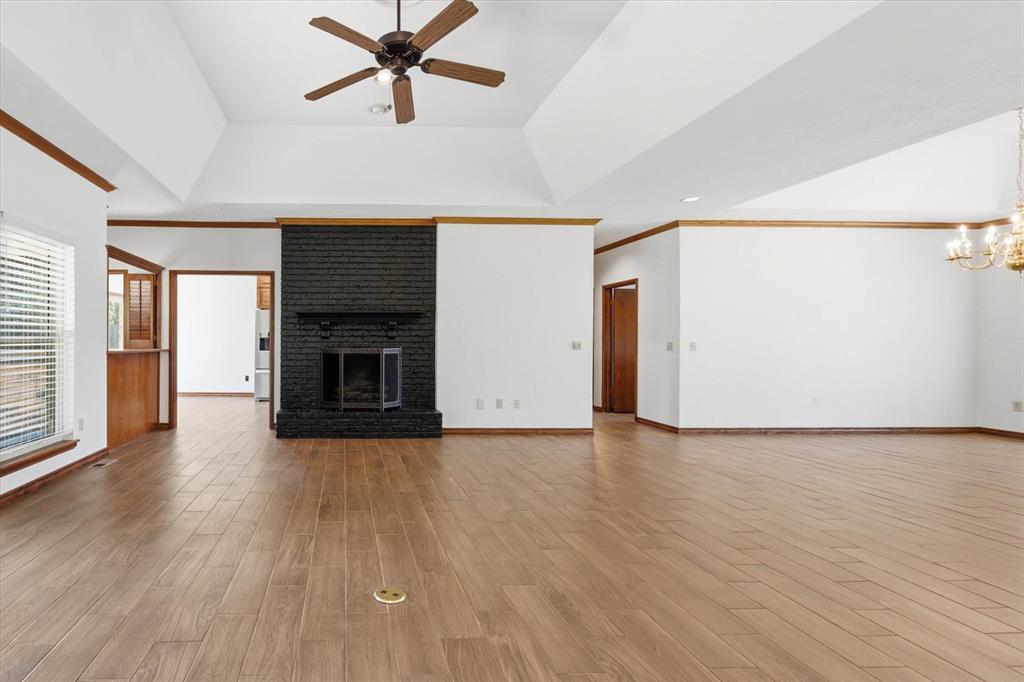
Beautifully updated and exceptionally well cared for, this inviting home offers generous living spaces, abundant storage, natural light, and effortless indoor-outdoor living. Significant improvements include replacement windows with a lifetime warranty, a Daikin HVAC system, updated bathrooms, completely replaced kitchen cabinetry, new flooring, fresh paint, updated ceiling fans and blinds, and numerous exterior improvements. The spacious living room features a beautiful fireplace and backyard access. A formal dining room with elegant chandelier, wet bar with generous storage, and breakfast room with backyard access create an ideal setting for entertaining. The updated kitchen features completely replaced cabinetry, updated sink and faucet, electric cooktop, microwave, KitchenAid dishwasher, and a three-door Whirlpool refrigerator that remains. Pull-out pantry drawers and exceptional storage add to its functionality. The nearby utility room offers even more storage and includes a Maytag washer and dryer. A half bath is conveniently located off the kitchen, while the garage opens directly into the utility area and includes a storm shelter. A water softener is also included. Privately tucked away at the back of the home, the spacious primary suite enjoys beautiful backyard views. The primary bath offers dual sinks, abundant storage, two walk-in closets with built-ins, a tub/shower combination, and a large separate walk-in shower. Three secondary bedrooms share a hall bath, with one bedroom offering private bathroom access and a separate sink area. Outside, enjoy a large patio spanning the back of the home with covered and uncovered areas, a fully fenced yard, sprinkler system, landscaping improvements, including retaining wall in front yard. A striking wrought iron front door welcomes you home. Thoughtfully improved from top to bottom, this is a home that offers style, functionality, exceptional storage, and peace of mind. WELCOME HOME!

$2,329/mo

Est. mortgage payment based on a $350,000 home price.

All estimates are provided by Luxury Presence for informational purposes only. Actual amounts may vary.

Additional information

MLS® ID
1245575

Interior Features

Bedrooms
4
Bathrooms
3
Fireplace
Yes
Cooling
Yes
Heating
Yes
Basement
No

Exterior Features

Lot Size
0.22 Acres

Other Property Details

Taxes
$3,886
Tax Frequency
Annually
Association Fee Frequency
Yearly
Garage
Yes
MLS provider logo

Listings courtesy of MLSOK, Inc. as distributed by MLS GRID

All information deemed reliable but not guaranteed and should be independently verified. All properties are subject to prior sale, change or withdrawal. Neither listing broker(s) nor Trey and Stephanie Real Estate shall be responsible for any typographical errors, misinformation, misprints and shall be held totally harmless. Properties displayed may be listed or sold by various participants in the MLS. 

Based on information submitted to the MLS GRID as of 3:19 AM UTC on 10/9/2026. All data is obtained from various sources and may not have been verified by broker or MLS GRID. Supplied Open House Information is subject to change without notice. All information should be independently reviewed and verified for accuracy. Properties may or may not be listed by the office/agent presenting the information.

©2026 MLSOK, Inc. All rights reserved.

DMCA Notice 

Powered by Luxury Presence