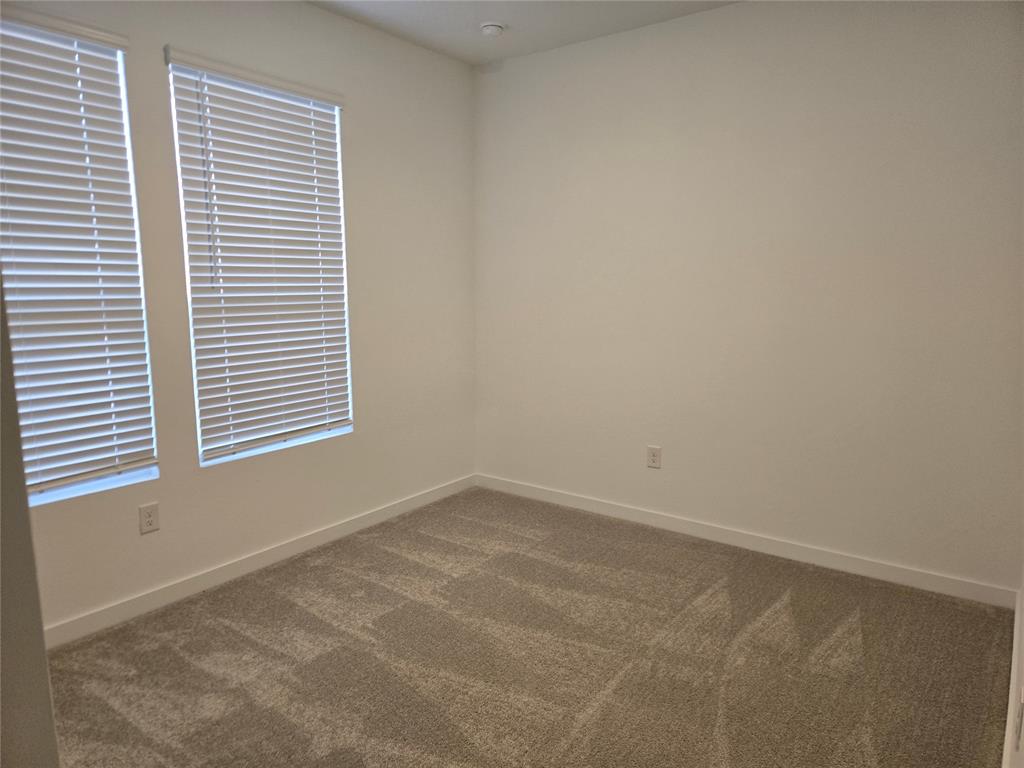
Property photo 1
Property photo 2
Property photo 3
Property photo 4
Property photo 5
3 Beds
2 Baths
1,604 sqft

$1,975/month

20517 Mule Deer Drive, Edmond OK, 73012

Price per sqft$1.23
Built in2026
Property size1,604 sqft
Property typeResidential
Courtesy of Excel Realty LLC, Naveen Chandupatla Listing Contact: (405) 706-2775

Overview

Active

Listed Aug 25, 2026

Updated 3 weeks ago

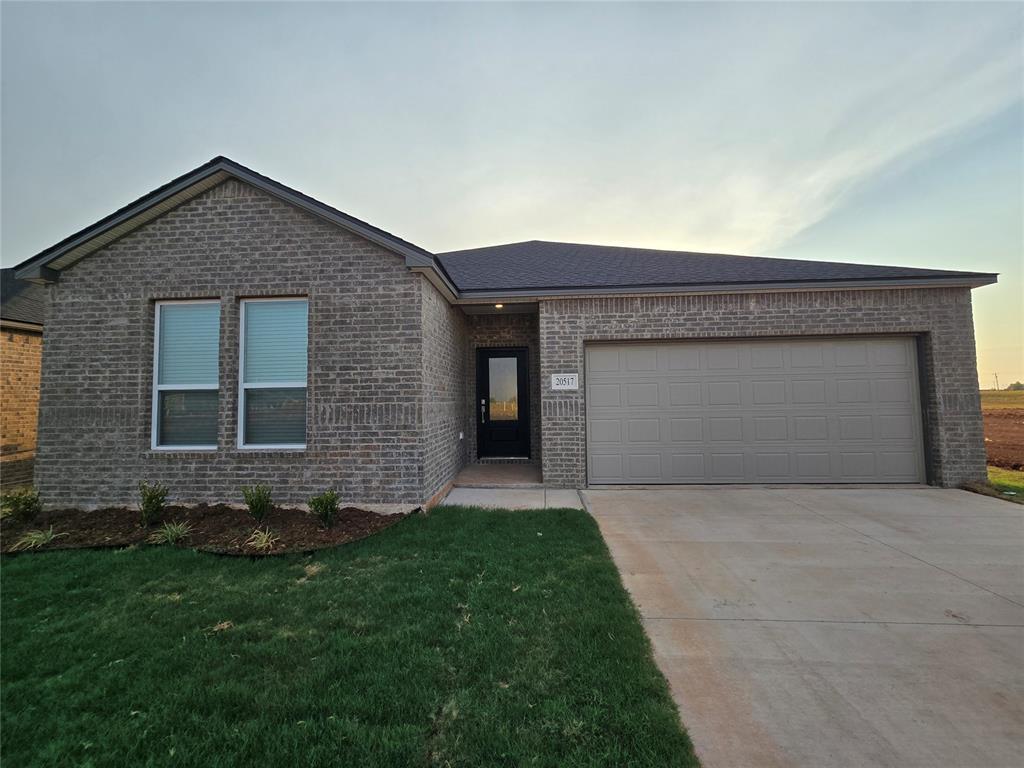



Welcome home to this beautifully designed 3 bedroom, 2 bathroom single-story home in the sought-after Antler Creek community, zoned for the highly desirable Deer Creek school district! Built in 2026, this like-new Lennar home offers 1,604 square feet of thoughtfully designed living space with an open-concept layout connecting the kitchen, nook, and family room — perfect for entertaining or everyday living. The gourmet kitchen is a true showstopper, featuring a large center island, gas range, elegant quartz countertops, and an impressive walk-in pantry with plenty of storage for all your culinary needs. Durable hard surface flooring flows throughout the main living areas, while each bedroom is equipped with a ceiling fan for year-round comfort. Retreat to the private owner's suite, tucked away at the rear of the home for maximum privacy. This luxurious space includes an en-suite bathroom complete with a quartz vanity with dual sinks, a relaxing soaking tub, a separate tiled shower, and a spacious walk-in closet. Two additional secondary bedrooms are located at the front of the home, ideal for family members, guests, or a home office setup. Step outside to enjoy the covered back patio, perfect for morning coffee or evening relaxation. The home also includes a 2-car attached garage for convenient parking and extra storage. Ideally located just off May Avenue and NW 206th/Covell, this community provides easy access to shopping, dining, and everyday conveniences throughout the Edmond area. Don't miss the opportunity to lease this move-in-ready home in one of Edmond's most desirable new communities. Schedule your showing today!

Additional information

MLS® ID
1246232
Available since
September 1, 2026

Interior Features

Bedrooms
3
Bathrooms
2
Cooling
Yes
Heating
Yes
Basement
No

Exterior Features

Lot Size
0.13 Acres

Other Property Details

Association Fee Frequency
Yearly
Pets Allowed
Yes
MLS provider logo

Listings courtesy of MLSOK, Inc. as distributed by MLS GRID

All information deemed reliable but not guaranteed and should be independently verified. All properties are subject to prior sale, change or withdrawal. Neither listing broker(s) nor Trey and Stephanie Real Estate shall be responsible for any typographical errors, misinformation, misprints and shall be held totally harmless. Properties displayed may be listed or sold by various participants in the MLS. 

Based on information submitted to the MLS GRID as of 4:25 AM UTC on 9/20/2026. All data is obtained from various sources and may not have been verified by broker or MLS GRID. Supplied Open House Information is subject to change without notice. All information should be independently reviewed and verified for accuracy. Properties may or may not be listed by the office/agent presenting the information.

©2026 MLSOK, Inc. All rights reserved.

DMCA Notice 

Powered by Luxury Presence