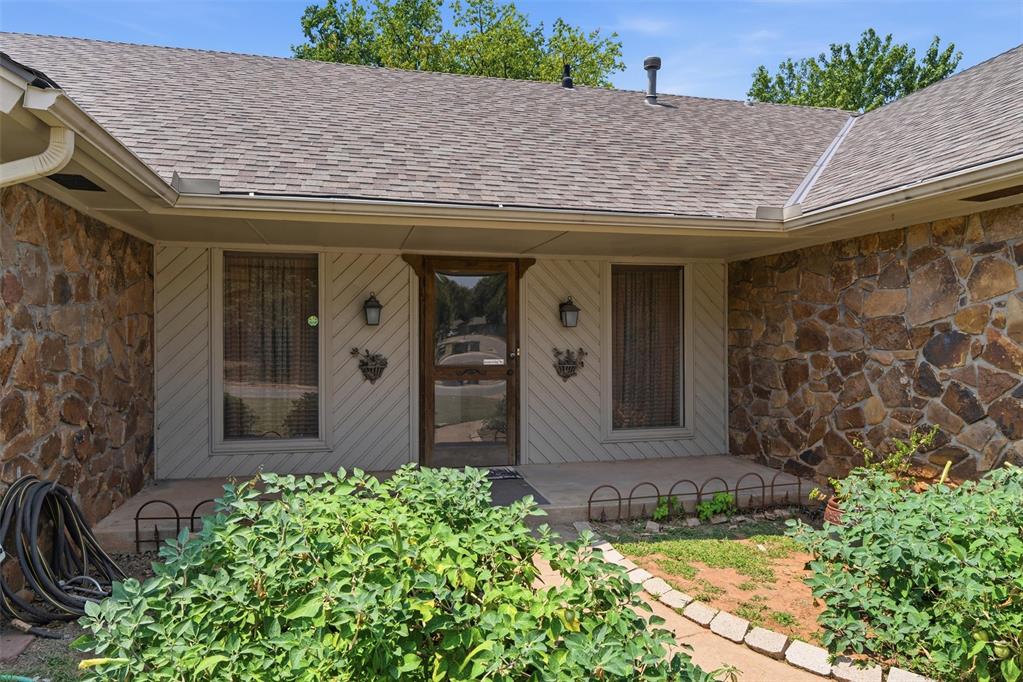
Property photo 1
Property photo 2
Property photo 3
Property photo 4
Property photo 5
4 Beds
3 Baths
2,536 sqft

$350,000

3711 Marked Tree Drive, Edmond OK, 73013

Price per sqft$138.01
Built in1978
Property size2,536 sqft
Property typeResidential
Courtesy of RE/MAX Realty Plus Inc, Kristy Stevens Listing Contact: (405) 812-1334

Overview

Active

Listed Aug 5, 2026

Updated 3 weeks ago

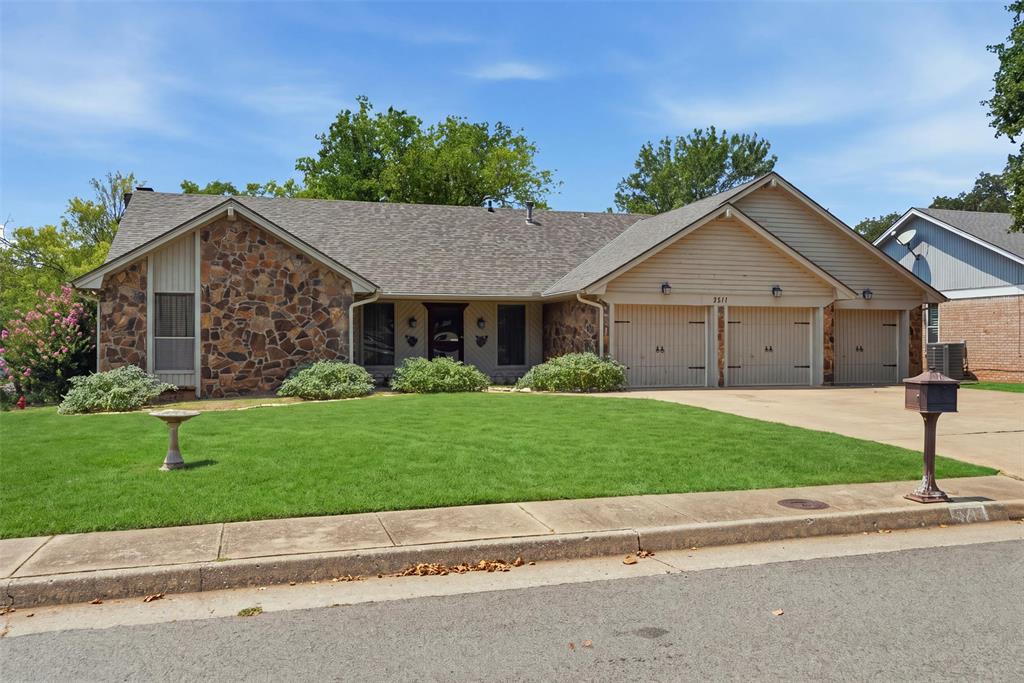
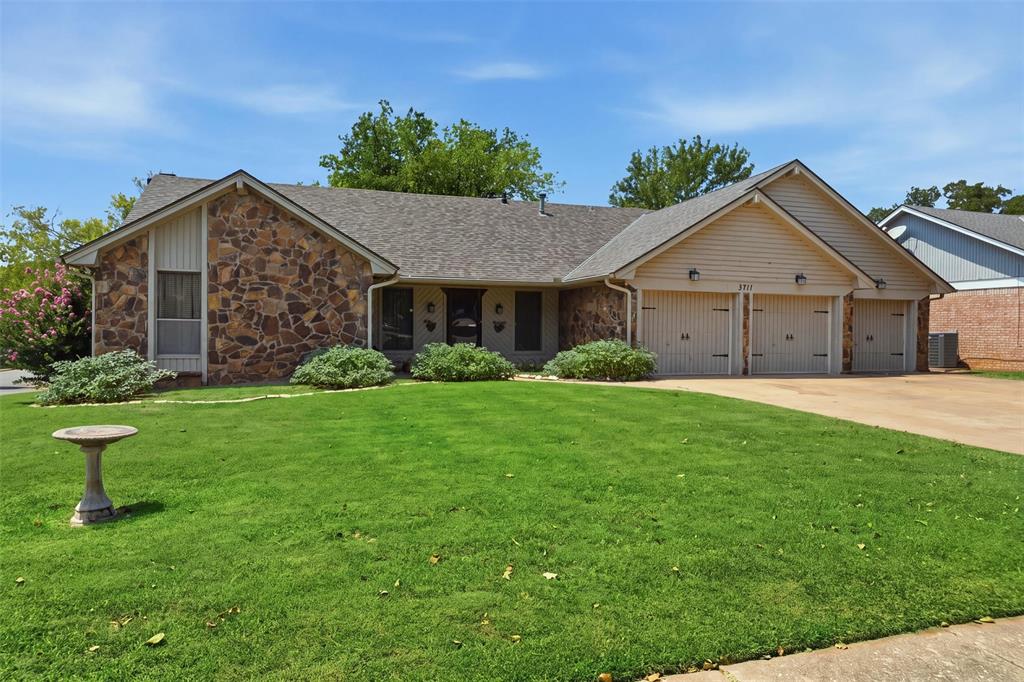
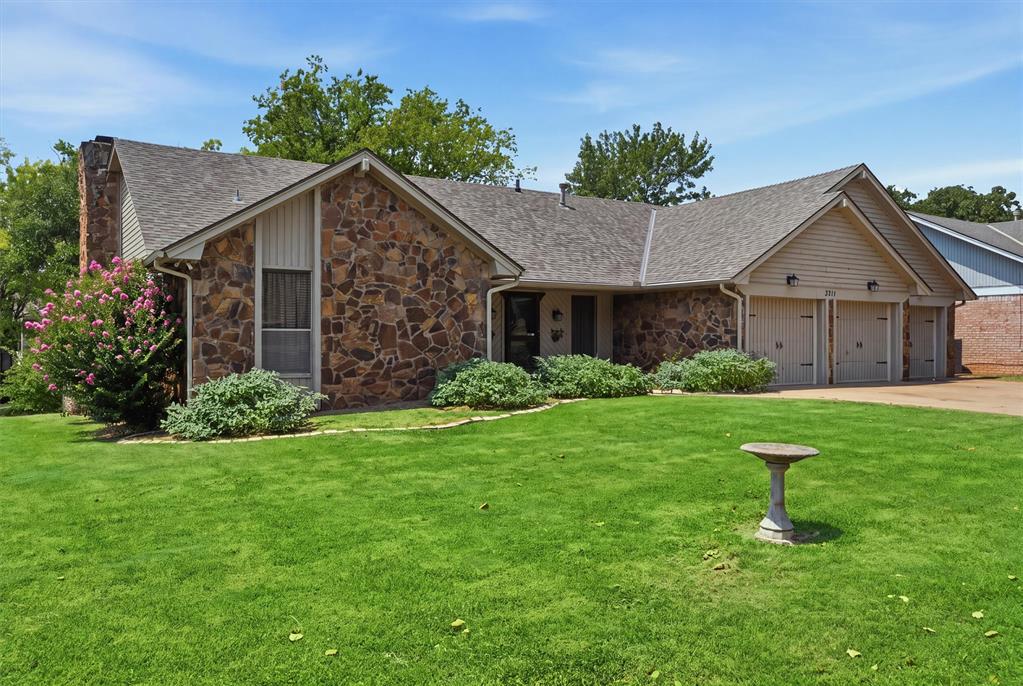
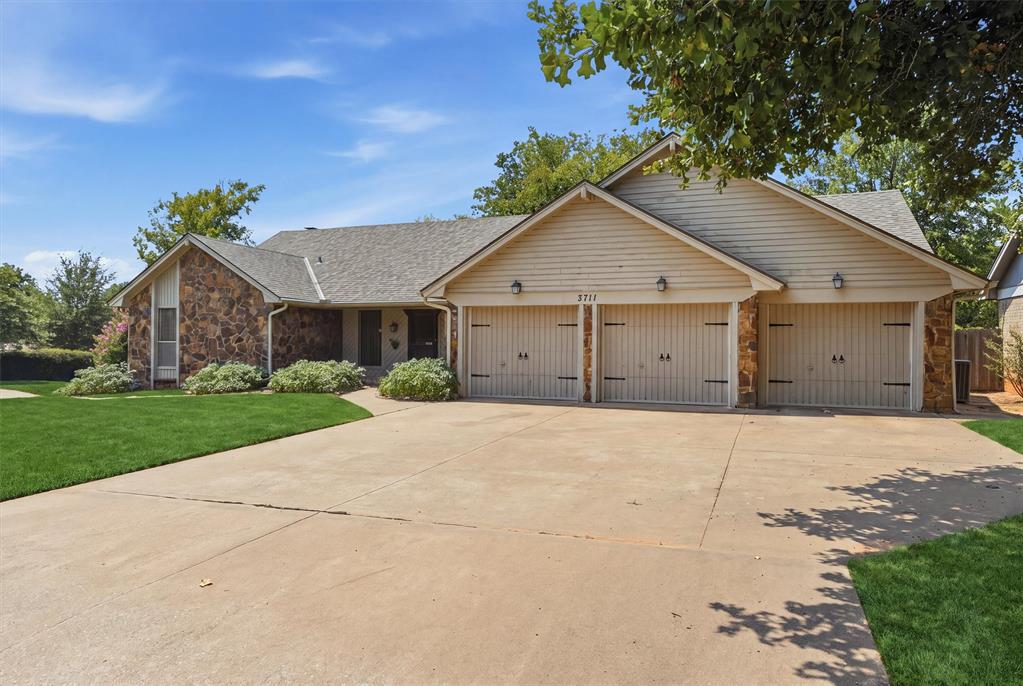
Welcome to this Amazing Mid-Century split level 4 bedroom, 2.5 bathroom, 4 car garage home that is located in the highly sought-after Cheyenne Ridge Community in Edmond. Cheyenne Ridge Is known for its lush lawns, community focused- families & connivant proximity to schools, shopping, and dinning. As you pull up, you will notice the well maintained lawn or a corner lot. Entering into the home you be captivated by the foyer with open staircases, high celling. The main level has the primary suite which feels oversized and has built in double vanities with medicine cases and double closets with dressers built in. On the other side on this floor is the main garage (3 car garage). As you make your way downstairs you will find an ample amount of space for hosting a large event in the living room or even add a formal dining there too, a favorite space is the built- in bar, the focal space is the rock fireplace adding so much charm. The charming kitchen features plenty of oak cabinets, countertop workspace and a large pantry. Adjacent to the kitchen is the cozy dining room perfect for diner or homework space and the inside utility room, half bath for guests and another 1 car garage that can be entered from the back of the home for endless possibilities. The top floor hosts the oversized 3 other secondary rooms that have natural lighting, large closets great for a growing family. The back of the home is a home owners dream, mature trees, concrete drive perfect for kids biking this yard is still very large and fully fenced (6ft privacy fence) perfect for family dinners, playing with kids or cook outs. This is and incredible chance to find that 1 of a kind home, don't miss it!!!

$2,329/mo

Est. mortgage payment based on a $350,000 home price.

All estimates are provided by Luxury Presence for informational purposes only. Actual amounts may vary.

Additional information

MLS® ID
1243012

Interior Features

Bedrooms
4
Bathrooms
3
Fireplace
Yes
Cooling
Yes
Heating
Yes
Basement
No

Exterior Features

Lot Size
0.26 Acres

Other Property Details

Taxes
$3,400
Tax Frequency
Annually
Association Fee Frequency
Yearly
Garage
Yes
MLS provider logo

Listings courtesy of MLSOK, Inc. as distributed by MLS GRID

All information deemed reliable but not guaranteed and should be independently verified. All properties are subject to prior sale, change or withdrawal. Neither listing broker(s) nor Trey and Stephanie Real Estate shall be responsible for any typographical errors, misinformation, misprints and shall be held totally harmless. Properties displayed may be listed or sold by various participants in the MLS. 

Based on information submitted to the MLS GRID as of 4:24 AM UTC on 9/15/2026. All data is obtained from various sources and may not have been verified by broker or MLS GRID. Supplied Open House Information is subject to change without notice. All information should be independently reviewed and verified for accuracy. Properties may or may not be listed by the office/agent presenting the information.

©2026 MLSOK, Inc. All rights reserved.

DMCA Notice 

Powered by Luxury Presence