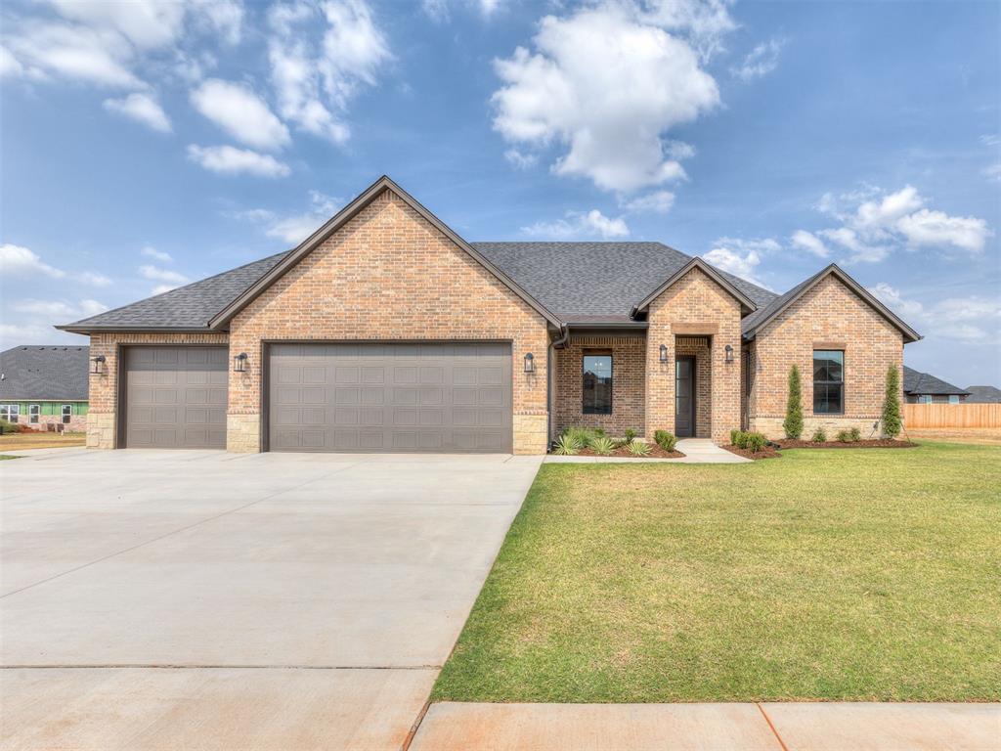
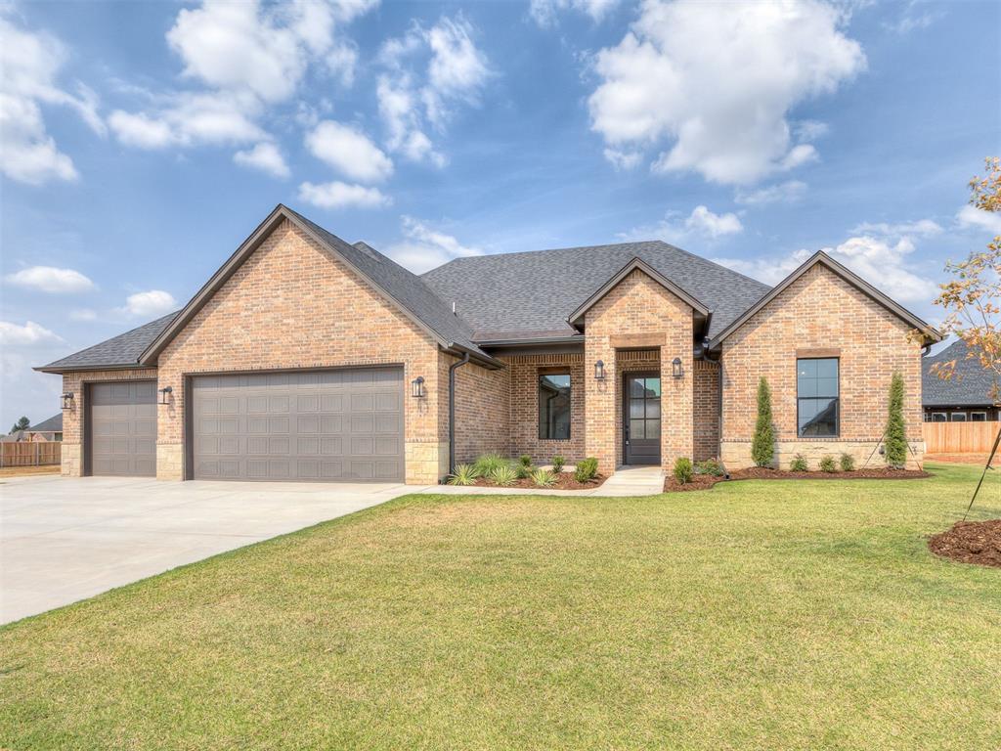
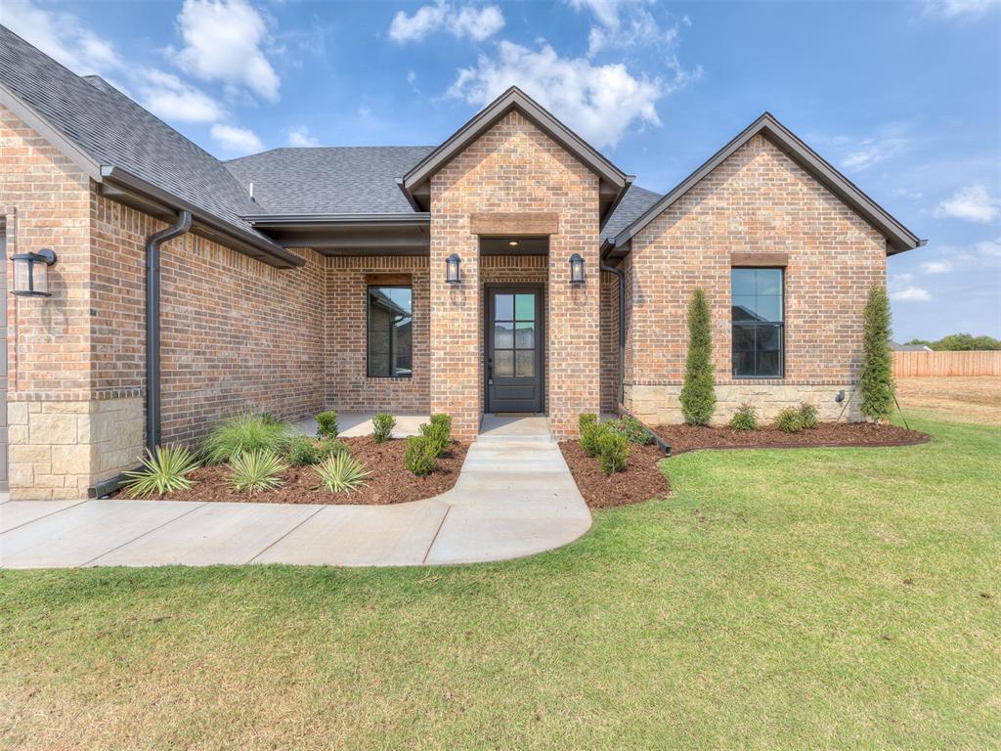
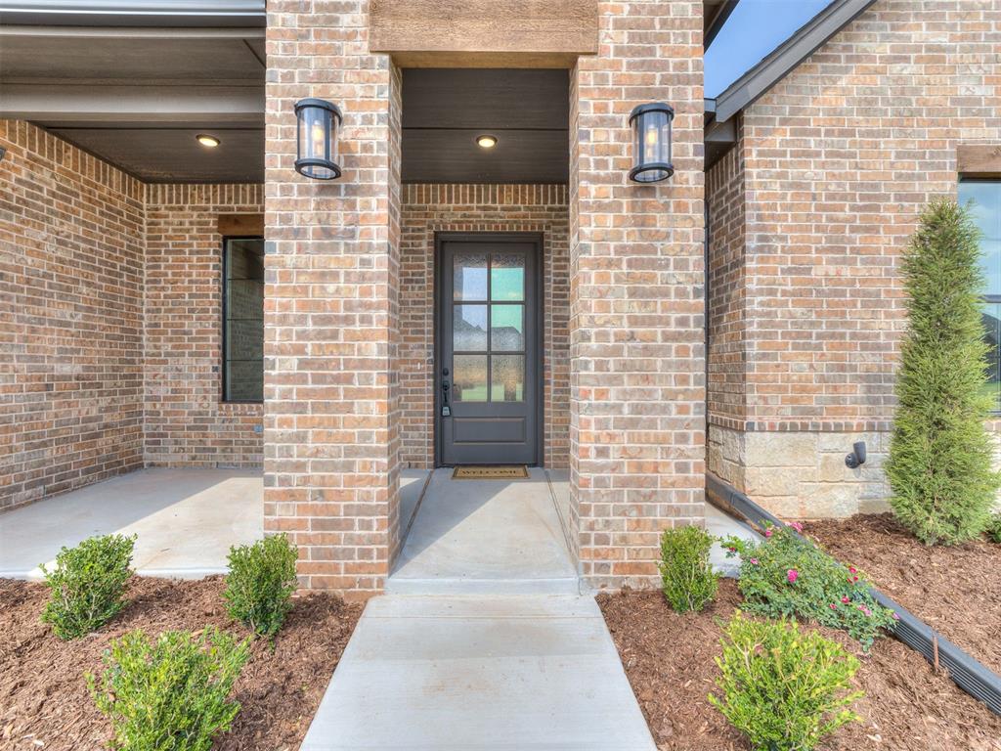
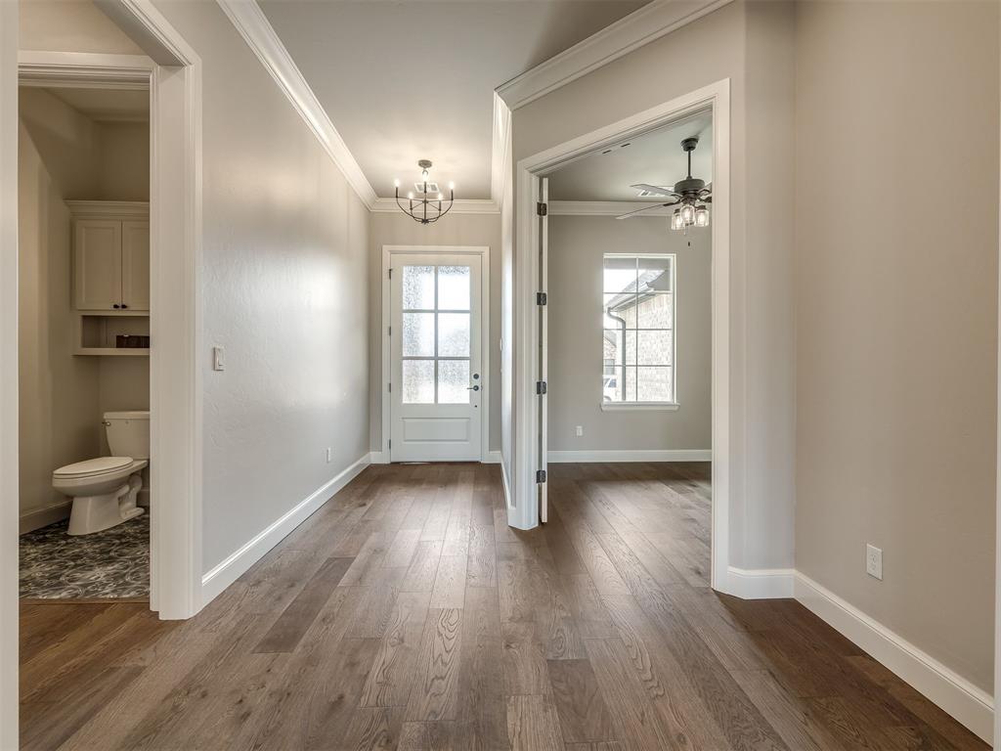
Property photo 1
Property photo 2
Property photo 3
Property photo 4
Property photo 5
3 Beds
3 Baths
2,465 sqft

$498,000

2217 W Cole Drive, Mustang OK, 73064

Price per sqft$202.03
Built in2026
Property size2,465 sqft
Property typeResidential
Courtesy of Apple Realty, LLC, Madisen Sainz Listing Contact: (405) 308-0175

Overview

Active

Listed Sep 25, 2026

Updated 3 days ago

Check out this show-stopping home! This one checks all the boxes! Exceptional craftsmanship, thoughtful design, and attention to detail set this new construction apart. Boasting over 2,400 sq. ft., this home features 3 bedrooms, 2.5 baths, a dedicated study, and an oversized 3-car garage. The fantastic open living area welcomes guests with a grand floor-to-ceiling stone fireplace as its focal point, flanked by glass double doors leading to the expansive covered patio. The kitchen is truly a chef’s dream with an impressive center island, abundant cabinetry, generous workspace, a custom hutch, and an amazing walk-in pantry offering exceptional organization. Carefully incorporated built-ins throughout add character and functionality while highlighting the builder’s attention to detail. The generously sized primary suite features a stunning ensuite with a freestanding soaking tub, double vanities, walk-in shower, and remarkable closet with direct access to the laundry room. Even the mudroom is a showstopper, offering extensive cabinetry designed to keep everyday life organized. Conveniently located near the powder bath, the study provides a flexible space for work or hobbies. Both secondary bedrooms connect to a shared bath featuring private vanity areas and a tiled tub/shower combination. Outside, the covered back porch becomes a natural extension of the home, perfect for entertaining or relaxing. Located in the highly sought-after Mustang School District, this home brings together timeless style, smart functionality, ample space, and craftsman-quality construction. From the chef-inspired kitchen and custom details to the exceptional storage and indoor-outdoor living, every space has been designed with purpose. Come see the craftsmanship for yourself and schedule your private showing today!

$3,313/mo

Est. mortgage payment based on a $498,000 home price.

All estimates are provided by Luxury Presence for informational purposes only. Actual amounts may vary.

Additional information

MLS® ID
1249569

Interior Features

Bedrooms
3
Bathrooms
3
Fireplace
Yes
Cooling
Yes
Heating
Yes
Basement
No

Exterior Features

Lot Size
0.27 Acres

Other Property Details

Taxes
$99
Tax Frequency
Annually
Association Fee Frequency
Yearly
Garage
Yes
MLS provider logo

Listings courtesy of MLSOK, Inc. as distributed by MLS GRID

All information deemed reliable but not guaranteed and should be independently verified. All properties are subject to prior sale, change or withdrawal. Neither listing broker(s) nor Trey and Stephanie Real Estate shall be responsible for any typographical errors, misinformation, misprints and shall be held totally harmless. Properties displayed may be listed or sold by various participants in the MLS. 

Based on information submitted to the MLS GRID as of 4:19 AM UTC on 10/8/2026. All data is obtained from various sources and may not have been verified by broker or MLS GRID. Supplied Open House Information is subject to change without notice. All information should be independently reviewed and verified for accuracy. Properties may or may not be listed by the office/agent presenting the information.

©2026 MLSOK, Inc. All rights reserved.

DMCA Notice 

Powered by Luxury Presence