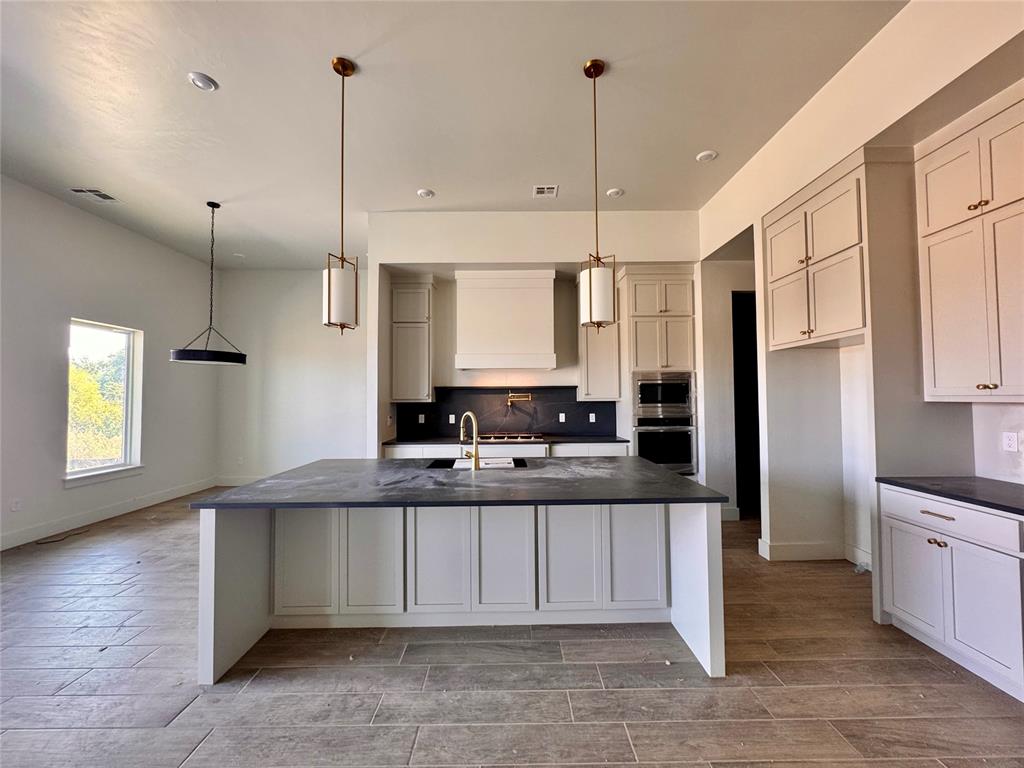
Property photo 1
Property photo 2
Property photo 3
Property photo 4
Property photo 5
5 Beds
5 Baths
3,264 sqft

$579,900

4000 Blue Ridge Avenue, Newcastle OK, 73072

Price per sqft$177.67
Built in2026
Property size3,264 sqft
Property typeResidential
Courtesy of Central Oklahoma Real Estate, John Burris Listing Contact: (405) 229-7504

Overview

Active

Listed Oct 8, 2026

Updated 8h ago

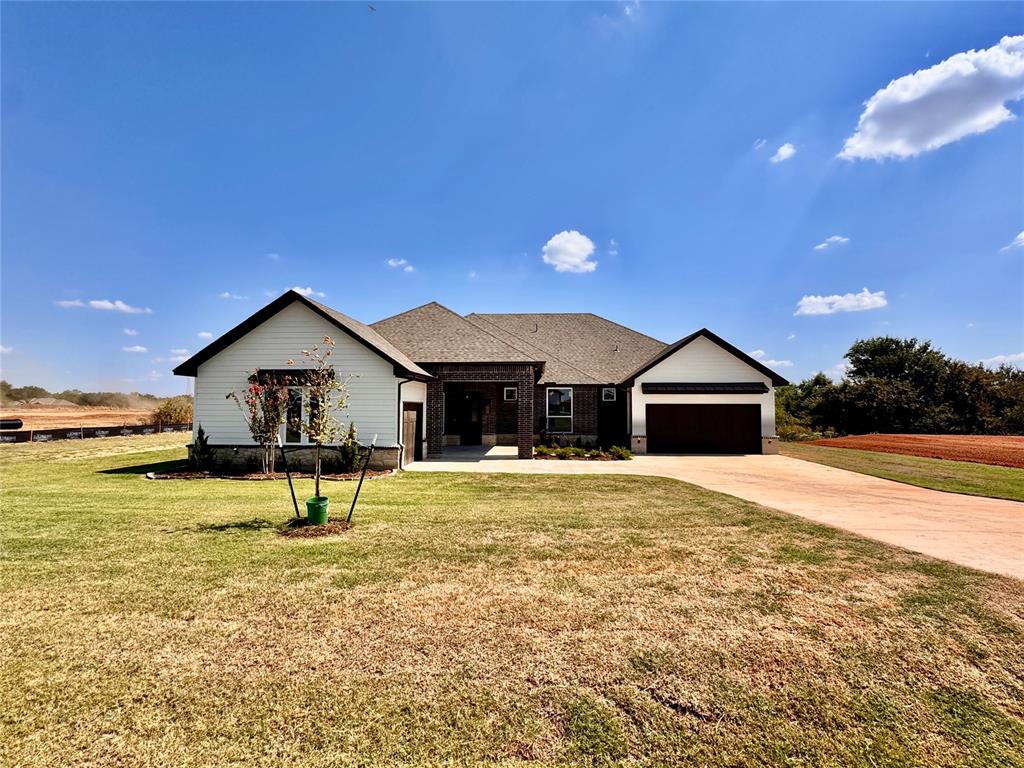
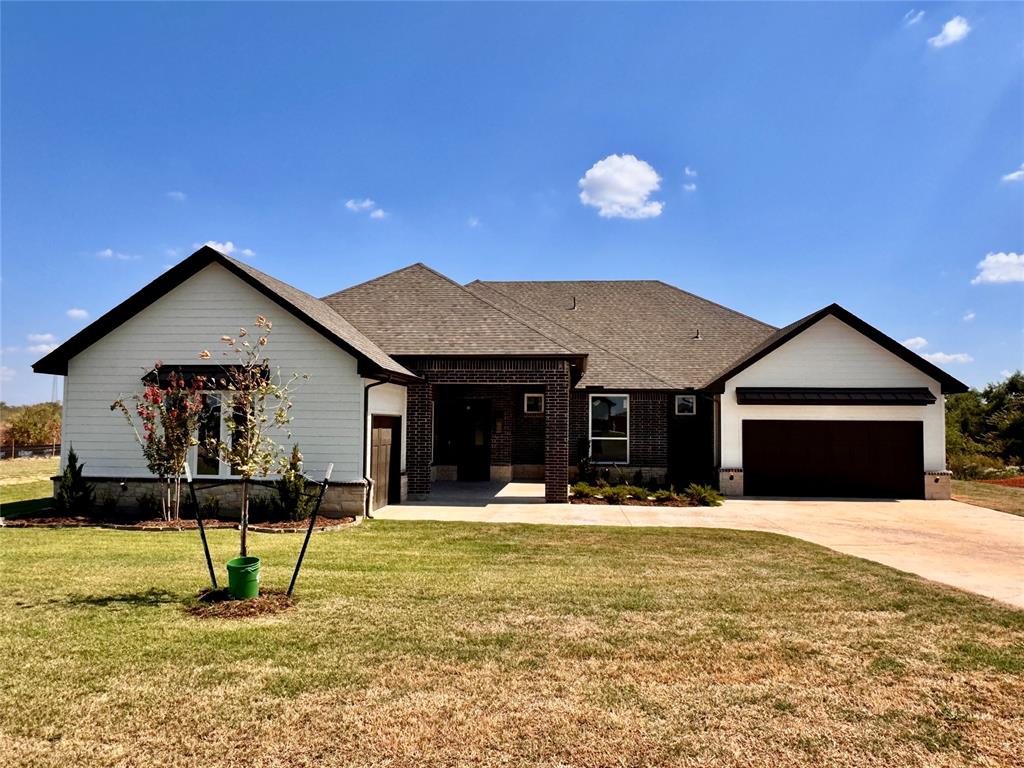
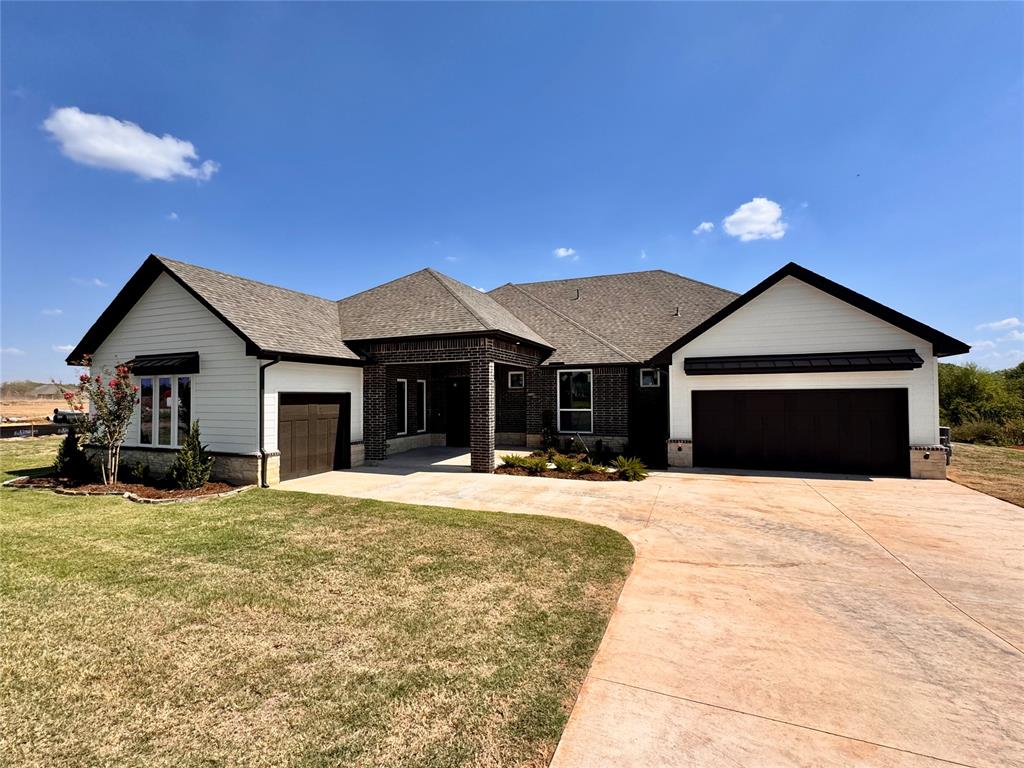
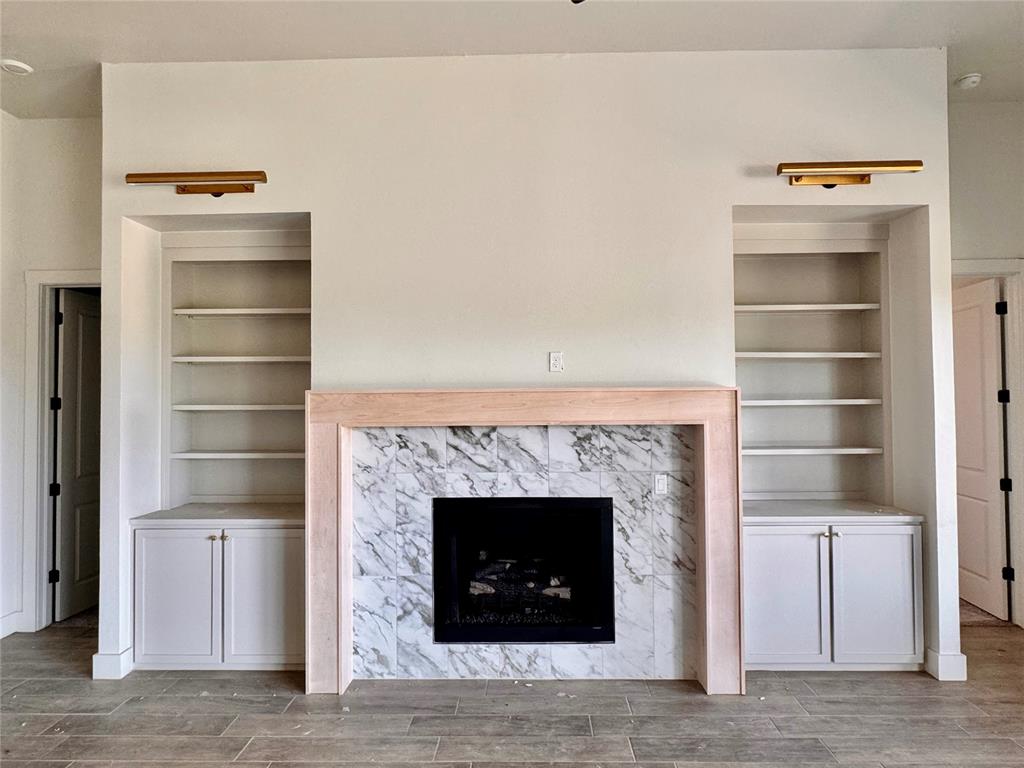
Stunning 5-Bedroom Sutton Plan in Blue Ridge Estates – Energy-Efficient Luxury! Welcome to the Sutton – a spacious 3,264 sq. ft.(mol) masterpiece designed for comfort, style, and sustainability. This 5-bedroom, 4.5-bath home features soaring 10’ ceilings, a dedicated study, and a 3-car garage. The open-concept layout flows seamlessly from the gourmet kitchen with quartz countertops and Samsung stainless steel appliances to the expansive living and dining areas, perfect for entertaining. The wall sliding door to the covered patio is the most amazing, as it's leading to a huge outdoor space ready for your gas bbq and TV for outdoor entertainment. Enjoy the luxury of wood-look tile flooring, soft-close cabinetry, and a spa-inspired primary suite with seasonal storage and amazing walk-in closet. Smart home features include a Ecobee3 Lite thermostat, USB outlets, and app-enabled garage door opener. With a HERS rating of 46, this home is 84% more efficient than typical existing homes—thanks to its tankless water heater, radiant barrier decking, and R-44 attic insulation. Located in Blue Ridge Estates, just minutes from shopping, dining, and top-rated schools, yet tucked away for private peaceful living. All homes are located on .5 of an acre (MOL) and HOA shop approved! Reserve this masterpiece today and you have a chance to choose colors and upgrades! Do not delay as this is one of a kind home.

$3,858/mo

Est. mortgage payment based on a $579,900 home price.

All estimates are provided by Luxury Presence for informational purposes only. Actual amounts may vary.

Additional information

MLS® ID
1252748

Interior Features

Bedrooms
5
Bathrooms
5
Fireplace
Yes
Cooling
Yes
Heating
Yes
Basement
No

Exterior Features

Lot Size
0.62 Acres

Other Property Details

Association Fee Frequency
Yearly
Garage
Yes
MLS provider logo

Listings courtesy of MLSOK, Inc. as distributed by MLS GRID

All information deemed reliable but not guaranteed and should be independently verified. All properties are subject to prior sale, change or withdrawal. Neither listing broker(s) nor Trey and Stephanie Real Estate shall be responsible for any typographical errors, misinformation, misprints and shall be held totally harmless. Properties displayed may be listed or sold by various participants in the MLS. 

Based on information submitted to the MLS GRID as of 3:23 AM UTC on 10/11/2026. All data is obtained from various sources and may not have been verified by broker or MLS GRID. Supplied Open House Information is subject to change without notice. All information should be independently reviewed and verified for accuracy. Properties may or may not be listed by the office/agent presenting the information.

©2026 MLSOK, Inc. All rights reserved.

DMCA Notice 

Powered by Luxury Presence