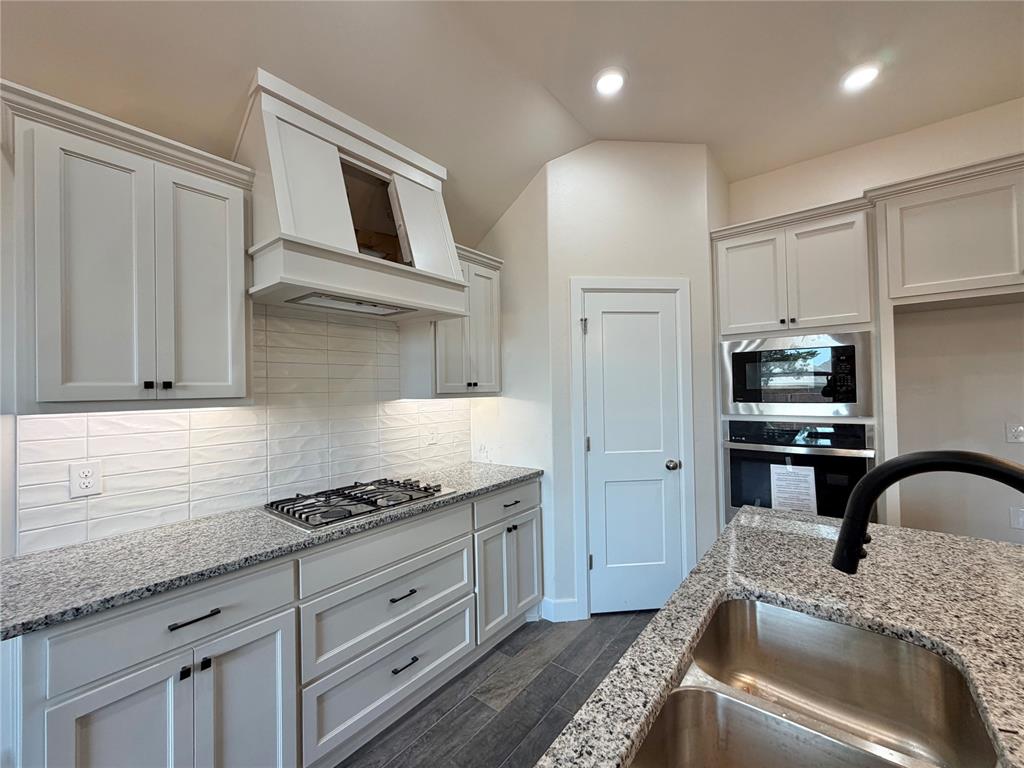
Property photo 1
Property photo 2
Property photo 3
Property photo 4
Property photo 5
4 Beds
3 Baths
1,704 sqft

$335,900

2708 Dunham Drive, Norman OK, 73071

Price per sqft$197.12
Built in2026
Property size1,704 sqft
Property typeResidential
Courtesy of Central Oklahoma Real Estate, John Burris Listing Contact: (405) 229-7504

Overview

Active

Listed Jul 2, 2026

Updated Sep 3

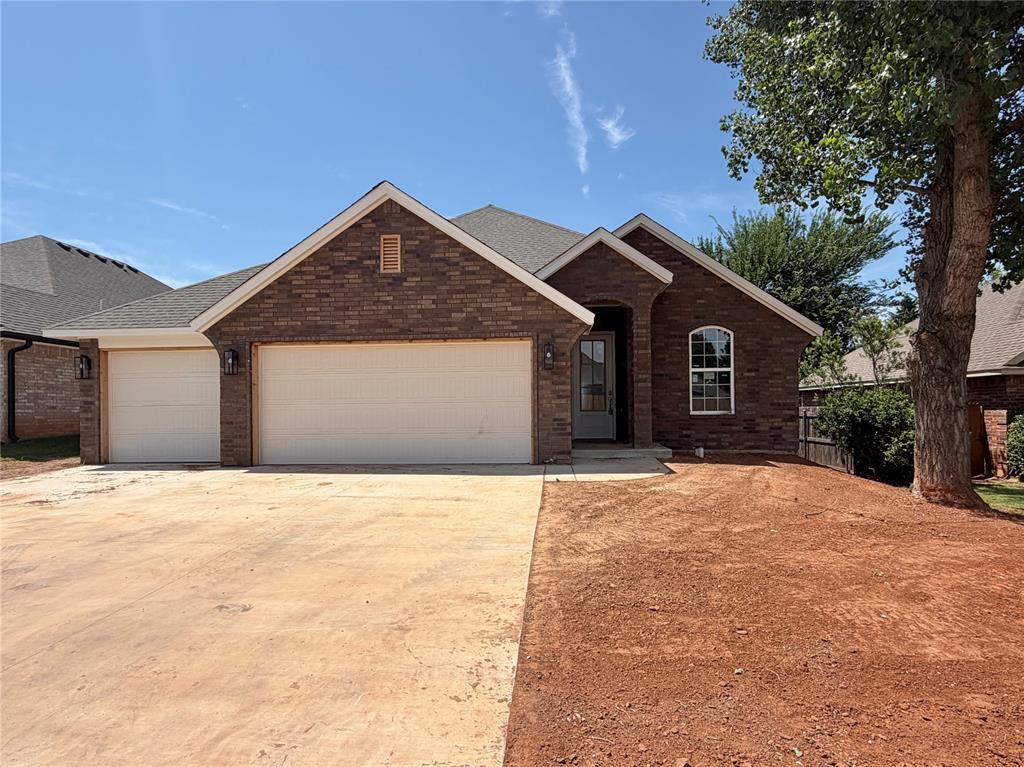
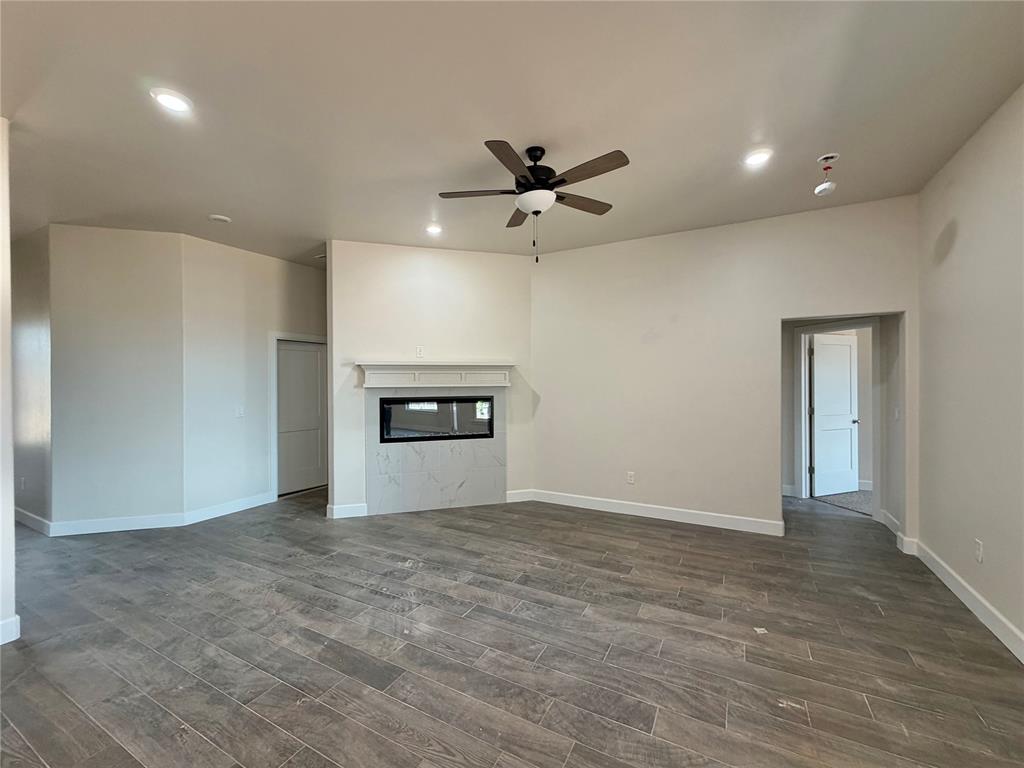
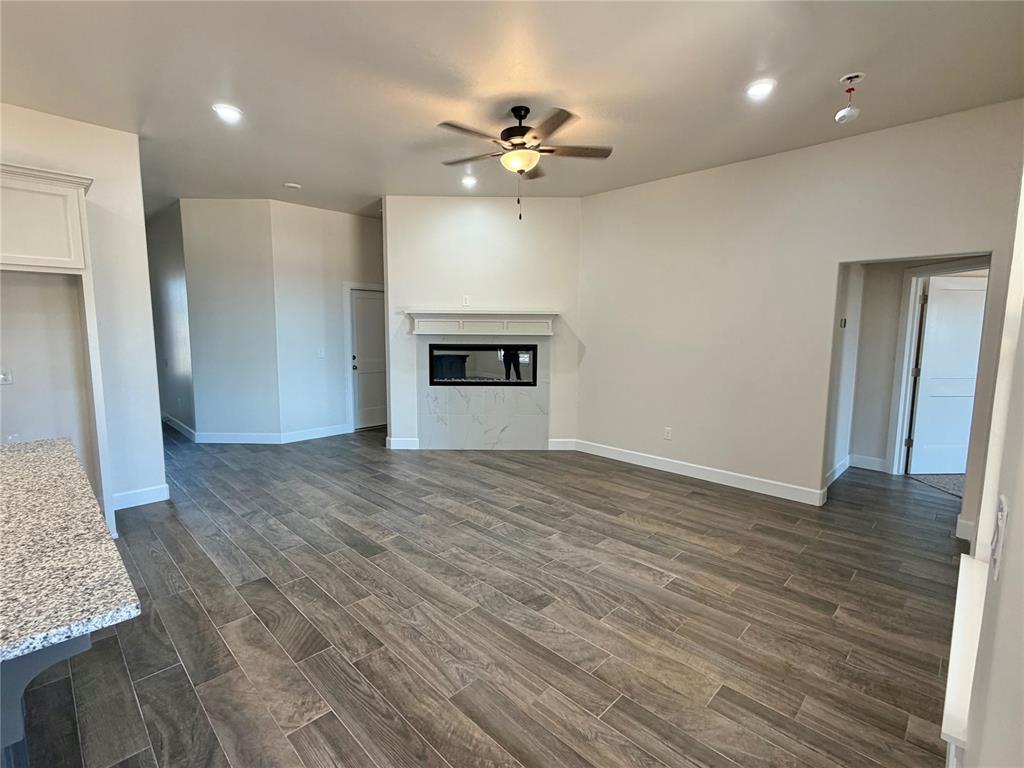
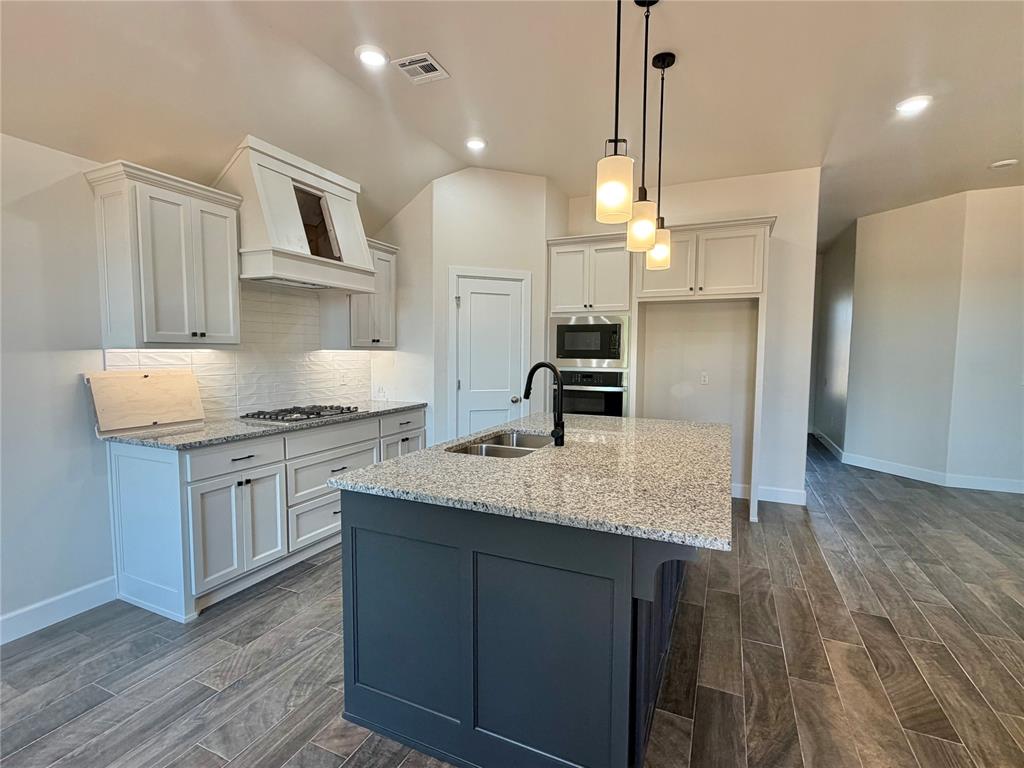
Located in the desirable Summit Lakes community in Norman, this new construction home offers convenient access to the University of Oklahoma, Lake Thunderbird, I-35, and nearby shopping and dining. The neighborhood features lakes, walking and biking trails, a basketball court, soccer field, playground, and picnic areas, providing a variety of outdoor amenities. The Rowan floor plan features 4 bedrooms and 2.5 bathrooms with an open-concept layout designed for both functionality and comfort. Interior highlights include 10-foot ceilings and custom woodwork throughout. The living room flows seamlessly into the kitchen, which includes a large center island, cabinetry to the ceiling, built-in appliances, a vent hood over the cooktop, a butler’s pantry, and modern finishes. A private study offers a quiet, dedicated space ideal for working from home or added flexibility, set apart from the main living areas for enhanced privacy. The primary suite provides a comfortable retreat with a spacious walk-in closet, while additional bedrooms offer flexibility. Smart home features include an Ecobee thermostat with app control, Deako light switches, garage door opener, and front door keypad entry. A built-in safe room adds additional security. Exterior and additional features include a covered back patio, 3-car garage, storm shelter, full fencing, blinds, and a sprinkler system. This home offers a functional layout, upgraded features, and a convenient Norman location.

$2,235/mo

Est. mortgage payment based on a $335,900 home price.

All estimates are provided by Luxury Presence for informational purposes only. Actual amounts may vary.

Additional information

MLS® ID
1237642

Interior Features

Bedrooms
4
Bathrooms
3
Fireplace
Yes
Cooling
Yes
Heating
Yes
Basement
No

Exterior Features

Lot Size
0.16 Acres

Other Property Details

Association Fee Frequency
Yearly
Garage
Yes
MLS provider logo

Listings courtesy of MLSOK, Inc. as distributed by MLS GRID

All information deemed reliable but not guaranteed and should be independently verified. All properties are subject to prior sale, change or withdrawal. Neither listing broker(s) nor Trey and Stephanie Real Estate shall be responsible for any typographical errors, misinformation, misprints and shall be held totally harmless. Properties displayed may be listed or sold by various participants in the MLS. 

Based on information submitted to the MLS GRID as of 4:16 AM UTC on 9/3/2026. All data is obtained from various sources and may not have been verified by broker or MLS GRID. Supplied Open House Information is subject to change without notice. All information should be independently reviewed and verified for accuracy. Properties may or may not be listed by the office/agent presenting the information.

©2026 MLSOK, Inc. All rights reserved.

DMCA Notice 

Powered by Luxury Presence