Property photo 1
Property photo 2
Property photo 3
Property photo 4
Property photo 5
5 Beds
3 Baths
2,979 sqft

$475,000

2808 SW 136th Street, Oklahoma City OK, 73170

Price per sqft$159.45
Built in2003
Property size2,979 sqft
Property typeResidential
Courtesy of Oklahoma Real Estate Options, Jeff Richardson Listing Contact: (405) 249-8222

Overview

Active

Listed Aug 27, 2026

Updated Sep 5

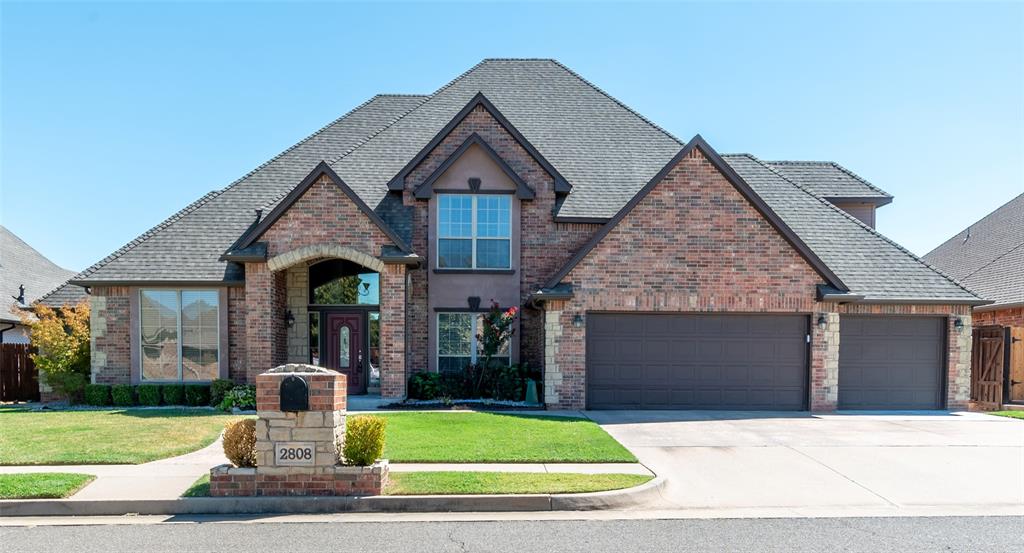
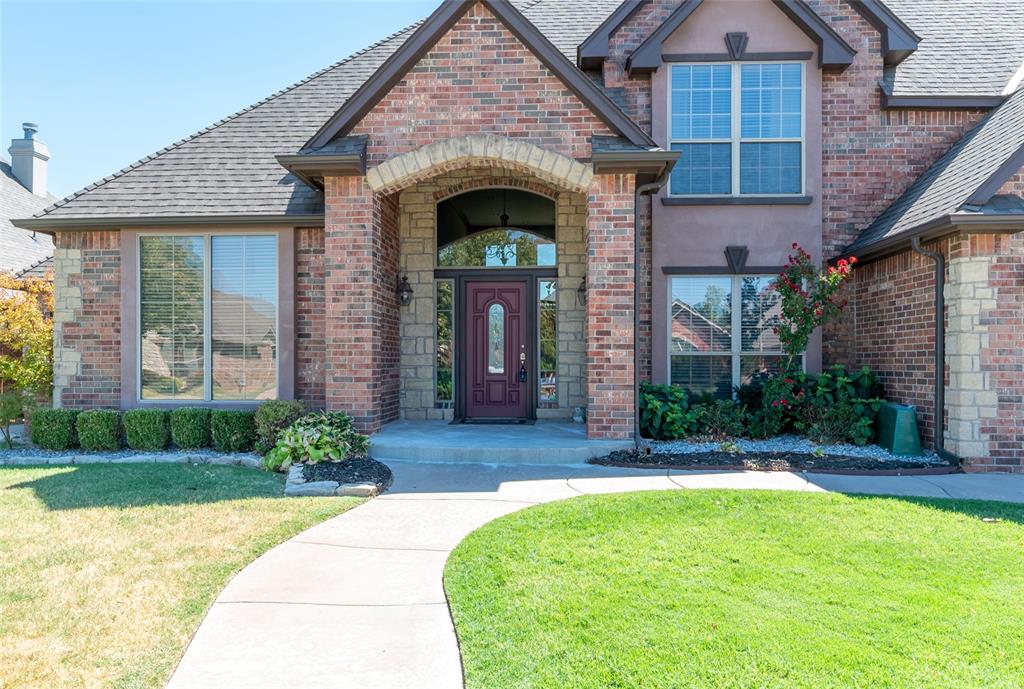
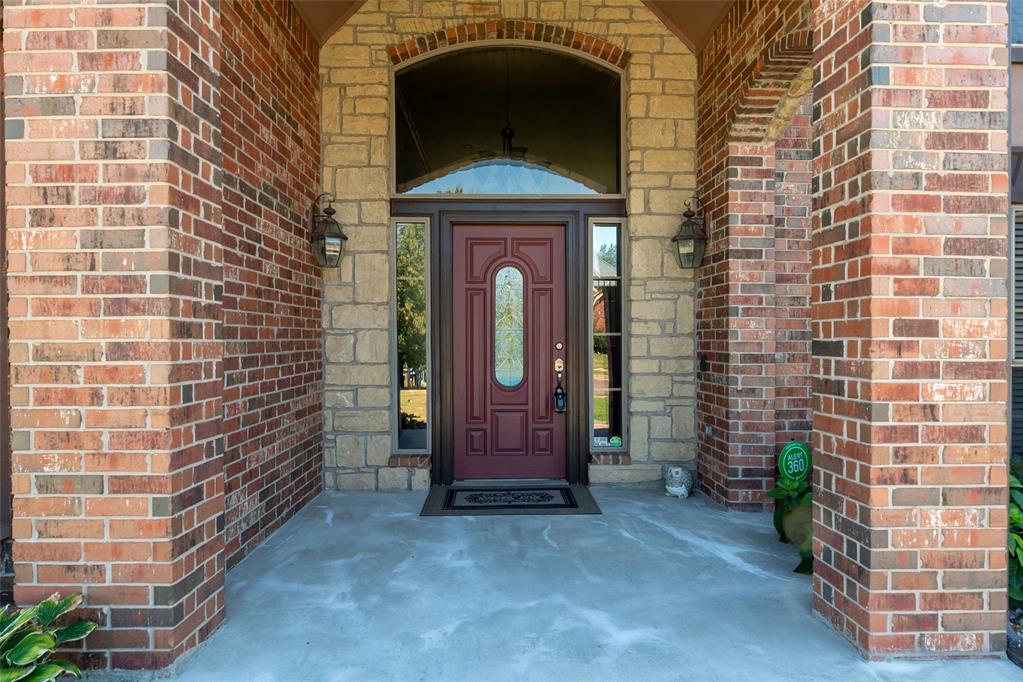
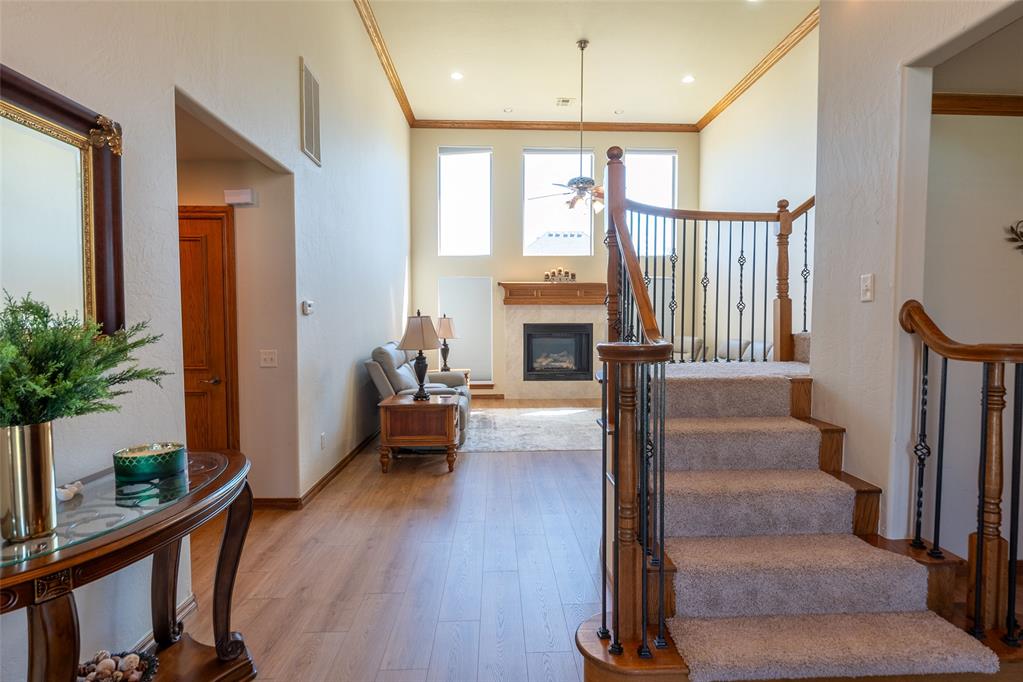
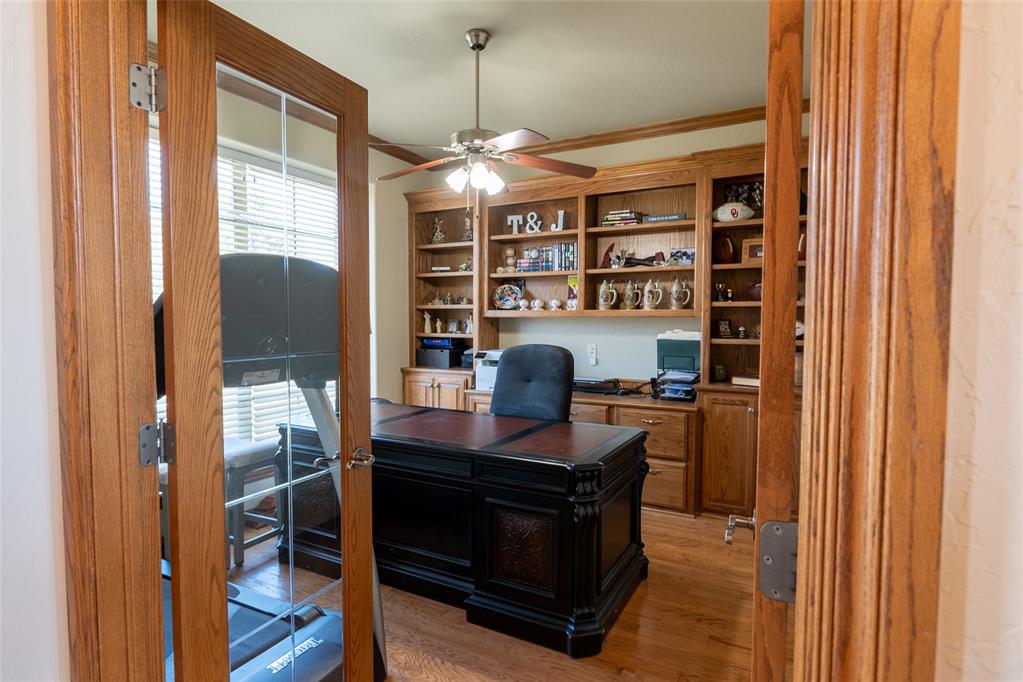
Beautiful two-story brick home in southwest Oklahoma City offering 5 bedrooms, 2.5 baths plus an office and two living areas! Spacious, well-designed floor plan and quality finishes throughout. The inviting interior features a formal living room plus a dramatic two-story family room highlighted by two gas fireplaces, creating a warm and impressive gathering space. The formal dining room is ideal for entertaining, while the dedicated office provides a quiet space for work or study. The kitchen offers a center island, eating area, and Corian solid-surface countertops, providing both style and functionality. The half bath features granite countertops, while the full baths include cultured-marble double-bowl sinks. Laminate flooring extends through the living rooms, kitchen, dining room, half bath, and entryway. The office features solid wood flooring, ceramic tile is found in the full baths, and the bedrooms are comfortably carpeted. A beautiful curved staircase with wrought-iron balusters serves as a striking focal point overlooking the two-story great room. Step outside to a covered patio overlooking the large backyard, complete with a privacy fence for added seclusion and outdoor enjoyment. The property also includes a 3-car garage and a separate storage building, providing plenty of space for vehicles, hobbies, tools, and additional storage. Conveniently located in southwest Oklahoma City, this home combines spacious living areas, timeless brick construction, thoughtful details, and desirable outdoor amenities.

$3,160/mo

Est. mortgage payment based on a $475,000 home price.

All estimates are provided by Luxury Presence for informational purposes only. Actual amounts may vary.

Additional information

MLS® ID
1246660

Interior Features

Bedrooms
5
Bathrooms
3
Fireplace
Yes
Cooling
Yes
Heating
Yes
Basement
No

Exterior Features

Lot Size
0.24 Acres

Other Property Details

Taxes
$5,229
Tax Frequency
Annually
Association Fee Frequency
Yearly
Garage
Yes
MLS provider logo

Listings courtesy of MLSOK, Inc. as distributed by MLS GRID

All information deemed reliable but not guaranteed and should be independently verified. All properties are subject to prior sale, change or withdrawal. Neither listing broker(s) nor Trey and Stephanie Real Estate shall be responsible for any typographical errors, misinformation, misprints and shall be held totally harmless. Properties displayed may be listed or sold by various participants in the MLS. 

Based on information submitted to the MLS GRID as of 4:34 AM UTC on 9/5/2026. All data is obtained from various sources and may not have been verified by broker or MLS GRID. Supplied Open House Information is subject to change without notice. All information should be independently reviewed and verified for accuracy. Properties may or may not be listed by the office/agent presenting the information.

©2026 MLSOK, Inc. All rights reserved.

DMCA Notice 

Powered by Luxury Presence