Property photo 1
Property photo 2
Property photo 3
Property photo 4
Property photo 5
4 Beds
3 Baths
2,513 sqft

$460,000

208 Braxton Way, Yukon OK, 73099

Price per sqft$183.05
Built in2023
Property size2,513 sqft
Property typeResidential
Courtesy of Salt Real Estate Inc, Brian Jamison Listing Contact: (405) 513-3039

Overview

Active

Listed Jun 19, 2026

Updated 43h ago

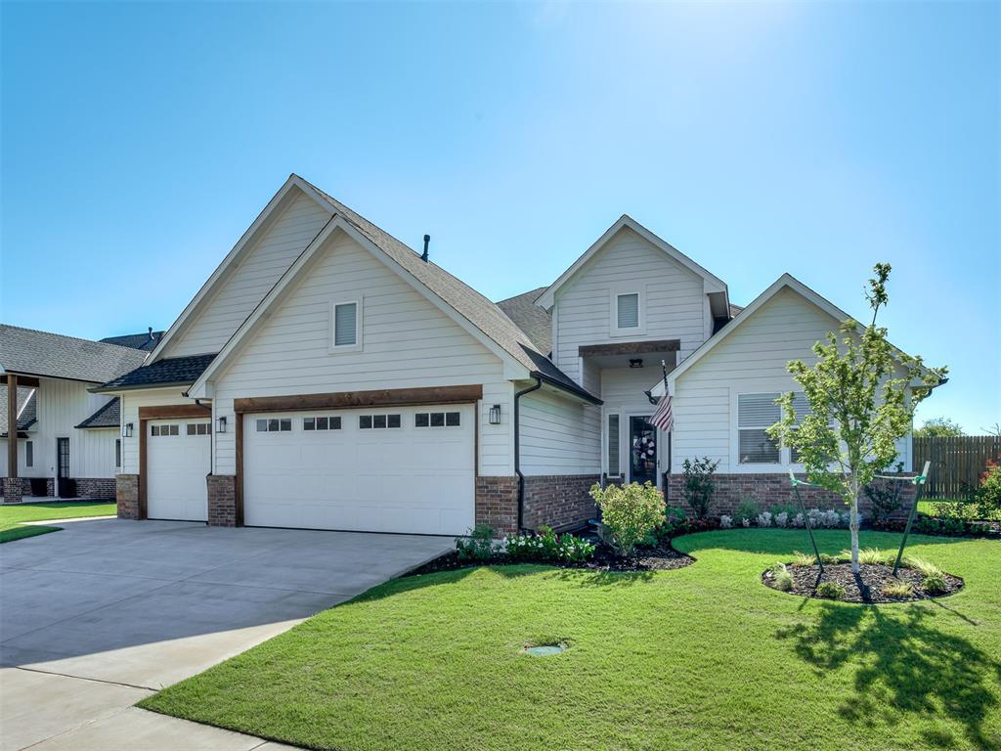
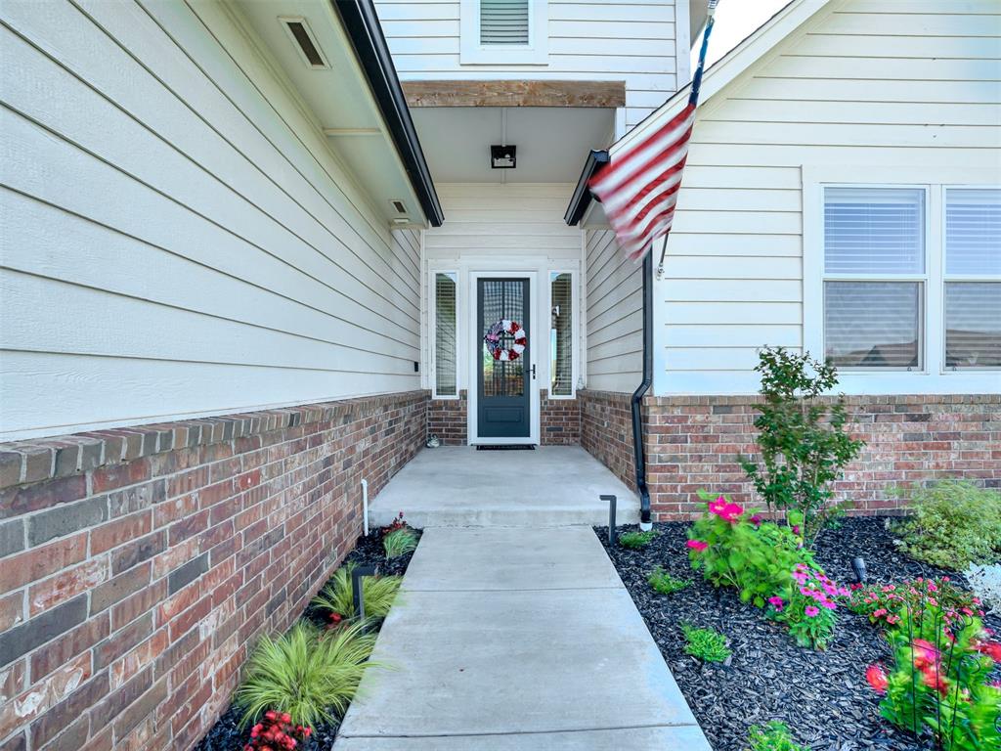
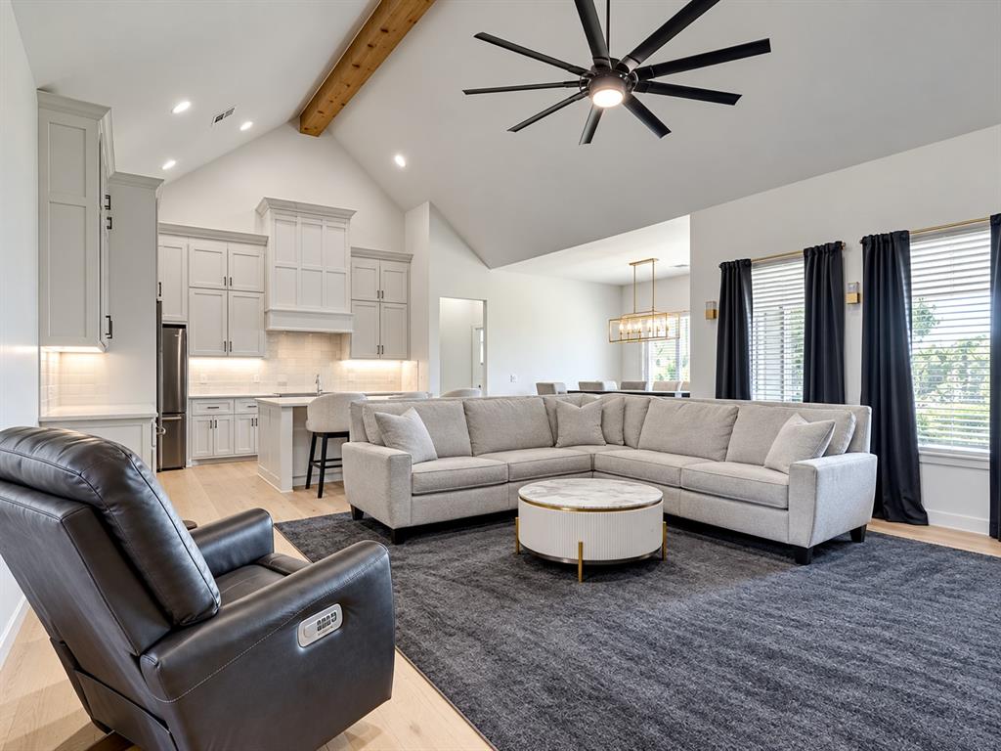
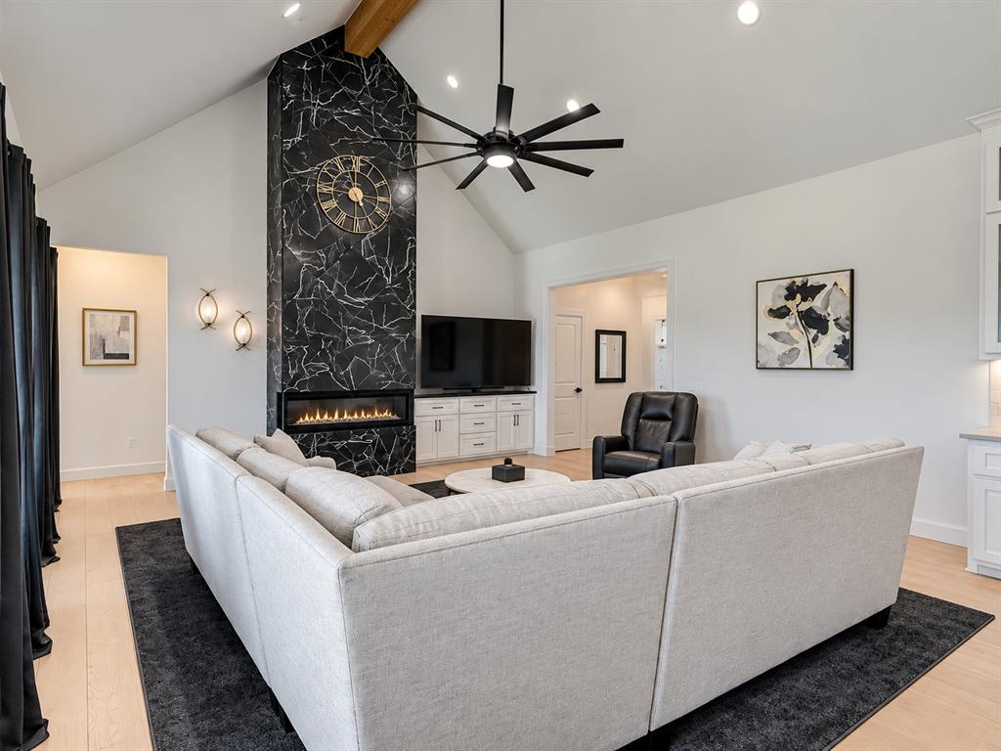
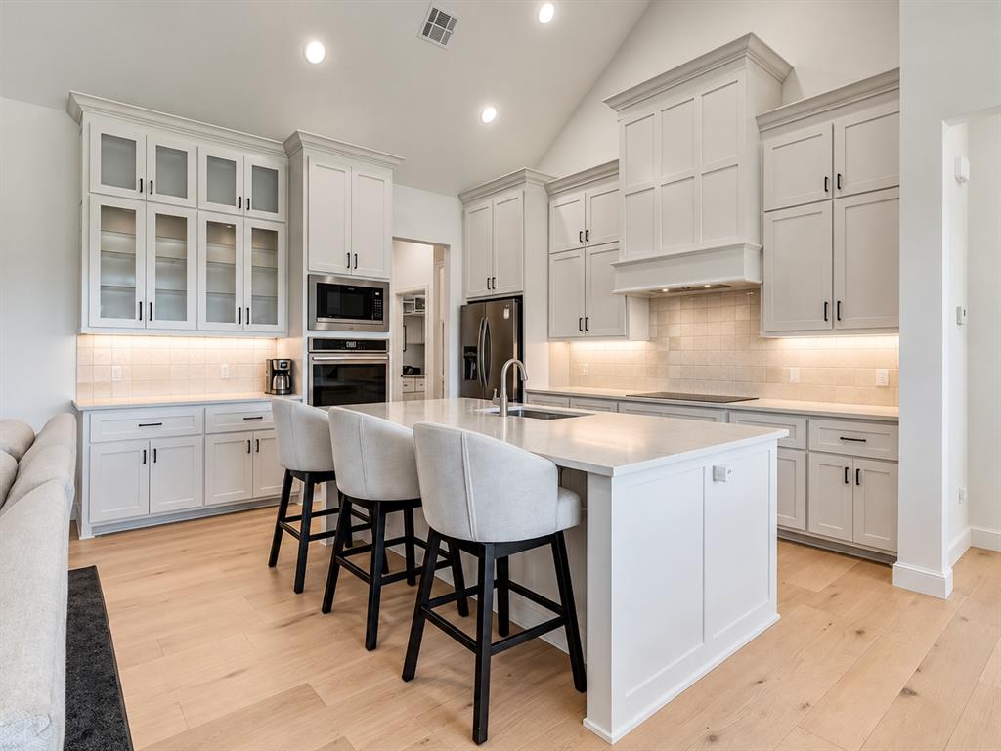
MODERN LUXURY on one of the largest lots in the neighborhood with a NEW CLASS 4 IMPACT RESISTANT ROOF! Recent updates include the new Class 4 roof (ask your insurance agent about potential premium savings), NEW gutters, NEW fence, and freshly stained wood trim. This custom-built home offers approx. 2,513 sq ft, 4 bedrooms, 3 full baths, a dedicated office, and an oversized 3-car garage on a landscaped 0.35-acre homesite. Curb appeal is exceptional: manicured lawn, professional landscaping, low-voltage accent lighting, and a charming covered entry. Inside, soaring 17-foot vaulted ceilings, exposed wood beams, wide-plank wood laminate flooring, and an open-concept floor plan flooded with natural light. The living room centers on a dramatic floor-to-ceiling designer tile electric fireplace and flows into the chef's kitchen: quartz countertops, massive center island with seating, custom cabinetry to the ceiling, induction cooktop, double ovens, built-in microwave, designer lighting, and walk-in pantry. The private primary suite is a true retreat — tray ceiling, upgraded carpet, dual vanities, freestanding soaking tub, oversized walk-in shower, quartz counters, and a large walk-in closet with built-in dressers and direct laundry room access. Additional highlights: spacious secondary bedrooms, Jack-and-Jill bath with dual vanities, tankless water heater, security/alarm system, Rain Bird sprinkler system, raised garden beds with drip irrigation, newly fenced backyard, and exceptional storage throughout. Move-in ready with designer finishes, energy-efficient upgrades, and a rare oversized lot — this Yukon home delivers the open floor plan, chef's kitchen, home office, spa-like primary suite, 3-car garage, and curb appeal buyers are searching for. Schedule your private tour today. ** SOLAR PANELS & EQUIPMENT ARE RESERVED **

$3,060/mo

Est. mortgage payment based on a $460,000 home price.

All estimates are provided by Luxury Presence for informational purposes only. Actual amounts may vary.

Additional information

MLS® ID
1234870

Interior Features

Bedrooms
4
Bathrooms
3
Fireplace
Yes
Cooling
Yes
Heating
Yes
Basement
No

Exterior Features

Lot Size
0.32 Acres

Other Property Details

Taxes
$5,935
Tax Frequency
Annually
Association Fee Frequency
Yearly
Garage
Yes
MLS provider logo

Listings courtesy of MLSOK, Inc. as distributed by MLS GRID

All information deemed reliable but not guaranteed and should be independently verified. All properties are subject to prior sale, change or withdrawal. Neither listing broker(s) nor Trey and Stephanie Real Estate shall be responsible for any typographical errors, misinformation, misprints and shall be held totally harmless. Properties displayed may be listed or sold by various participants in the MLS. 

Based on information submitted to the MLS GRID as of 3:15 AM UTC on 10/10/2026. All data is obtained from various sources and may not have been verified by broker or MLS GRID. Supplied Open House Information is subject to change without notice. All information should be independently reviewed and verified for accuracy. Properties may or may not be listed by the office/agent presenting the information.

©2026 MLSOK, Inc. All rights reserved.

DMCA Notice 

Powered by Luxury Presence