Property photo 1
Property photo 2
Property photo 3
Property photo 4
Property photo 5
4 Beds
4 Baths
3,042 sqft

$602,522

890 Davis Drive, Blanchard OK, 73010

Price per sqft$198.07
Built in2026
Property size3,042 sqft
Property typeResidential
Courtesy of Central Oklahoma Real Estate, John Burris Listing Contact: (405) 229-7504

Overview

Active

Listed Sep 10, 2026

Updated 4 weeks ago

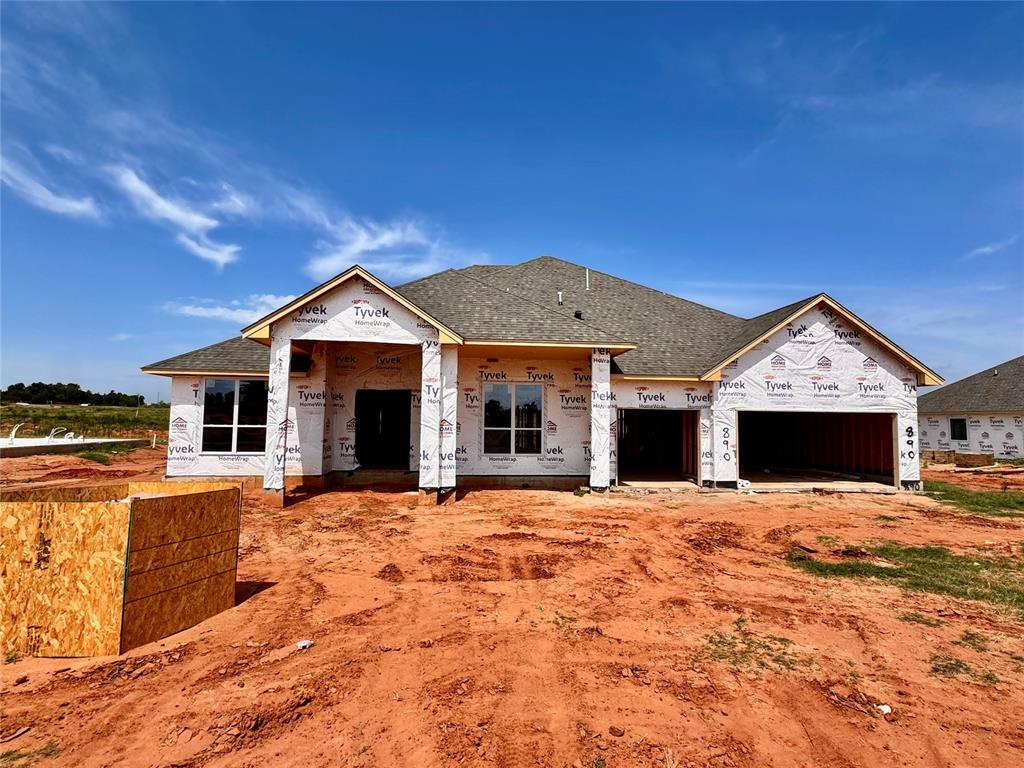
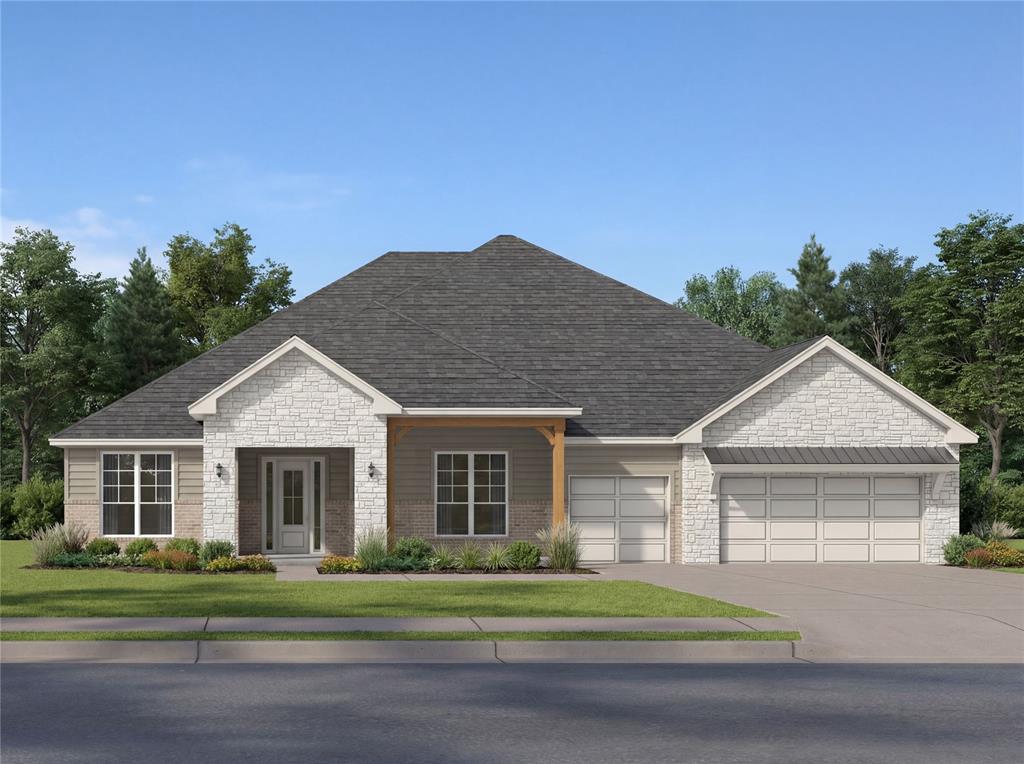
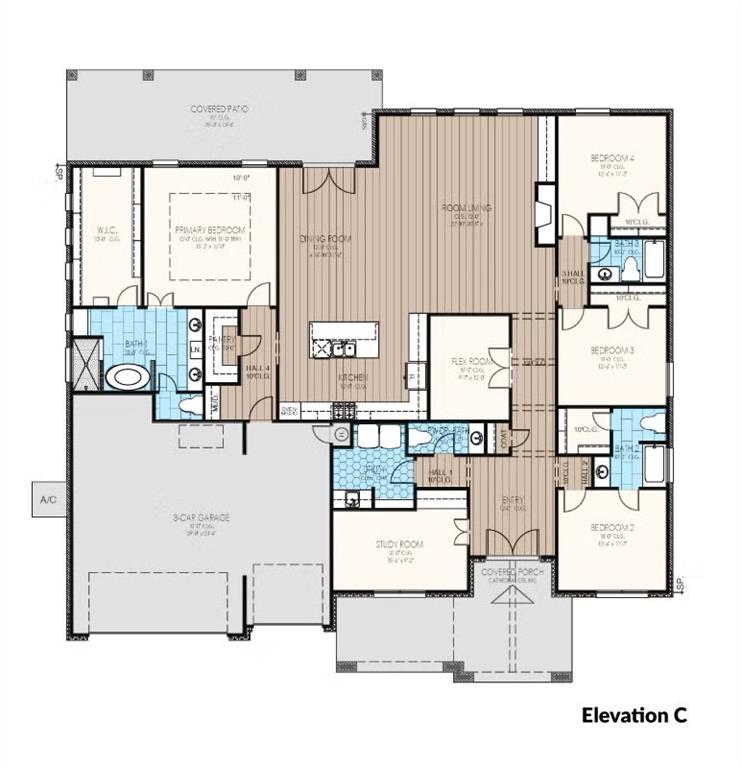
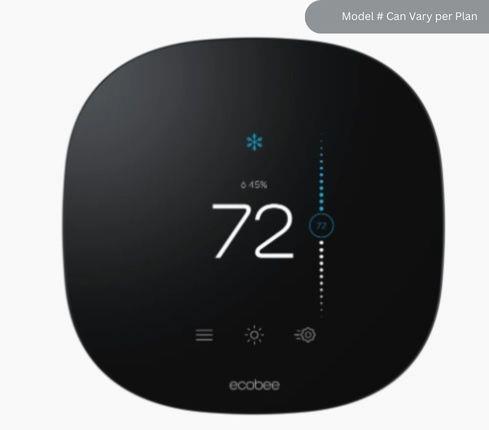
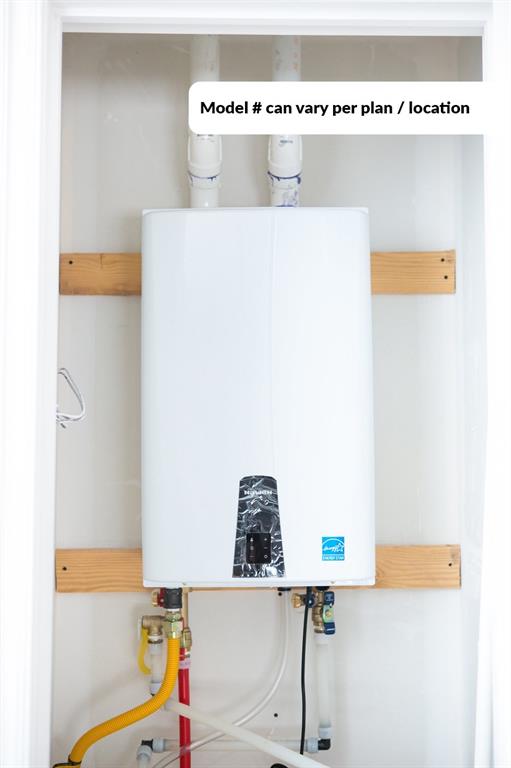
Blending timeless elegance with modern comfort, the Ridgewood floor plan offers 4 bedrooms, 3.5 bathrooms, and over 3,042 SQFT of beautifully crafted living. Elevated finishes, soaring ceilings, and hand-textured details create a refined atmosphere throughout. A chef-inspired kitchen and impressive 3-car garage enhance everyday luxury. Located on a .78-acre homesite (MOL) within a shop-approved HOA, this residence delivers exceptional style and convenience. Built by an Oklahoma-based builder with decades of experience designing homes for Oklahoma lifestyles and weather conditions, this home combines elevated finishes, energy efficiency, and durable construction. The open-concept layout features expansive windows, upgraded 8’ interior doors, faux beams (per plan), designer lighting, wood-look tile flooring, and a fireplace feature wall. The kitchen is designed for entertaining and everyday living with quartz or granite countertops, ceiling-height custom cabinetry with soft-close features, decorative vent hood, under-cabinet lighting, Samsung stainless steel appliances, built-in gas cooktop, oversized island, and farmhouse/workstation sink options. The primary suite includes a frameless glass shower, ceiling-height tile surround, rain shower head, upgraded ceramic tile flooring, and quartz or granite vanities. Additional features include covered patios, professional landscaping, Ecobee WiFi thermostats, smart switches, Kwikset smart locks, EV charging capability, and WiFi-enabled garage door openers. Construction features include OSB exterior wall construction, DuPont Tyvek HomeWrap, hurricane/tornado straps, anchor bolts, radiant barrier roof decking, R-44 attic insulation, tankless water heater, PEX plumbing, Low-E vinyl windows with argon gas, and Class 3 impact-resistant shingles. Homes are third-party inspected and HERS rated for energy efficiency.

$4,009/mo

Est. mortgage payment based on a $602,522 home price.

All estimates are provided by Luxury Presence for informational purposes only. Actual amounts may vary.

Additional information

MLS® ID
1248430

Interior Features

Bedrooms
4
Bathrooms
4
Fireplace
Yes
Cooling
Yes
Heating
Yes
Basement
No

Exterior Features

Lot Size
0.78 Acres

Other Property Details

Association Fee Frequency
Yearly
Garage
Yes
MLS provider logo

Listings courtesy of MLSOK, Inc. as distributed by MLS GRID

All information deemed reliable but not guaranteed and should be independently verified. All properties are subject to prior sale, change or withdrawal. Neither listing broker(s) nor Trey and Stephanie Real Estate shall be responsible for any typographical errors, misinformation, misprints and shall be held totally harmless. Properties displayed may be listed or sold by various participants in the MLS. 

Based on information submitted to the MLS GRID as of 4:35 AM UTC on 9/12/2026. All data is obtained from various sources and may not have been verified by broker or MLS GRID. Supplied Open House Information is subject to change without notice. All information should be independently reviewed and verified for accuracy. Properties may or may not be listed by the office/agent presenting the information.

©2026 MLSOK, Inc. All rights reserved.

DMCA Notice 

Powered by Luxury Presence