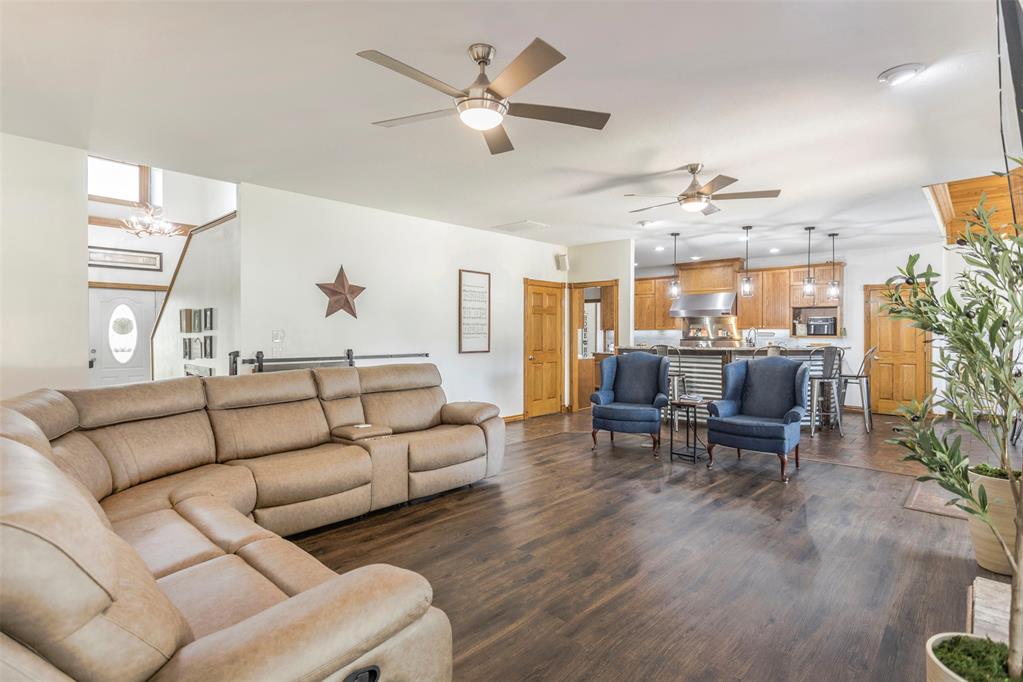
Property photo 1
Property photo 2
Property photo 3
Property photo 4
Property photo 5
6 Beds
4 Baths
4,219 sqft

$855,000

1400 E Eagle Nest Terrace, Mustang OK, 73064

Price per sqft$202.65
Built in2002
Property size4,219 sqft
Property typeResidential
Courtesy of Coldwell Banker Select, Jessica Hamilton Listing Contact: (479) 252-1991

Overview

Active

Listed Jul 3, 2026

Updated 3 days ago

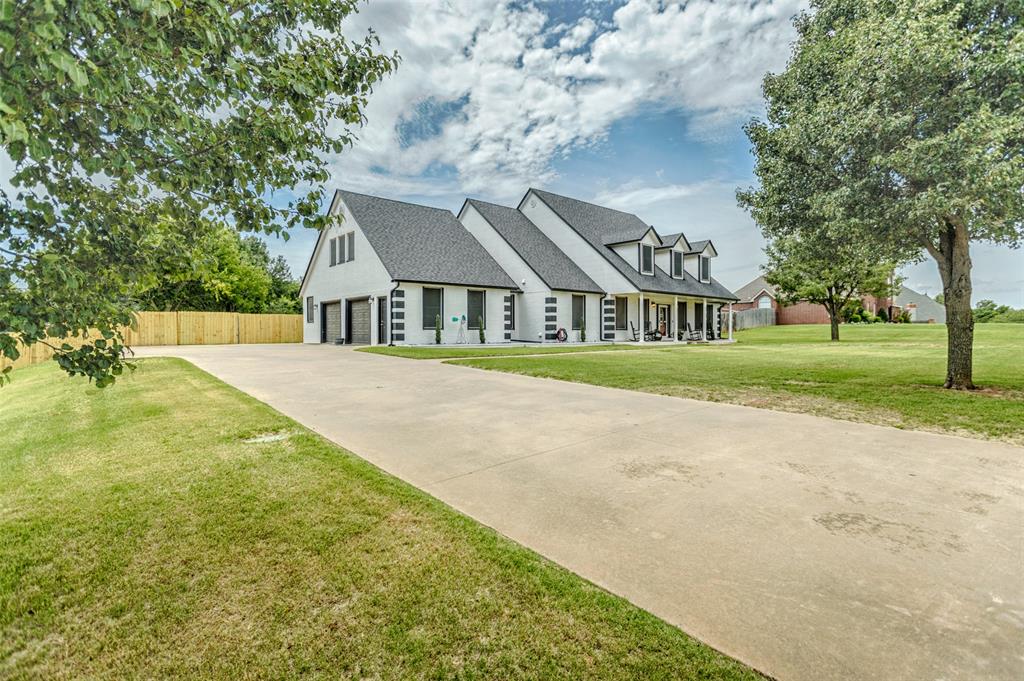
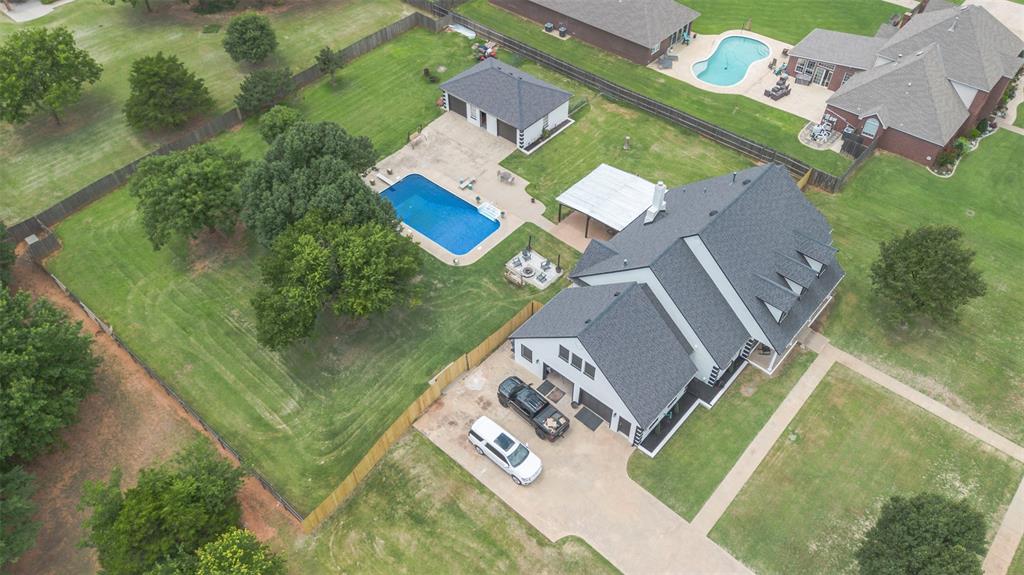
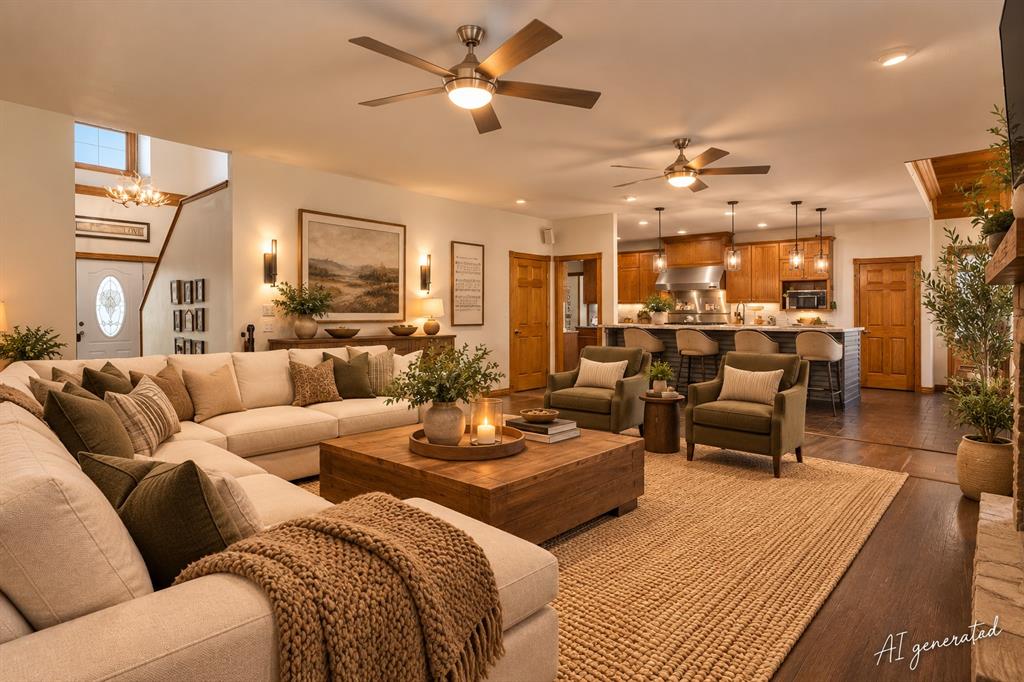
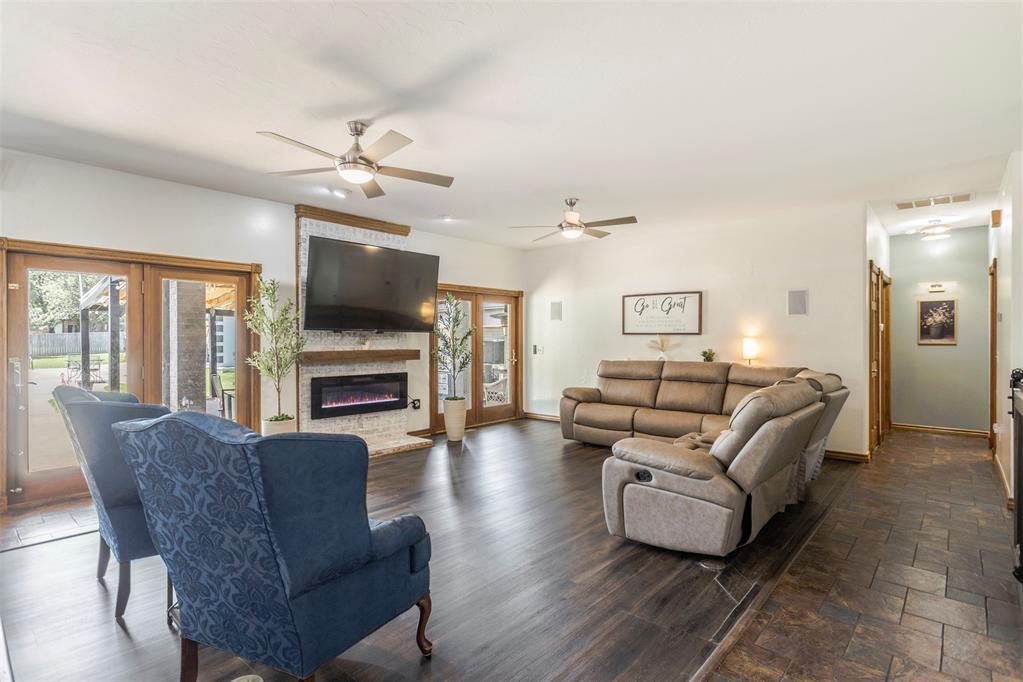
100% custom home designed with exceptional space, luxury, and functionality. Spanning 4,219 sq ft on a private 1-acre lot, each bedroom and living space has been custom built to be oversized, offering incredible scale and room to spread out. At the heart of the home is a chef’s kitchen featuring rich granite countertops, a commercial style Jenn Air gas range, 3 ovens, and a dedicated warming drawer. The adjacent dining area easily accommodates an 8-10 person table framing pool views through large bay windows, while the living room features a cozy electric fireplace and space tailored to fit a 75" TV. The main-floor primary suite serves as a peaceful retreat with a recently renovated bathroom upgraded with brand-new tile, a deep soaker tub, and a shower with a rain showerhead. Downstairs also has a secondary suite w/ full bathroom and a designated study. Upstairs, generous secondary bedrooms complement a massive bonus or game room with a full wet bar setup. Practical features include a 12-person indoor storm shelter, a custom dog kennel, and an oversized 2-car garage built to easily fit a large SUV and a crew cab truck. The resort-style backyard is built for total relaxation and outdoor entertaining. A 25x25 pergola covers an impressive outdoor kitchen outfitted with a built-in grill, smoker, and Blackstone griddle. Cool off in the private dive pool, which features a large shallow end designed specifically for wading and lounging. Rounding out this extraordinary property is a 900 sq ft plumbed multipurpose building, perfect for use as a dedicated pool house, wood shop, or hobby workshop. Blending custom craftsmanship, modern upgrades, and relaxed country elegance, this property delivers a one-of-a-kind living experience. All measurements are approx. Buyer to verify schools.

$5,688/mo

Est. mortgage payment based on a $855,000 home price.

All estimates are provided by Luxury Presence for informational purposes only. Actual amounts may vary.

Additional information

MLS® ID
1236660

Interior Features

Bedrooms
6
Bathrooms
4
Fireplace
Yes
Cooling
Yes
Heating
Yes
Basement
No

Exterior Features

Lot Size
1 Acres

Other Property Details

Taxes
$7,216
Tax Frequency
Annually
Association Fee Frequency
Yearly
Garage
Yes
Pool
Yes
MLS provider logo

Listings courtesy of MLSOK, Inc. as distributed by MLS GRID

All information deemed reliable but not guaranteed and should be independently verified. All properties are subject to prior sale, change or withdrawal. Neither listing broker(s) nor Trey and Stephanie Real Estate shall be responsible for any typographical errors, misinformation, misprints and shall be held totally harmless. Properties displayed may be listed or sold by various participants in the MLS. 

Based on information submitted to the MLS GRID as of 4:19 AM UTC on 10/8/2026. All data is obtained from various sources and may not have been verified by broker or MLS GRID. Supplied Open House Information is subject to change without notice. All information should be independently reviewed and verified for accuracy. Properties may or may not be listed by the office/agent presenting the information.

©2026 MLSOK, Inc. All rights reserved.

DMCA Notice 

Powered by Luxury Presence