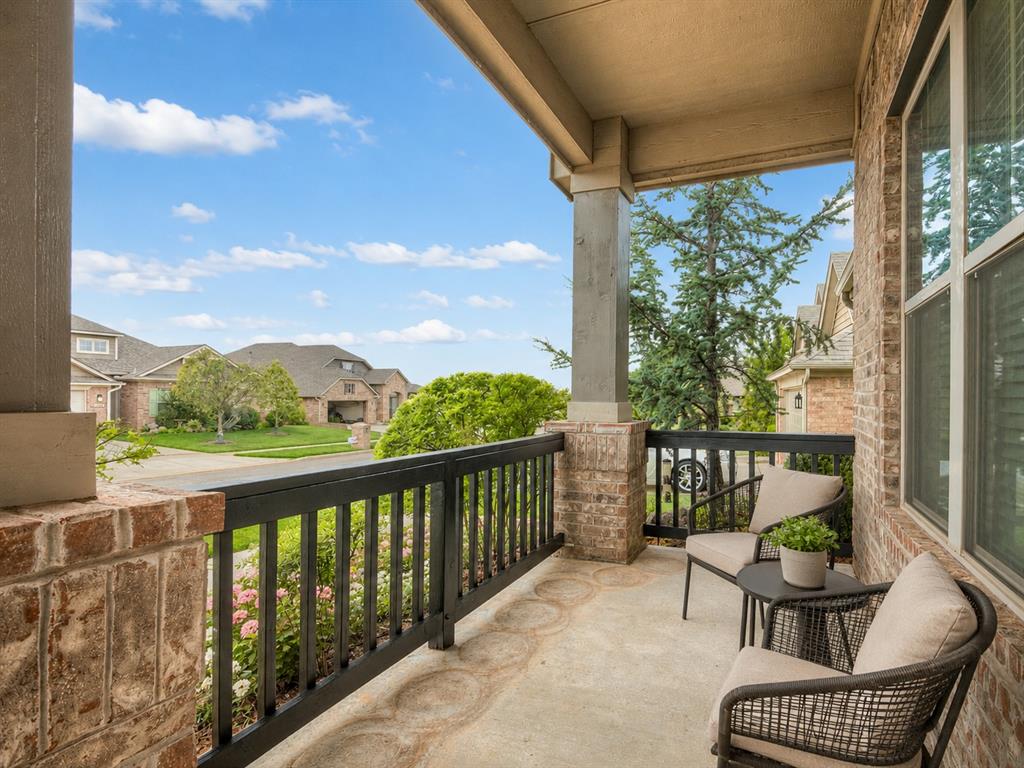
Property photo 1
Property photo 2
Property photo 3
Property photo 4
Property photo 5
4 Beds
3 Baths
2,190 sqft

$349,800

3815 Painted Bird Lane, Norman OK, 73071

Price per sqft$159.73
Built in2015
Property size2,190 sqft
Property typeResidential
Courtesy of The Miller Dream Team, Vernon Miller Listing Contact: (405) 628-4941

Overview

Active

Listed Aug 28, 2026

Updated 5 days ago

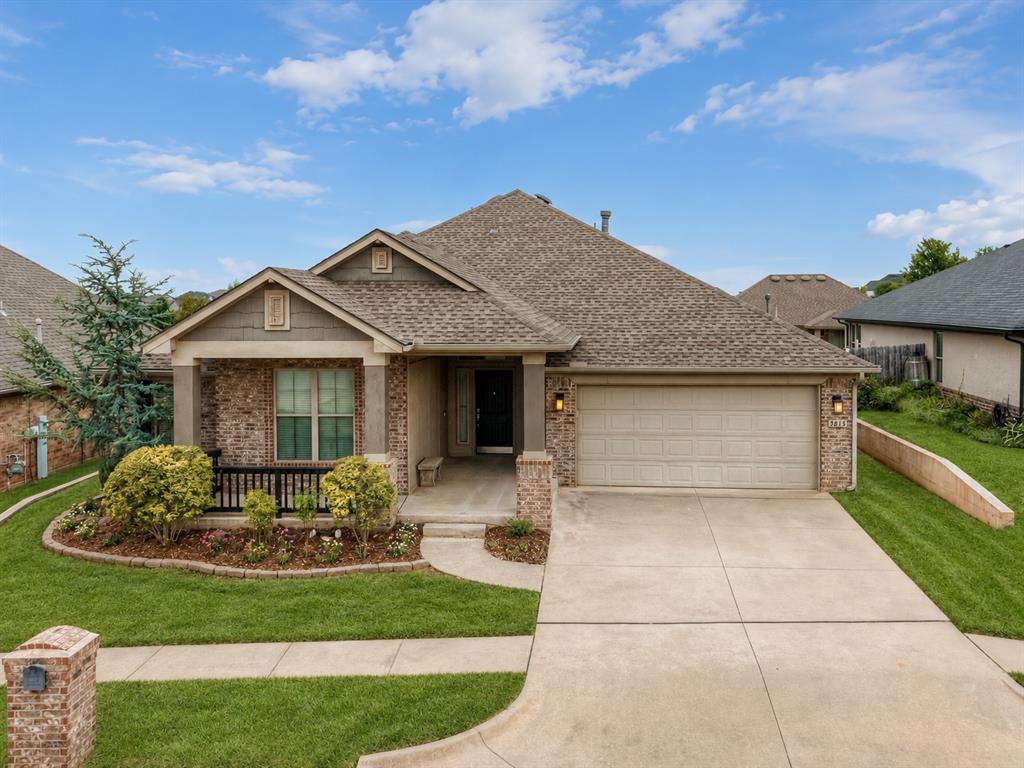
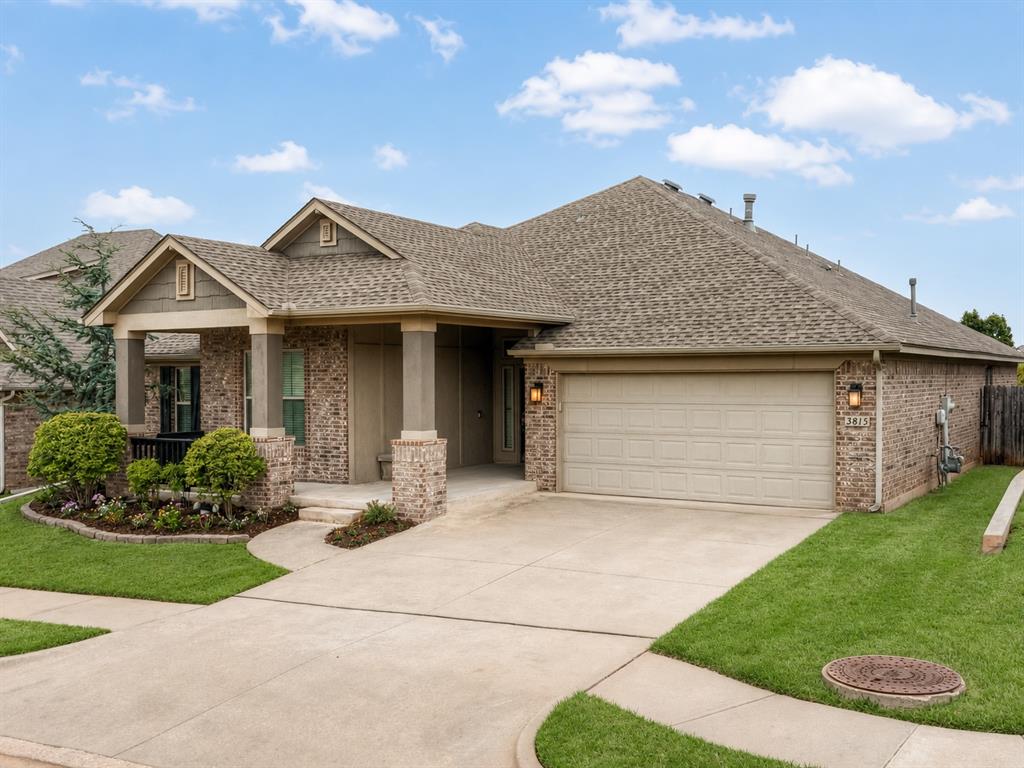
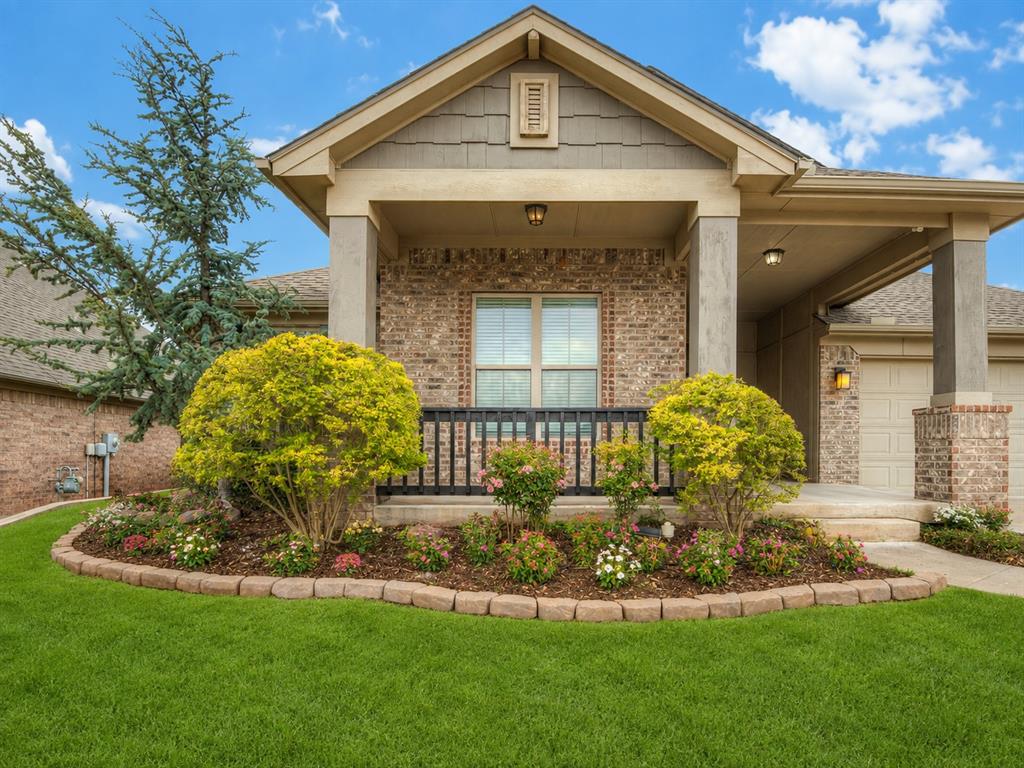
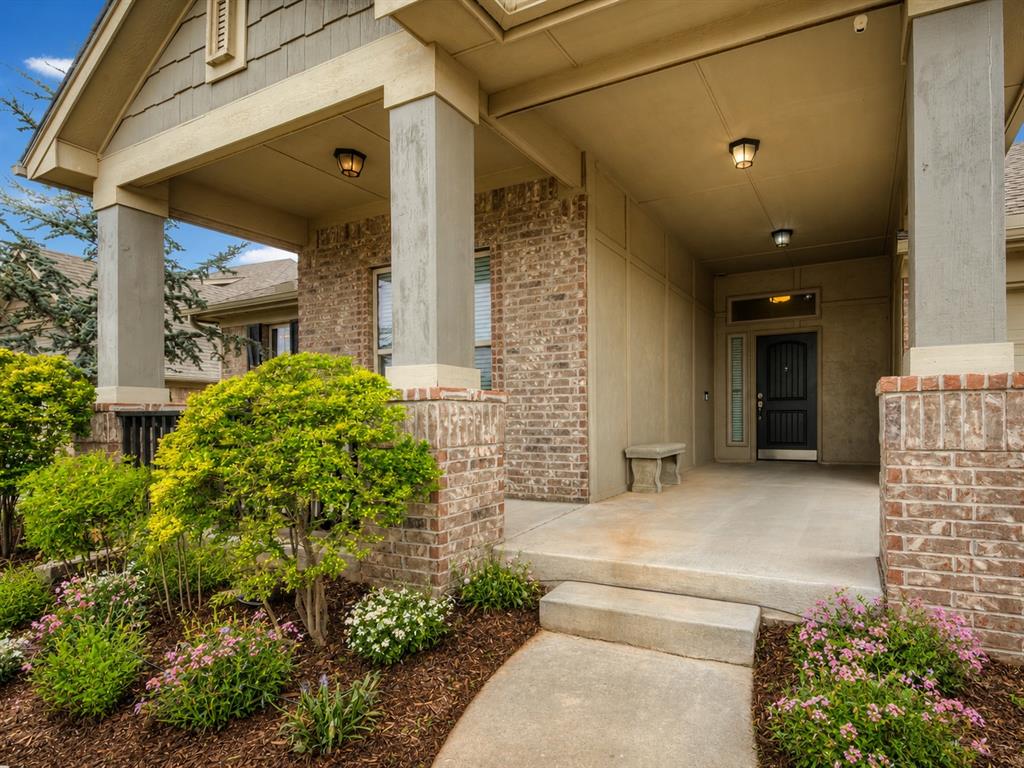
Preferred Lender offering 1% of Loan Amount Towards Closing Costs or Rate Buy Down. Located in Norman’s highly sought-after Red Canyon Ranch neighborhood, this inviting home offers 4 bedrooms & 3 full bathrooms, providing the space & flexibility needed for larger households, guests, or multigenerational living. Its thoughtfully designed true split floor plan creates excellent separation between the primary suite & secondary bedrooms, allowing everyone to enjoy comfort & privacy. A charming covered front porch welcomes you & offers a wonderful place to enjoy peaceful mornings & relaxing evenings. Inside, a wide entryway leads into an exceptionally spacious living room designed for both comfortable living & entertaining. Beautiful wood floors add warmth & character, while large windows fill the room with light. A grand fireplace creates an impressive focal point & an inviting place to gather. The large open kitchen is a standout, featuring rich wood cabinetry, quartz countertops, & an island, abundant counter & storage space, & built in stainless steel appliances. The spacious primary bedroom offers a private retreat complete with a large ensuite bathroom & walk-in closet. The two front bedrooms share a convenient Jack-&-Jill bathroom, providing direct access from each bedroom. Step outside to the covered back patio, perfect for grilling, relaxing, or entertaining throughout the year. Additional highlights include a roof replaced within the last four years & a storm shelter for added peace of mind. Red Canyon Ranch offers wonderful community amenities that include playgrounds, splash pad, & walking trails. Conveniently located near everyday necessities, this home combines a sought-after location with a spacious, well-planned design. From the welcoming covered front porch & expansive living room to the impressive kitchen, 4 bedrooms, 3 full bathrooms, & true split floor plan, this home offers the space, comfort, & flexibility today’s buyers are looking for.

$2,327/mo

Est. mortgage payment based on a $349,800 home price.

All estimates are provided by Luxury Presence for informational purposes only. Actual amounts may vary.

Additional information

MLS® ID
1246502

Interior Features

Bedrooms
4
Bathrooms
3
Fireplace
Yes
Cooling
Yes
Heating
Yes
Basement
No

Exterior Features

Lot Size
0.17 Acres

Other Property Details

Taxes
$4,273
Tax Frequency
Annually
Association Fee Frequency
Yearly
Garage
Yes
MLS provider logo

Listings courtesy of MLSOK, Inc. as distributed by MLS GRID

All information deemed reliable but not guaranteed and should be independently verified. All properties are subject to prior sale, change or withdrawal. Neither listing broker(s) nor Trey and Stephanie Real Estate shall be responsible for any typographical errors, misinformation, misprints and shall be held totally harmless. Properties displayed may be listed or sold by various participants in the MLS. 

Based on information submitted to the MLS GRID as of 3:29 AM UTC on 10/6/2026. All data is obtained from various sources and may not have been verified by broker or MLS GRID. Supplied Open House Information is subject to change without notice. All information should be independently reviewed and verified for accuracy. Properties may or may not be listed by the office/agent presenting the information.

©2026 MLSOK, Inc. All rights reserved.

DMCA Notice 

Powered by Luxury Presence