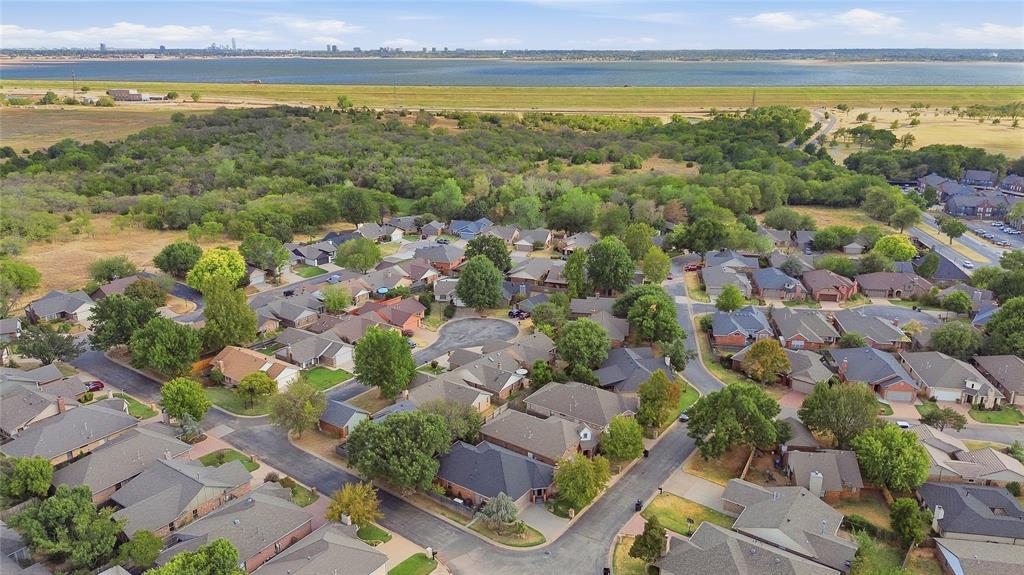
Property photo 1
Property photo 2
Property photo 3
Property photo 4
Property photo 5
3 Beds
2 Baths
1,876 sqft

$310,000

11900 Barrywood Drive, Oklahoma City OK, 73120

Price per sqft$165.25
Built in1994
Property size1,876 sqft
Property typeResidential
Courtesy of RE/MAX Preferred, Norma Cokeley Listing Contact: (405) 630-7696

Overview

Active

Listed Sep 15, 2026

Updated 3 weeks ago

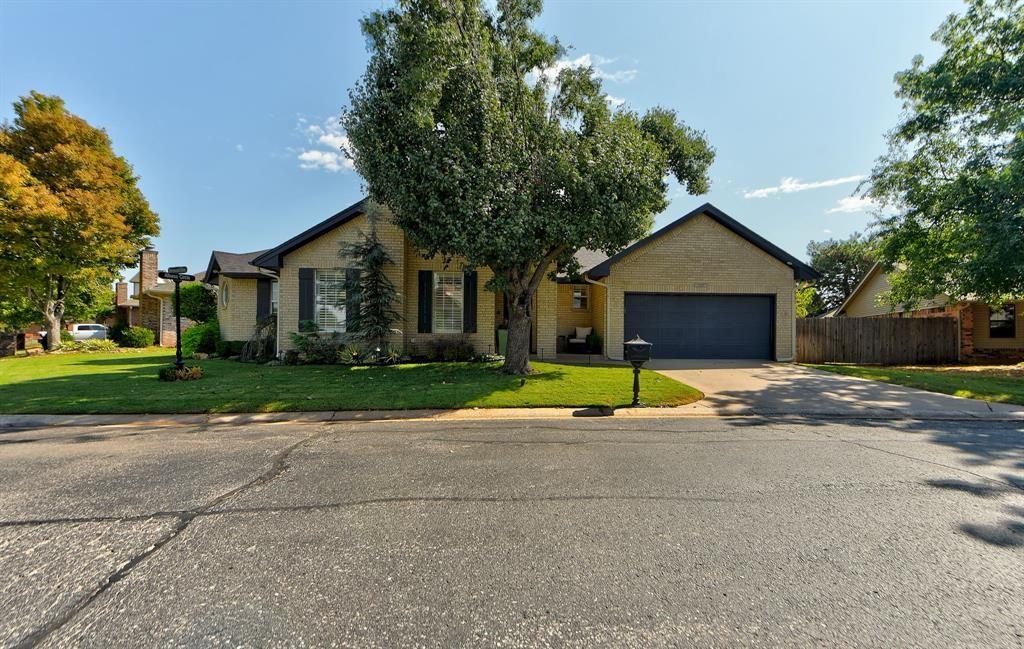
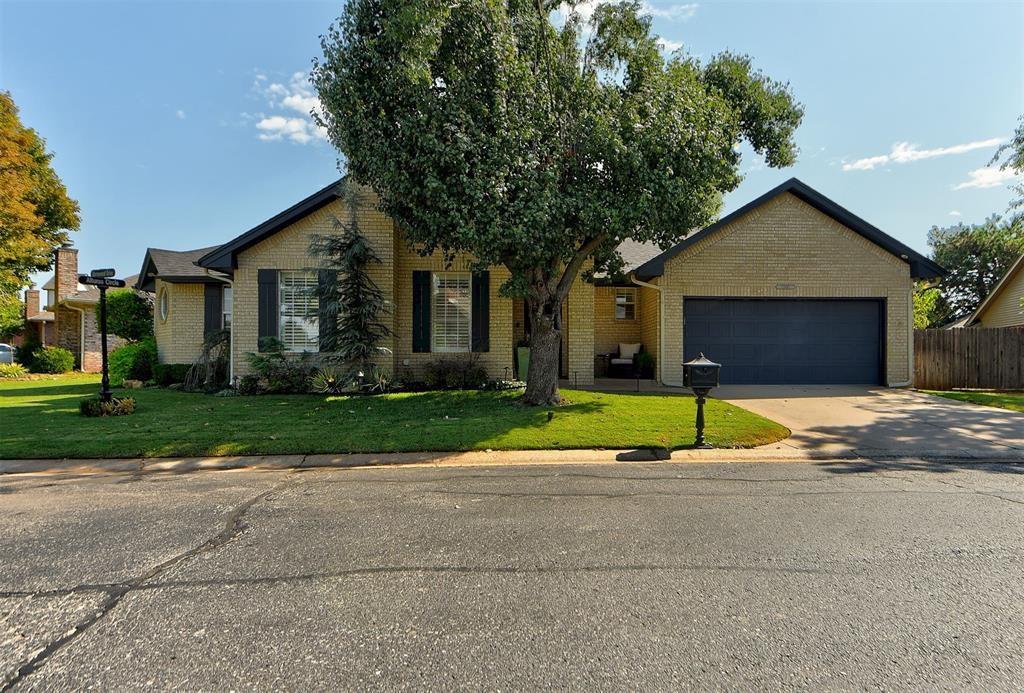
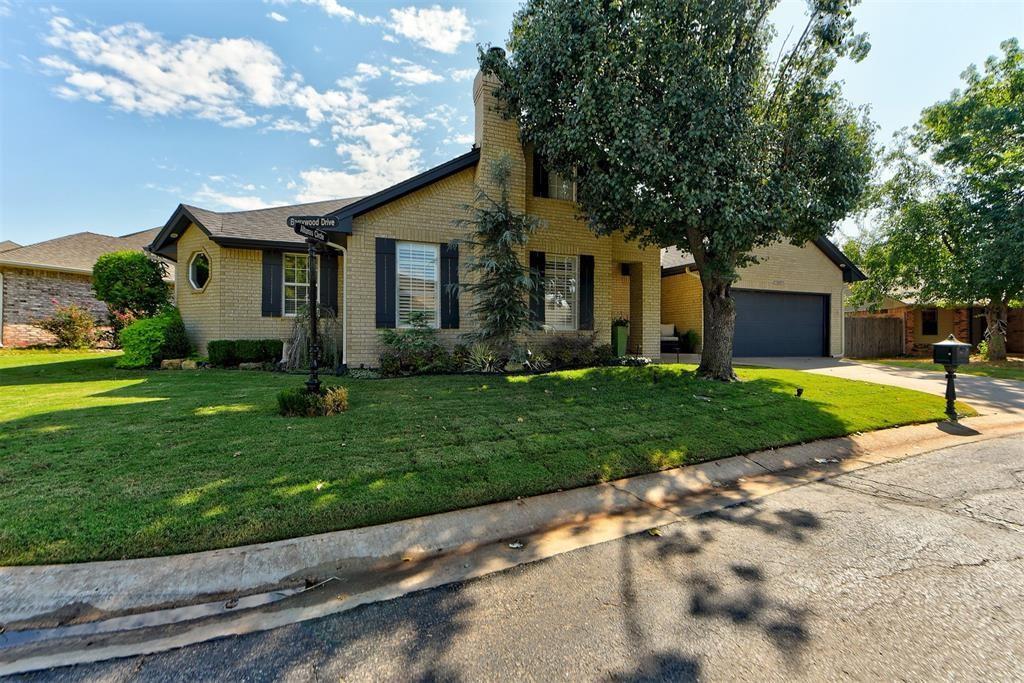
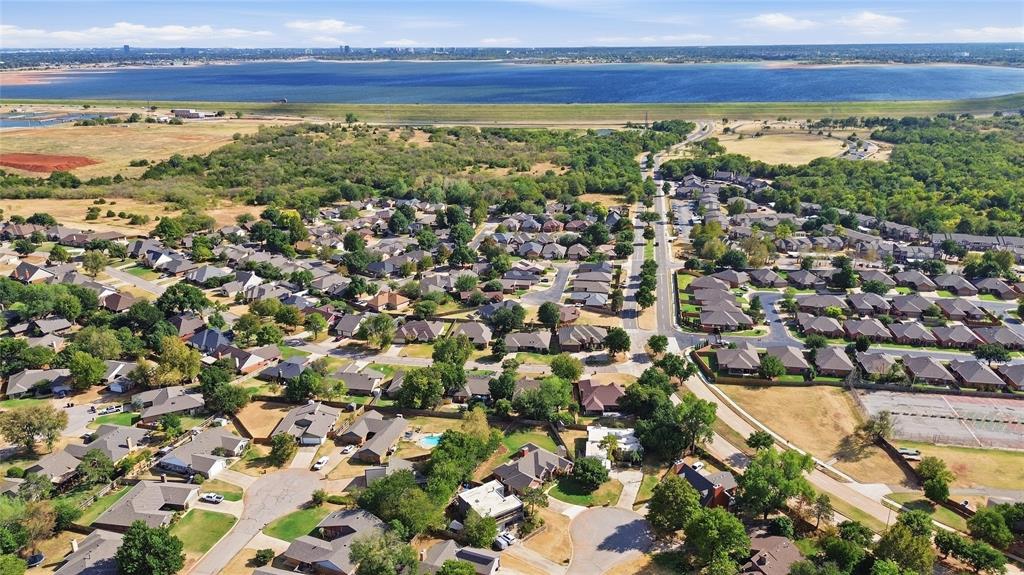
The curb appeal of this home is fabulous! Located in the desirable Arbors/Summerfield community, residents enjoy walking trails that connect to Bluff Creek Park, three community pools, and convenient access to biking trails at Lake Hefner. Major updates include a roof replaced in 2021 and HVAC replaced in 2023! Inside, you’ll find an abundance of windows providing beautiful natural light, along with crown molding and plantation shutters. The cozy living room features wood floors, a ceiling fan, fireplace with gas logs, crown molding, and plantation shutters. The updated kitchen offers granite countertops, stainless steel appliances, crown molding, a built-in hutch, and a refrigerator that stays. You’ll love the spacious utility room with built-in desk and storage. The primary bedroom features crown molding and convenient access to a versatile flex room, perfect for a home office, workout space, or additional living area. The primary bath includes a walk-in closet, separate shower, whirlpool tub, large vanity with two sinks, and makeup vanity. The second bedroom features a ceiling fan and crown molding, while the hall bath offers a tub. The third bedroom includes glass doors and built-in bookcases, making it an ideal bedroom or home office. The backyard is perfect for relaxing or entertaining, complete with a hot tub and covered patio for enjoying peaceful evenings outdoors. Sprinkler system and security system are included. You can’t beat this location with easy access to shopping, dining, Lake Hefner Parkway, and all that the surrounding area has to offer!

$2,062/mo

Est. mortgage payment based on a $310,000 home price.

All estimates are provided by Luxury Presence for informational purposes only. Actual amounts may vary.

Additional information

MLS® ID
1248961

Interior Features

Bedrooms
3
Bathrooms
2
Fireplace
Yes
Cooling
Yes
Heating
Yes
Basement
No

Exterior Features

Lot Size
0.15 Acres

Other Property Details

Taxes
$3,434
Tax Frequency
Annually
Association Fee Frequency
Yearly
Garage
Yes
MLS provider logo

Listings courtesy of MLSOK, Inc. as distributed by MLS GRID

All information deemed reliable but not guaranteed and should be independently verified. All properties are subject to prior sale, change or withdrawal. Neither listing broker(s) nor Trey and Stephanie Real Estate shall be responsible for any typographical errors, misinformation, misprints and shall be held totally harmless. Properties displayed may be listed or sold by various participants in the MLS. 

Based on information submitted to the MLS GRID as of 12:44 PM UTC on 9/17/2026. All data is obtained from various sources and may not have been verified by broker or MLS GRID. Supplied Open House Information is subject to change without notice. All information should be independently reviewed and verified for accuracy. Properties may or may not be listed by the office/agent presenting the information.

©2026 MLSOK, Inc. All rights reserved.

DMCA Notice 

Powered by Luxury Presence