Property photo 1
Property photo 2
Property photo 3
Property photo 4
Property photo 5
3 Beds
2 Baths
1,565 sqft

$347,650

8125 Mountain Oak Drive, Edmond OK, 73034

Price per sqft$222.14
Built in2026
Property size1,565 sqft
Property typeResidential
Courtesy of RE/MAX First, Brigett Foster Listing Contact: (405) 219-6959

Overview

Active

Listed Sep 3, 2026

Updated 4 days ago

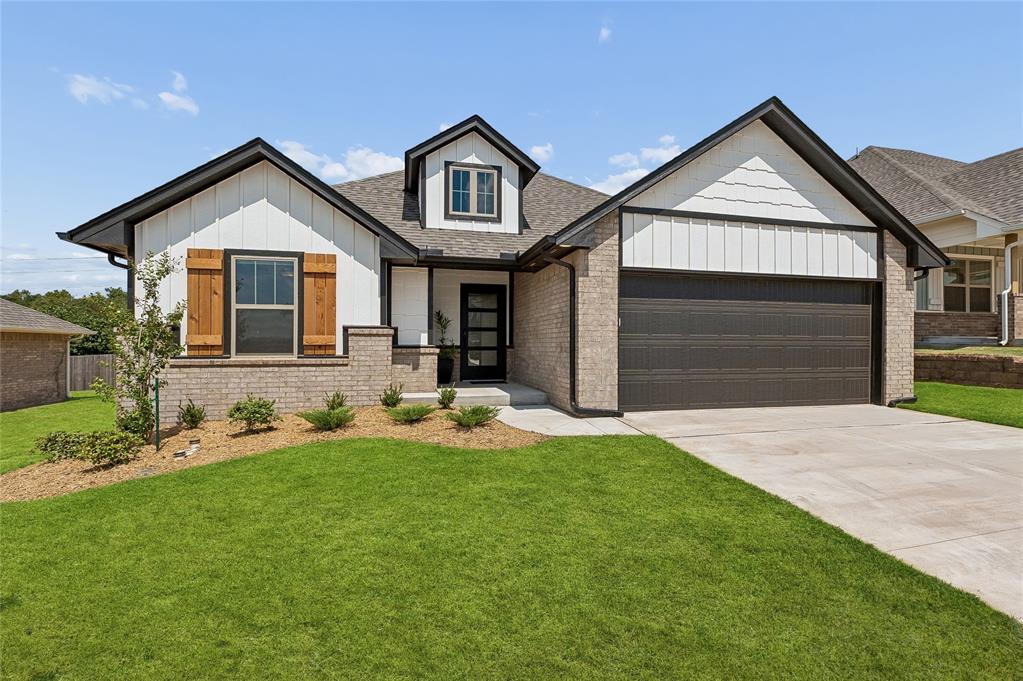
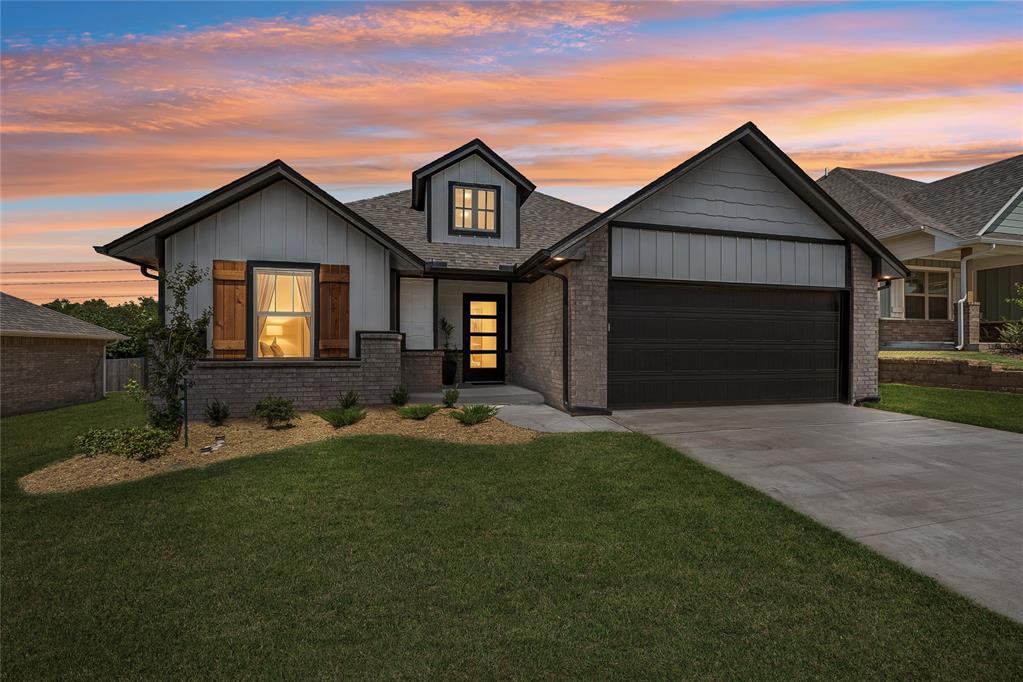
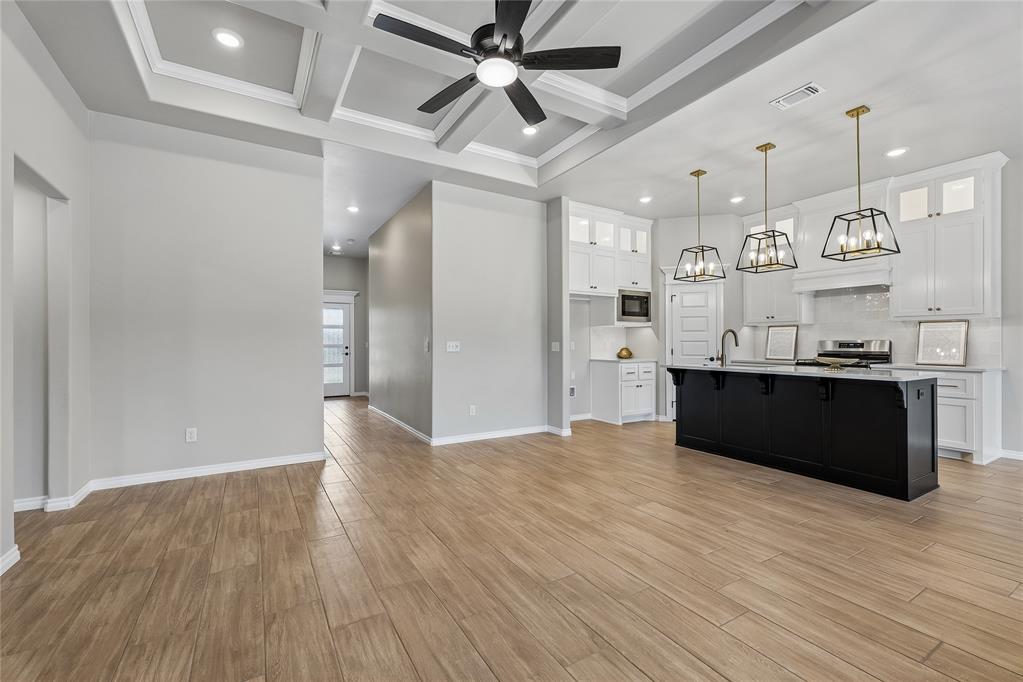
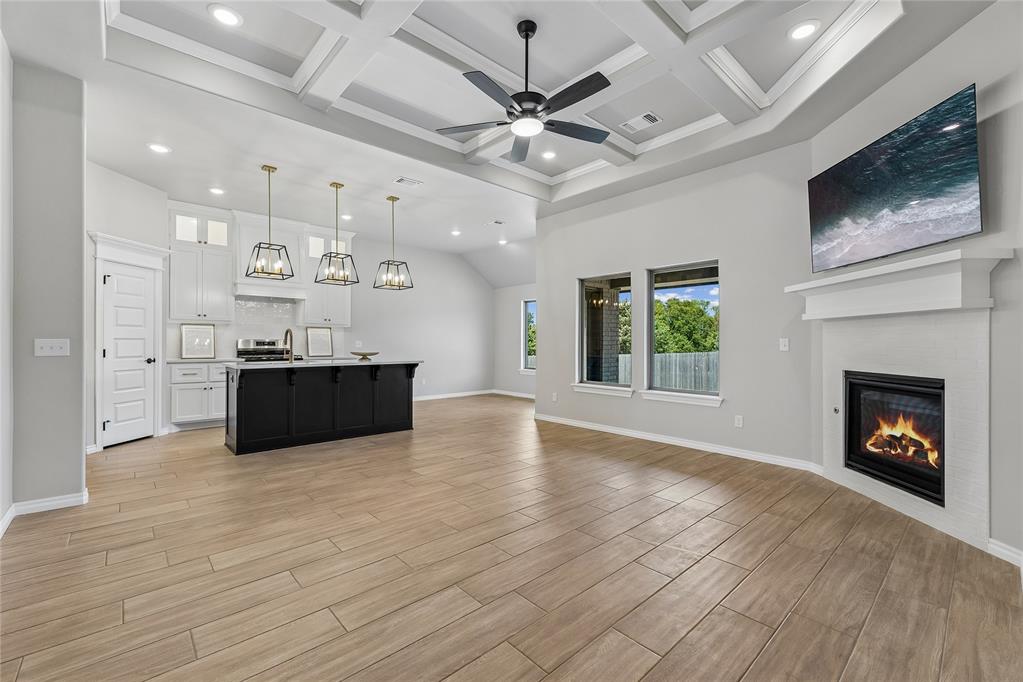
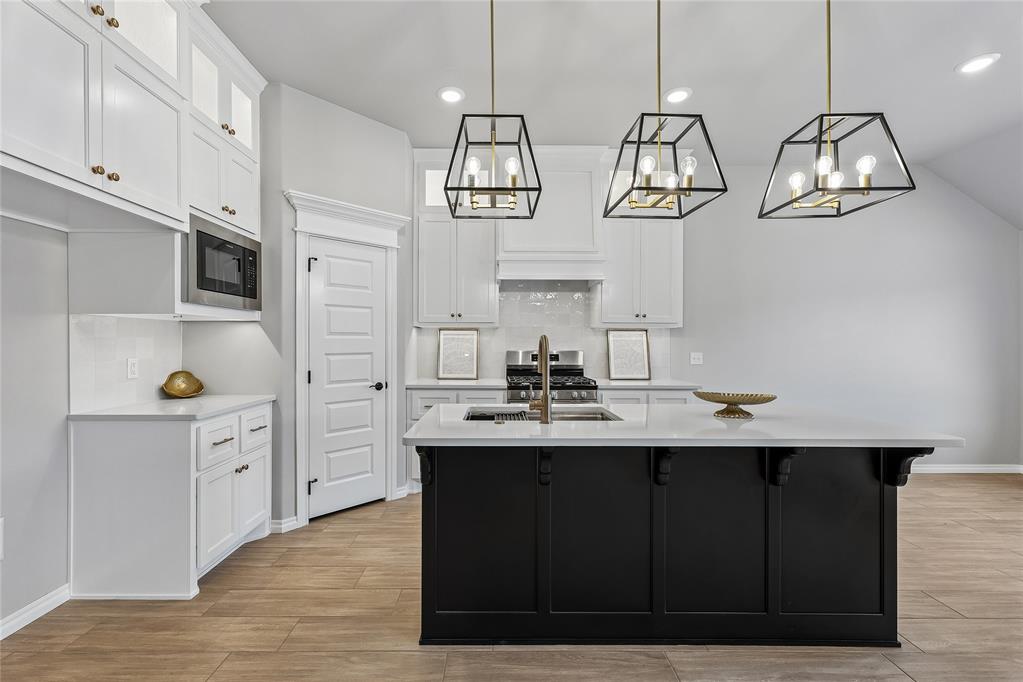
Luxurious living in this stunning 3 bed,2 full bath,brick & frame home sitting at the end of a quiet cul de sac in Edmond’s Woodland Park.Beautiful and serene, covered front porch opens to high ceilings, rooms bathed in natural light & fabulous wood-look tile floors. Dream Kitchen boasts white quartz counter tops, cabinetry to the ceiling w/ lighting in top cabinets, under cabinet lighting, white tile backsplash, pantry, current brushed gold hardware, Frigidaire* 5 burner gas stove, oven, & kitchen island w/ under mount stainless sink and striking pendant lighting. Open living concept, kitchen opens to a sun drenched dining room & spacious living room w/ white tile gas fireplace & wood mantle, pre hung *Samsung television, recessed lighting & high coffered ceiling & ceiling fan. This home is perfect for both daily living & entertaining. Primary bedroom suite w/ vaulted ceiling & en suite bath w/ dual sinks, contemporary oval soaking tub, large open tile shower, separated water closet & extra large walk in closet! The Drake floor plan allows the primary bedroom suite to connect directly to the indoor laundry room for added convenience. The walkthrough laundry room with built-ins is also accessible from the main entryway. Two additional carpeted bedrooms share a full bathroom with quartz sink & shower/tub combo. All three bedrooms have shades added. All tile has been sealed by *ChemDry. Must See the covered back patio with wood burning fireplace, mounted TV & gas line installed for ideal outdoor living.This home has tankless hot water, sprinkler system, air filtration system, & underground storm shelter in the 2 car garage w/ auto opener. Privacy fence on east & north side of back yard. Neighborhood amenities w/ this HOA include 2 Swimming Pools, splash pad, fitness center, club house, full size BB court, walking trails & playgrounds. What a lifestyle. This home has NEVER been lived in due to owner’s relocation! Amazing opportunity!! Schedule your showing today.

$2,313/mo

Est. mortgage payment based on a $347,650 home price.

All estimates are provided by Luxury Presence for informational purposes only. Actual amounts may vary.

Additional information

MLS® ID
1247653

Interior Features

Bedrooms
3
Bathrooms
2
Fireplace
Yes
Cooling
Yes
Heating
Yes
Basement
No

Exterior Features

Lot Size
0.17 Acres

Other Property Details

Taxes
$141
Tax Frequency
Annually
Association Fee Frequency
Yearly
Garage
Yes
MLS provider logo

Listings courtesy of MLSOK, Inc. as distributed by MLS GRID

All information deemed reliable but not guaranteed and should be independently verified. All properties are subject to prior sale, change or withdrawal. Neither listing broker(s) nor Trey and Stephanie Real Estate shall be responsible for any typographical errors, misinformation, misprints and shall be held totally harmless. Properties displayed may be listed or sold by various participants in the MLS. 

Based on information submitted to the MLS GRID as of 3:55 AM UTC on 10/7/2026. All data is obtained from various sources and may not have been verified by broker or MLS GRID. Supplied Open House Information is subject to change without notice. All information should be independently reviewed and verified for accuracy. Properties may or may not be listed by the office/agent presenting the information.

©2026 MLSOK, Inc. All rights reserved.

DMCA Notice 

Powered by Luxury Presence